Lot 830 Columbia Street, Vasse

from $832,300
House & Land

Lot 830 Columbia Street, Vasse

Lot 830 Columbia Street, Vasse
3 Beds
2 Baths
2 Cars
Home exmouth 190 Design
190m2 Home Size
Icon to represent size of land area in square meters 375m2 Total Area

Welcome to Vasse, where nature meets modern living. Discover thoughtfully designed homes, scenic parks, and a welcoming community. Experience the perfect balance of tranquility and convenience at Vasse. Make it your home today.

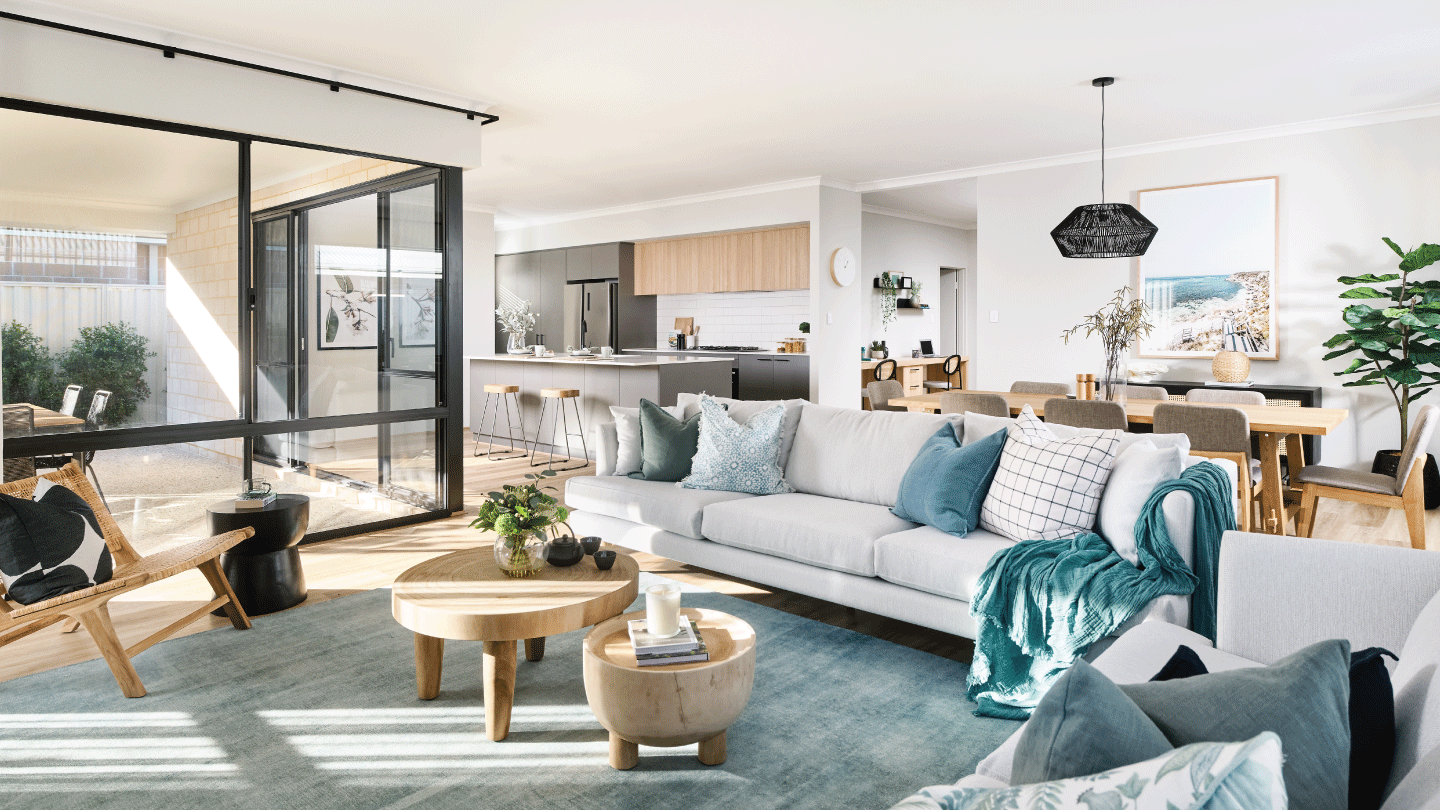
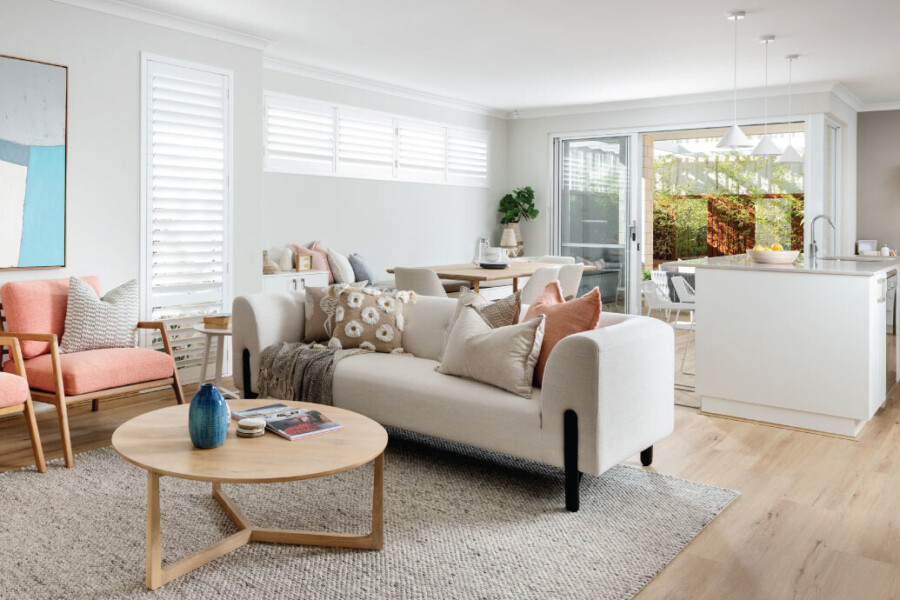
The Exmouth 190 is a first homebuyers dream. This 3×2 rear-living design is perfect for entertaining with it’s spacious alfresco and walk-in pantry off the kitchen.

A spacious master bedroom at the centre of the home creates your own personal oasis, and with 2 extra bedrooms it’s got just what you need as a first homebuyer, with a bit of extra space to share with loved ones.

Vasse

Ideally located between Busselton and Margaret River, Vasse offers the ideal blend of modern convenience and relaxed coastal living.

With everything you need close by – from Vasse Village shopping precinct, local cafes, and parks to highly regarded schools like Vasse Primary and Cape Naturaliste College – this is a community designed for families, professionals, and lifestyle seekers alike.

Surrounded by natural beauty and just minutes from world-class beaches and wineries, Vasse is more than a location – it’s a lifestyle. A house and land package here is your chance to enjoy the best of the South West, every day.

Floorplan

Interested in the Exmouth 190 floorplan? Icon to represent a home design brochure Download Brochure

Features

  • 3x2 Rear-living design
  • Ample storage with walk-in pantry and linen
  • Spacious alfresco

We’ll help you find the perfect fit

Chat to us today to make your dream home a reality.

Your choice of facade

Mid Century

Organic Modern

Hamptons

Coastal

Modern Industrial

Ascot

Our builder inclusions

When you build with Celebration Homes, you can expect quality workmanship throughout – from the exterior features to interior finishes, to all the market-leading builder inclusions that come as a standard in every home. We ensure your dream home is a little more you. Explore some highlights from our huge range of inclusions below, but keep in mind – there’s lots more too!

25-degree roof pitch as standard

Choice of roof colours

Feature façade with texture coating

Three external light points included (light fitting not included)

Double lock-up garage including a remote sectional garage door

A complete termite spray for your home

Glass front door with choice of colours

Quarter round gutters, round downpipes to front façade and rectangular to the remainder

Double clay brick construction with a range of bricks available

Two external taps

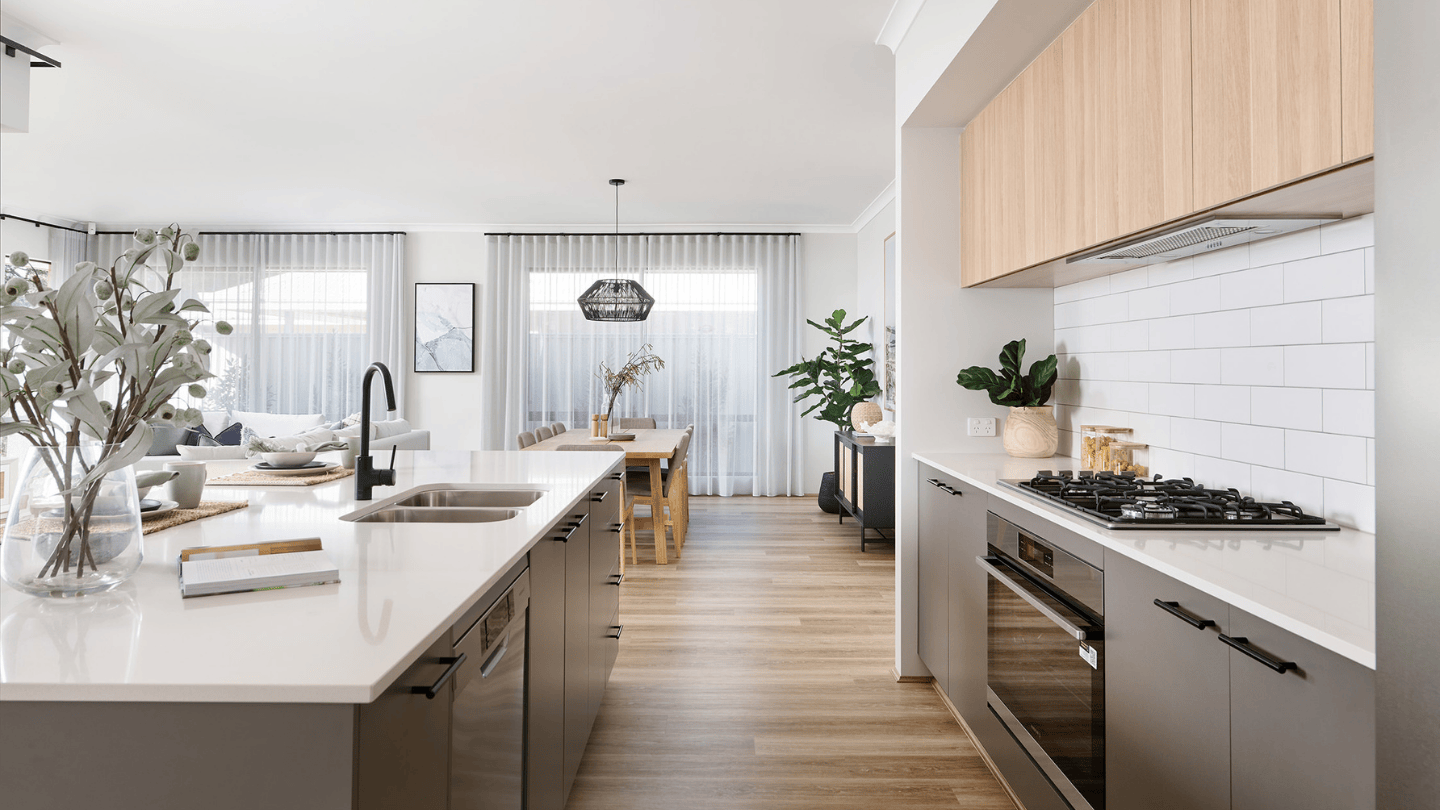
Stone benchtops with cabinetry

Dishwasher recess to kitchen with cold plumbing and single power point

Pantry with 4 white-lined shelves

900mm stainless steel 5 gas hot plate

900mm stainless steel multi-function under bench oven

White lined kitchen cupboards inclusive of chrome architectural handles

Choice of glass or tiled splashback, in a range of colours.

Soft close drawers and cupboards & ABS edging to all cabinets

Double bowl stainless steel sink with choice of premium mixers

900mm stainless steel canopy rangehood

Range of quality ceramic wall & floor tiles with chrome edging

Toilet rail and towel rail to bathroom, ensuite & WC


Glass semi-frameless pivot screen doors to bathroom and ensuite

Framed mirrors to bathroom and ensuite

Choice of quality basins to bathroom and ensuite with range of premium mixers

Choice of premium mixers to your shower and bath.

Choice of premium shower heads.

2m high ceramic tiling to shower recess

Hobless showers to ensuite and bathroom

Heat pump hot water unit

Stone vanity benchtops to bathroom, ensuite and laundry

Fully painted ceilings, doors, timberwork, eaves & meter box

Choice of external and internal door handles (privacy latch to bathroom and toilets)

Cavity wall insulation included in all cavity walls

Protective corner beading to all trafficable corners

Sliding window doors, flyscreens and breezelock windows in a selection of colours

LED lights to all rooms and ample power points

Neutral wiring throughout

R4.1 insulation (including garage)

Sliding mirrored robe doors

High 30c ceilings throughout home, 27c to garage and alfresco

 thumbnail

  thumbnail

  thumbnail

  thumbnail

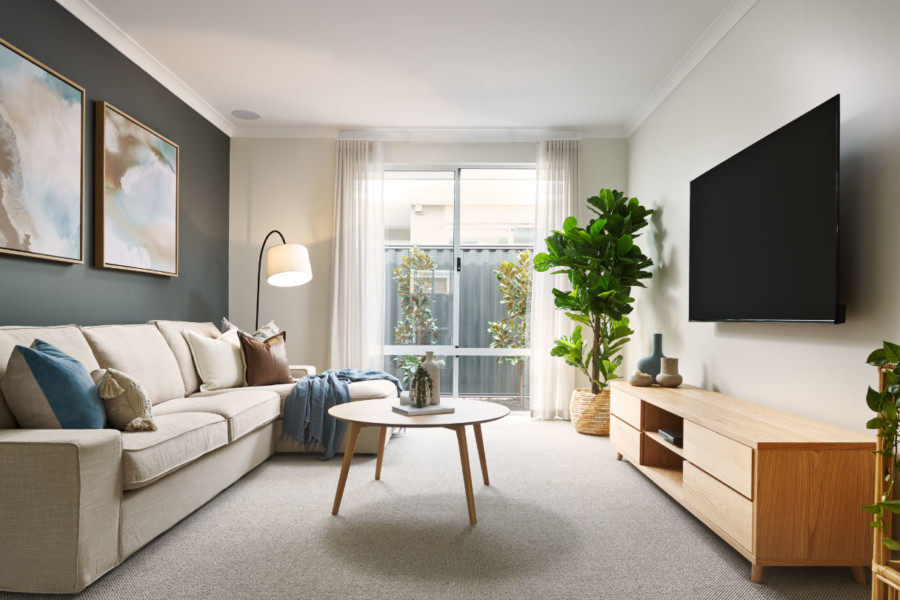
Images used for illustrative purposes only. May depict items not supplied by Celebration Homes. Speak with a New Home Consultant for further information.
similar Home & Land Packages

Deluxe kitchen included*

Lot 1498 Flagler Way, Madora Bay

Denmark 185

$828,910
4 bed
2 bath
2 car
185m2 home size
Deluxe kitchen included*

Lot 512 Turtledove Circuit, Coodanup

Denmark 185

$808,300
4 bed
2 bath
2 car
185m2 home size

Lot 1387 Intensity Avenue, Eglinton

Denmark 185

$834,500
4 bed
2 bath
2 car
185m2 home size

Lot 134 TBC, Margaret River

Denmark 185

$850,000
4 bed
2 bath
2 car
185m2 home size

Lot 779 Columbia Parade, Two Rocks

Denmark 185

$840,200
4 bed
2 bath
2 car
185m2 home size
Dekuxe kitchen included*

Lot 1476 Beltex Way, Haynes

Denmark 185

$845,900
4 bed
2 bath
2 car
185m2 home size
Deluxe kitchen included*

Lot 1102 Mandarin Road, Upper Swan

Denmark 185

$851,300
4 bed
2 bath
2 car
185m2 home size

Lot 1098 Clementine Boulevard, Upper Swan

Denmark 185

$837,300
4 bed
2 bath
2 car
185m2 home size

Browse our full range of home & land packages

  • © The Copyright of this design is the sole property of Celebration Homes and there is no implied licence for its use for any purpose.
  • Celebration Homes is not the owner of the land. Celebration Homes has permission from the owner of the land to advertise the land.
  • The land price does not include transfer duty; settlement costs and any other fees or disbursements associated with the settlement of the land.
  • Block and building dimensions may vary from the illustration.
  • Prices specified may vary and be subject to change once all site works plans are completed and the current market value of the land and other relevant costs or upgrades are taken into consideration.
  • Celebration Homes and the owner of the land reserve the right to alter the home, land and site work prices.
  • The information and pricing are correct at time of publication.
  • The facade and imagery are for illustrative purposes only.
  • The illustrations will depict features not included as standard features for this building or not supplied by Celebration Homes including but not limited to facade features, landscaping features such as planter boxes, grass, plants or flowers, outdoor areas, gates, fencing, pergola, built-in seating, paving, feature lighting, furniture, appliances, overhead cupboards, flooring, blinds and/or sheers.
  • At the time of printing/publishing 07/07/2026 the price was correct, and the land was still available for sale.
  • Celebration Homes BC 5409.