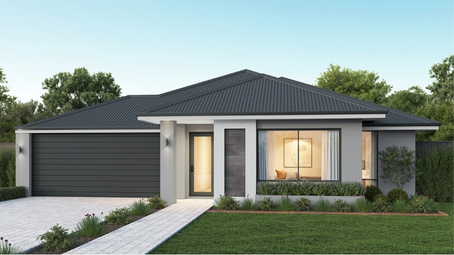
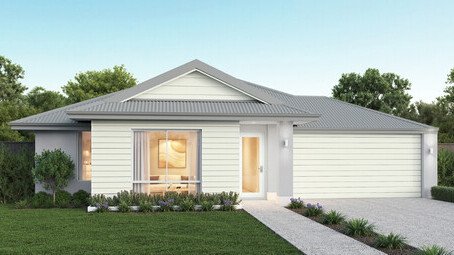
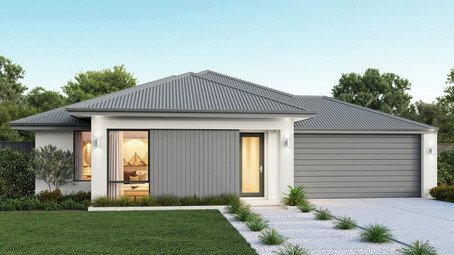
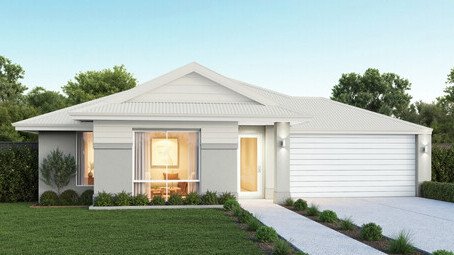
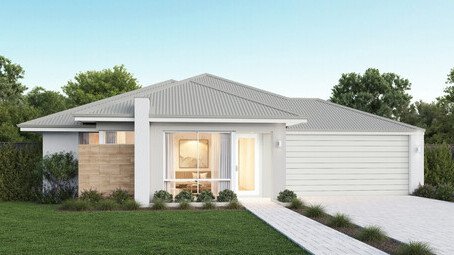
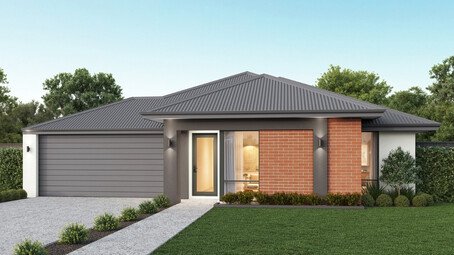
York 210
* all imagery for illustration purposes only
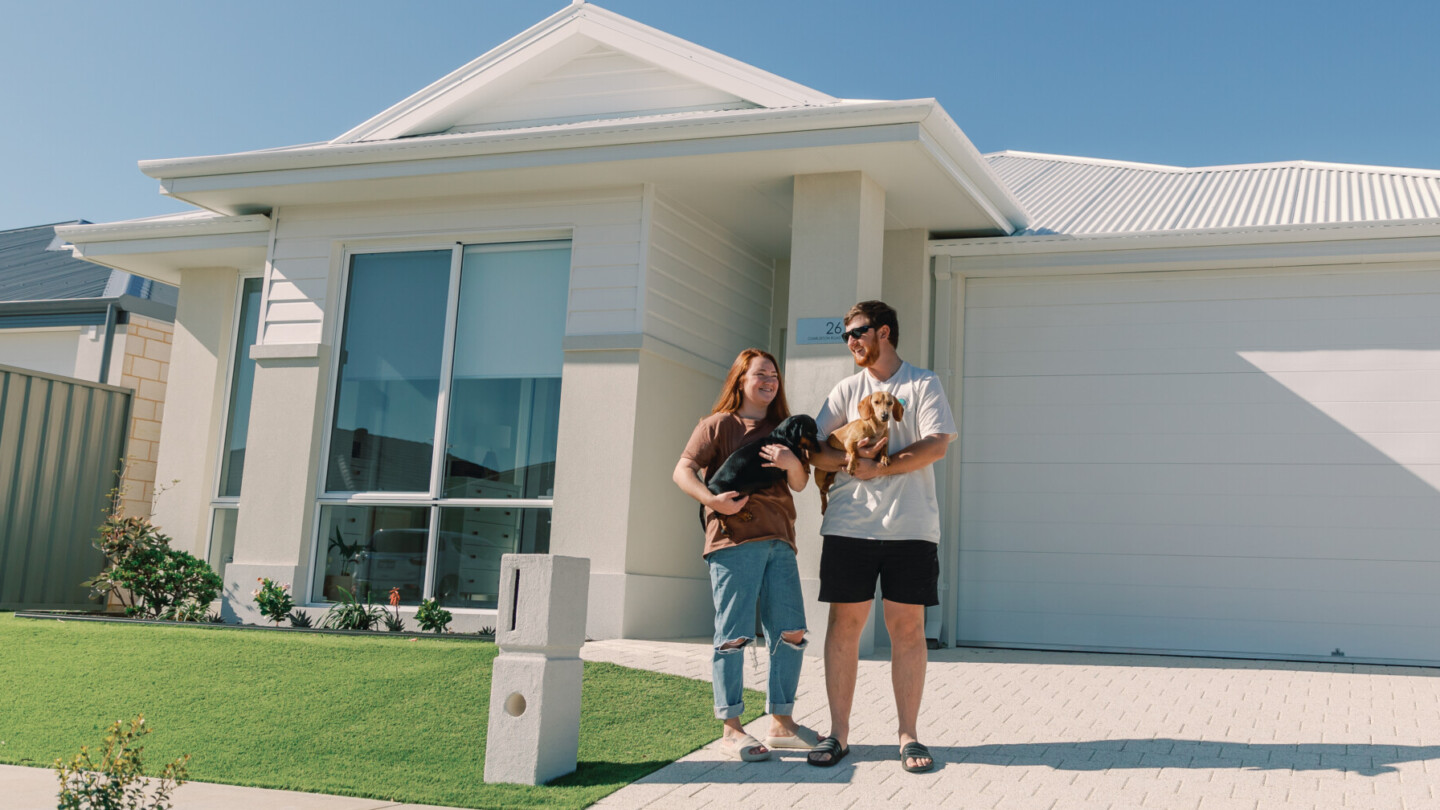
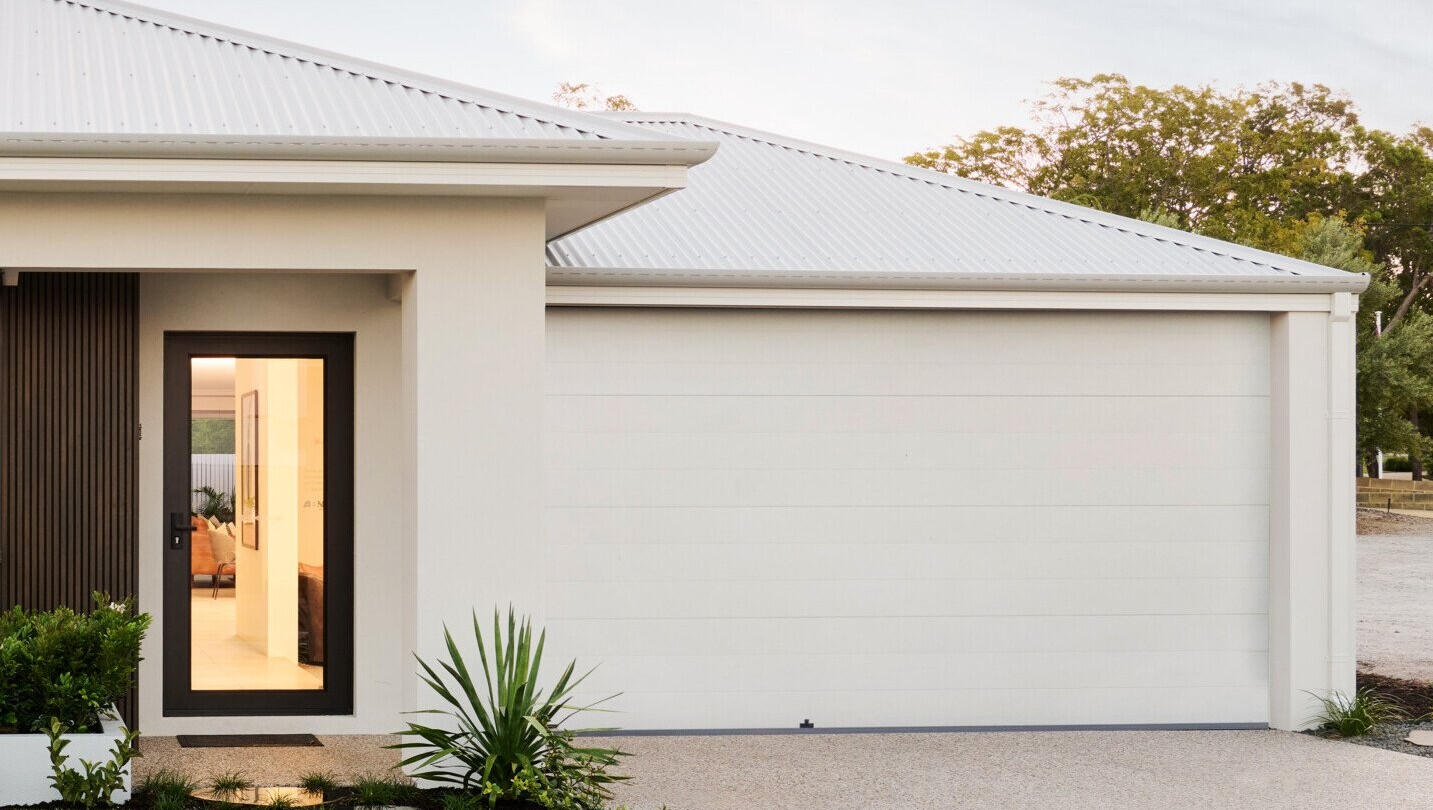
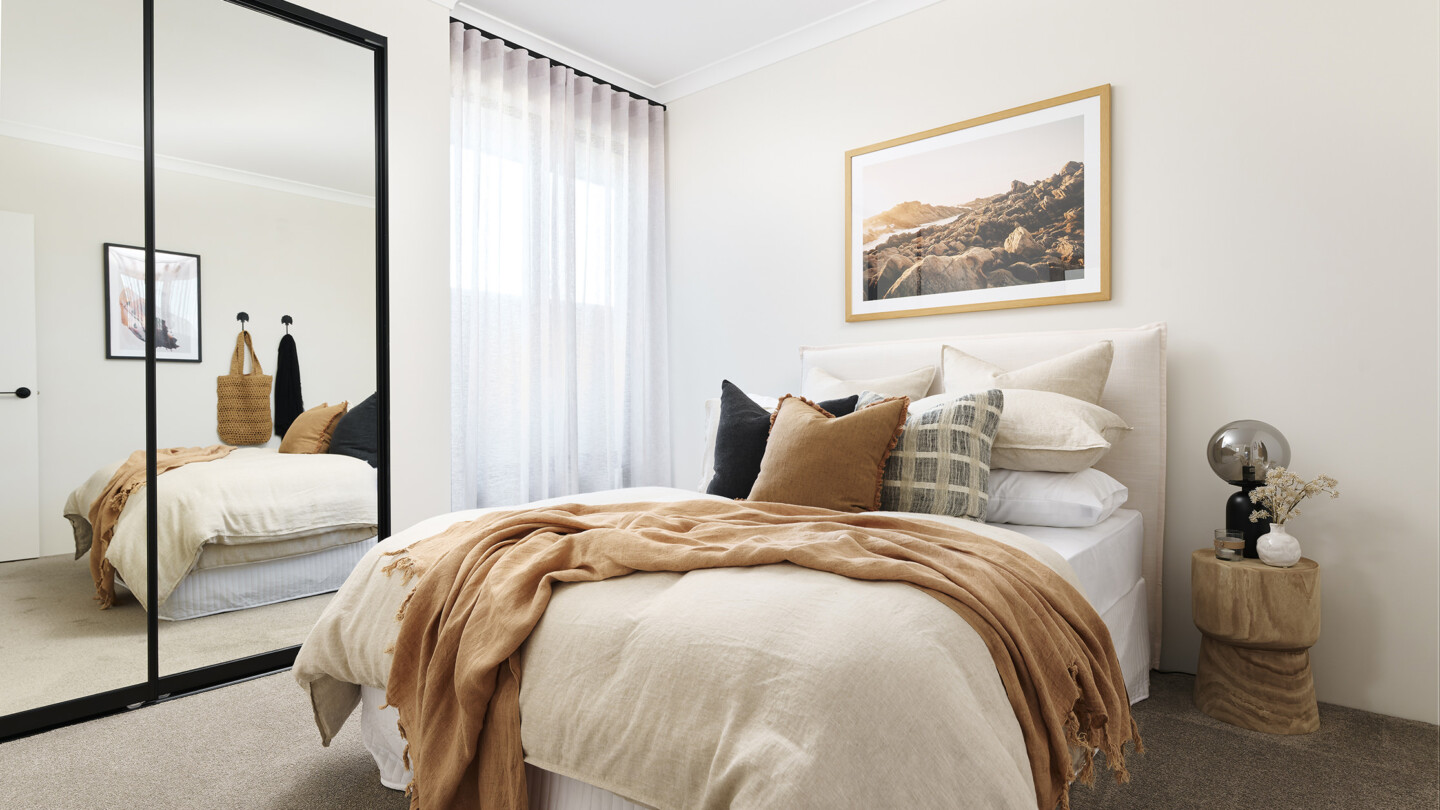
The York 210 is the smallest version in our York series of designs, fitting all of life’s staples comfortably on a 15m frontage. As you walk in, you’re met with the primary bedroom, spacious ensuite and walk-in robe, then the 3 double bedrooms are all spread out across the home, so everyone can have their own space.
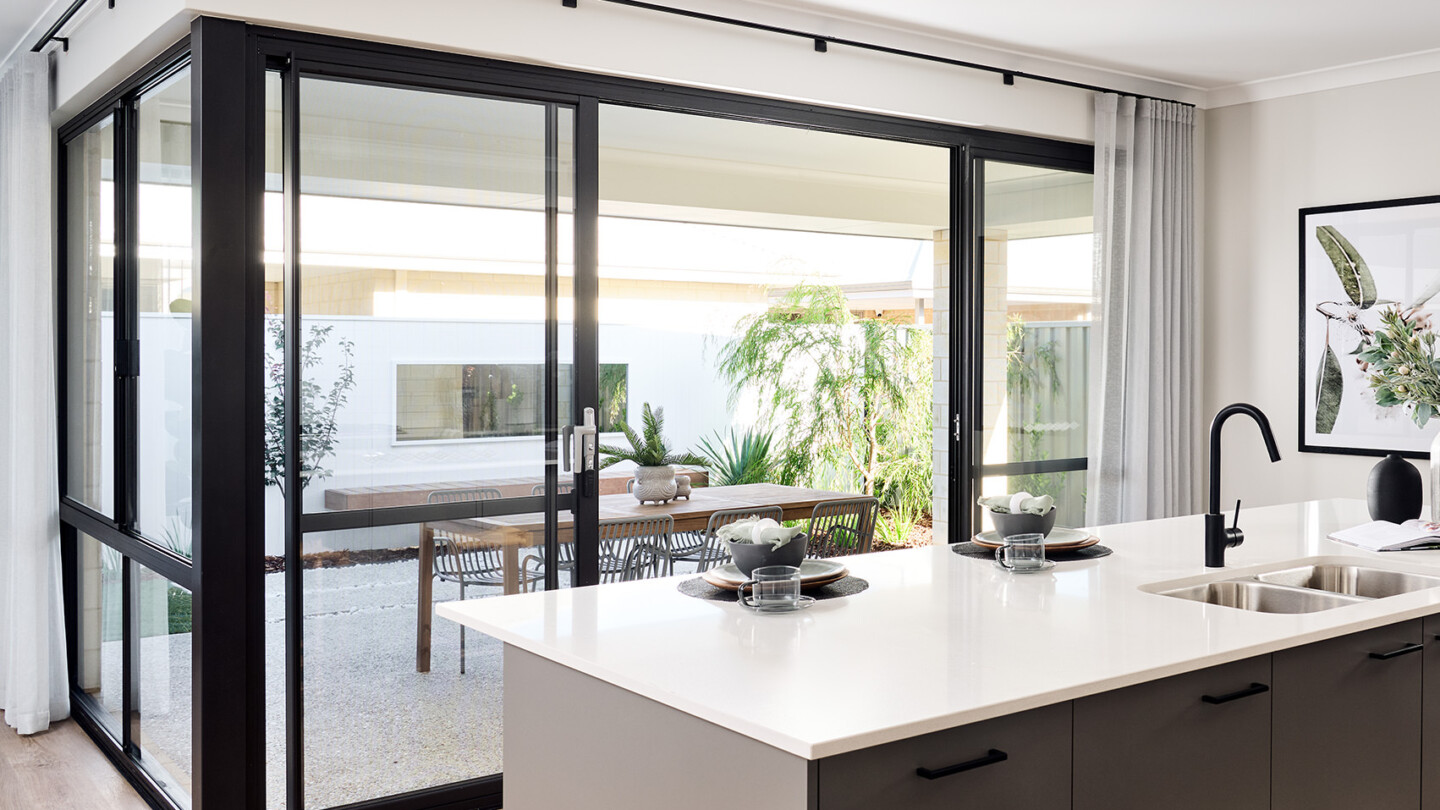
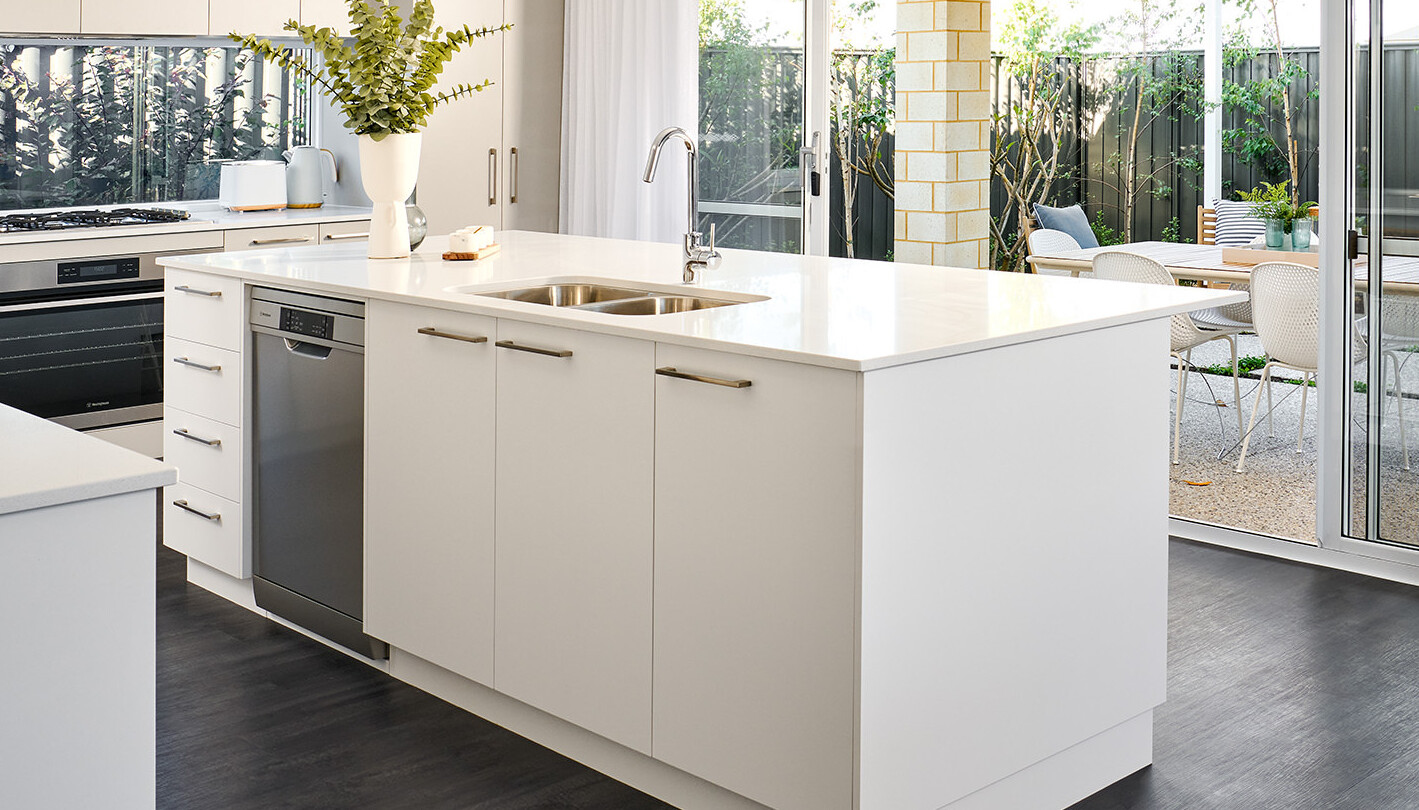
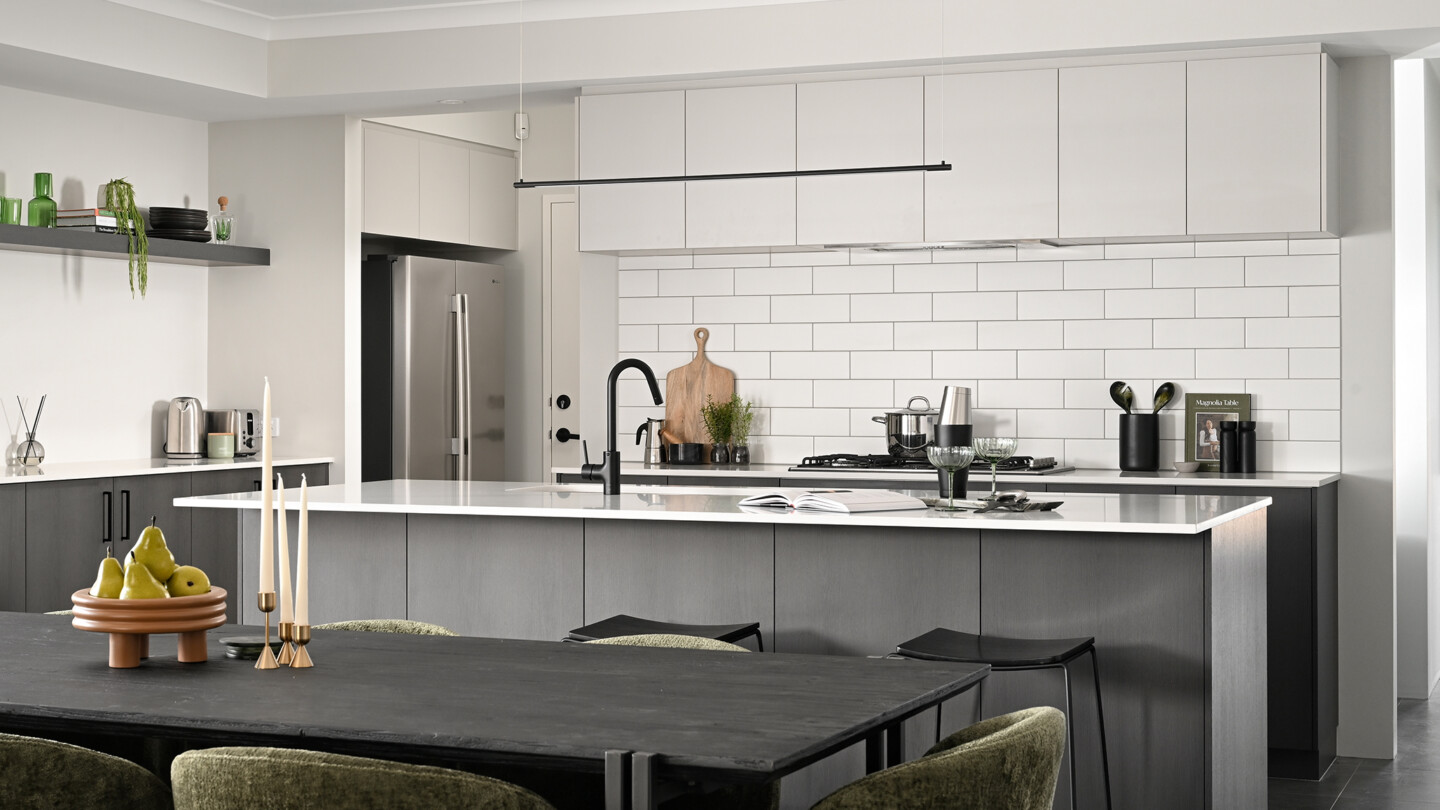
The kitchen/living/dining areas are incorporated into a spacious open plan design, so if you love entertaining and being part of the action then this is the space for you. The dining area even extends out to the large undercover alfresco area, ideal for anyone who loves spending their time entertaining outdoors.
Floorplan
Choose your floorplan variation
Original
This option is a 4x2 rear-living design
Bathroom alternative
This option has an extended shower in place of the bathtub
Ensuite bath option
This option has a bathtub in the primary ensuite
Scullery option
This option has a scullery in place of the kitchen pantry
We’ll help you find the perfect fit
Chat to us today to make your dream home a reality.
inclusions
Choose the inclusions that are