* all imagery for illustration purposes only
Lot 426 Beadles Street, Mariginiup
Plant your roots in the new estate of Grevillea, Mariginiup. Peaceful yet connected, the East Wanneroo region is just 32kms north of Perth and close to Lakeside Joondalup Shopping Centre, schools, Edith Cowan University and eateries, so you’re never far from your every day needs. Then you can spend weekends exploring leafy trails, wetlands and parks – Grevillea is nestled amongst nature and is already a neighbourhood that feels like home.
Enjoy these features below, already included in your package price*:
- Flooring
- CCTV and Home security pack
- Front landscaping
- Fencing



The York 210 is the smallest version in our York series of designs, fitting all of life’s staples comfortably on a 15m frontage. As you walk in, you’re met with the primary bedroom, spacious ensuite and walk-in robe, then the 3 double bedrooms are all spread out across the home, so everyone can have their own space.

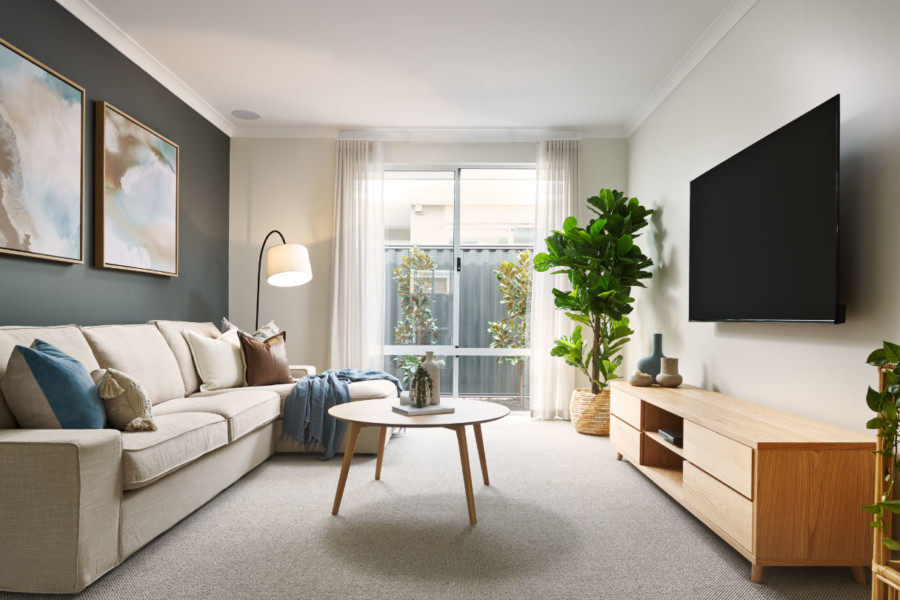
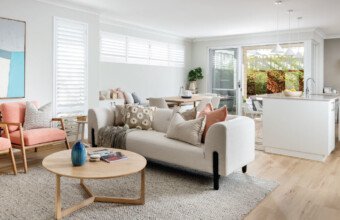



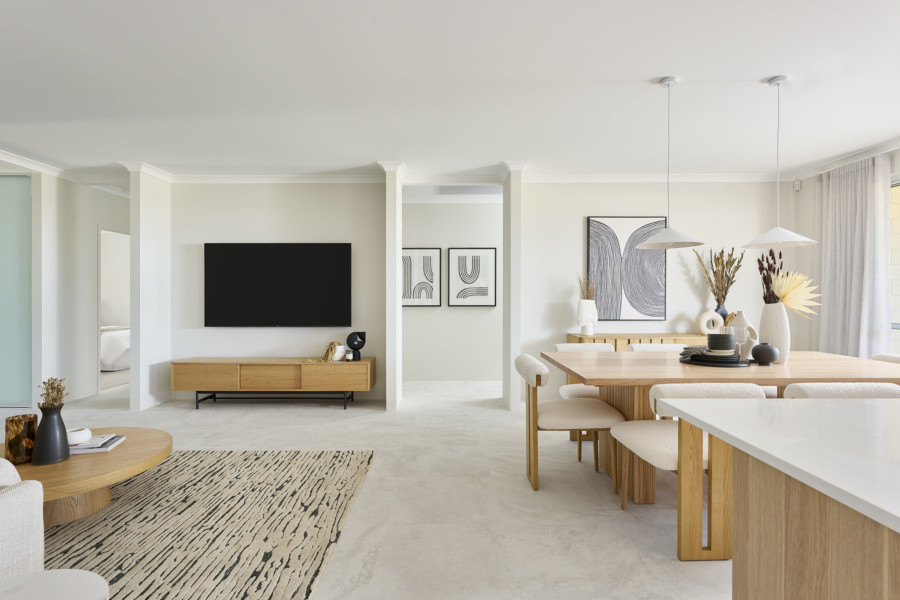


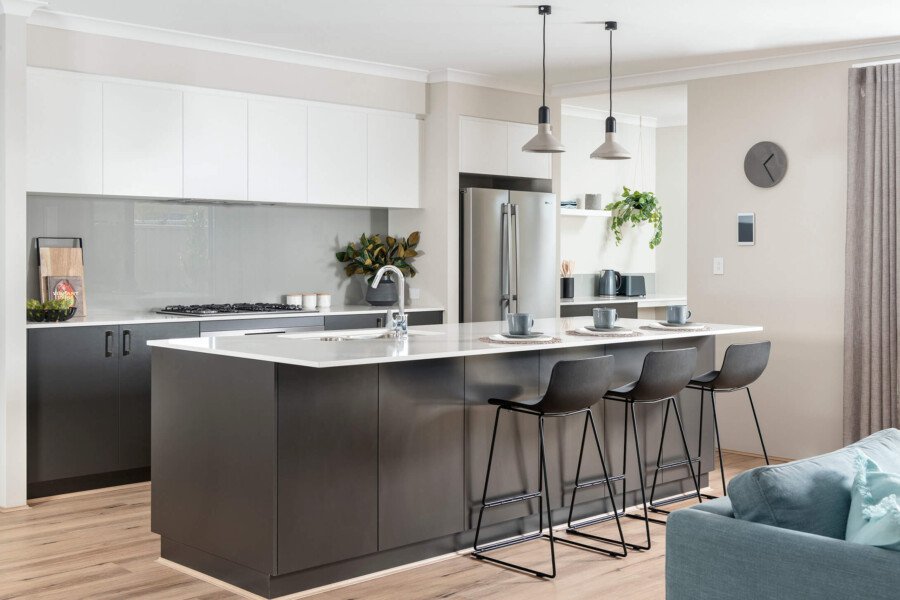
The kitchen/living/dining areas are incorporated into a spacious open plan design, so if you love entertaining and being part of the action then this is the space for you. The dining area even extends out to the large undercover alfresco area, ideal for anyone who loves spending their time entertaining outdoors.
Mariginiup
Tucked away in Perth’s northern corridor, Mariginiup is a growing suburb that strikes the right balance of space, nature and everyday convenience. Just 30 minutes from the CBD, it’s a quiet spot that’s starting to catch the eye of first home buyers, young families and professionals who want more room to move without giving up the essentials. New communities are taking shape here, with modern home and land options designed to make that first step into ownership feel simple and stress-free. While the area keeps its semi-rural charm, you’re never far from the action, Joondalup and Wanneroo are a short drive away for shopping, schools, cafés, health services and transport links. Weekends in Mariginiup are easy with bushland reserves to wander, the coast within reach, and plenty of open space for kids to run free. If you’re after a neighbourhood with room to grow and a relaxed pace of life, Mariginiup might just be the place you’ve been looking for.
Floorplan
We’ll help you find the perfect fit
Chat to us today to make your dream home a reality.
Our builder inclusions
When you build with Celebration Homes, you can expect quality workmanship throughout – from the exterior features to interior finishes, to all the market-leading builder inclusions that come as a standard in every home. We ensure your dream home is a little more you. Explore some highlights from our huge range of inclusions below, but keep in mind – there’s lots more too!

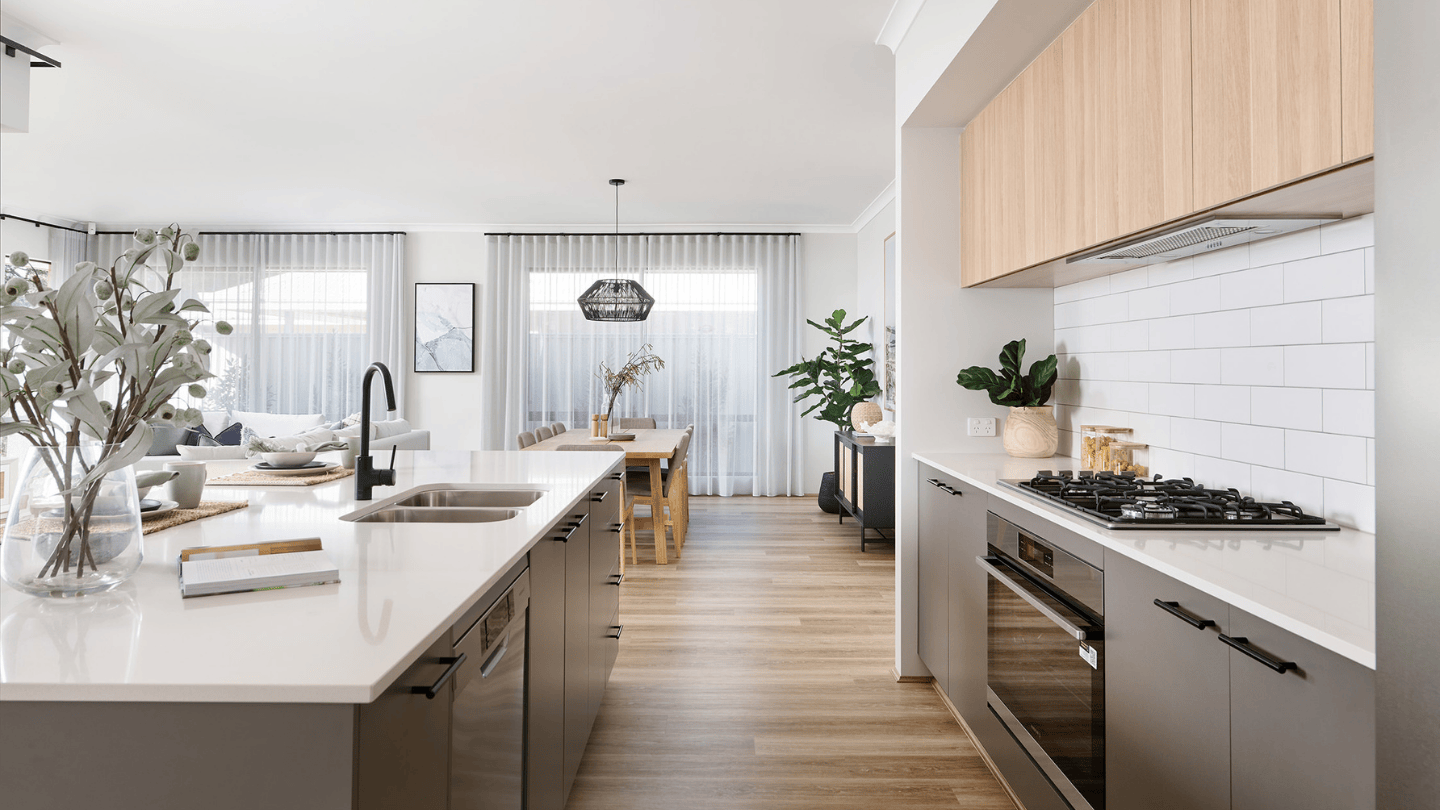

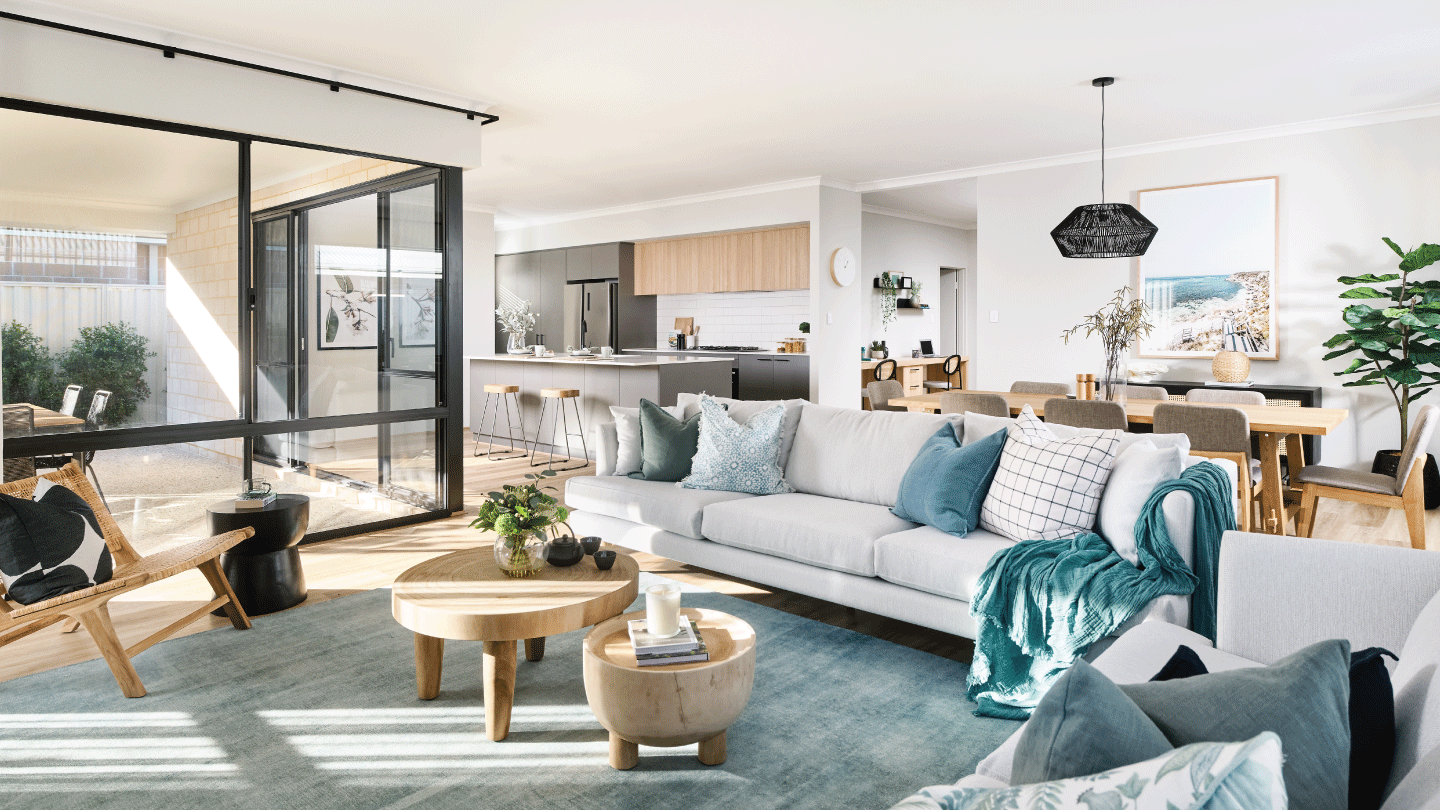

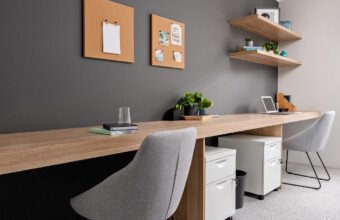
Images used for illustrative purposes only. May depict items not supplied by Celebration Homes. Speak with a New Home Consultant for further information.


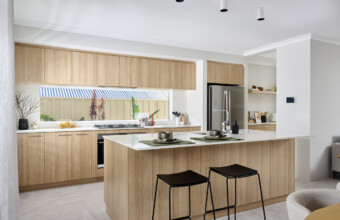


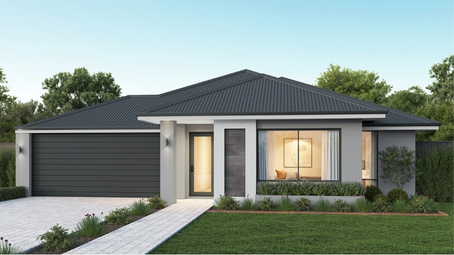
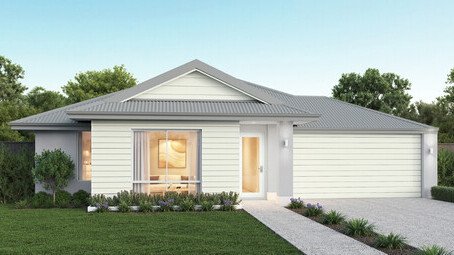
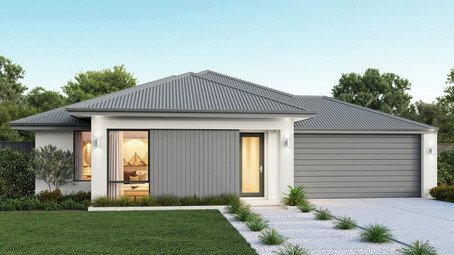
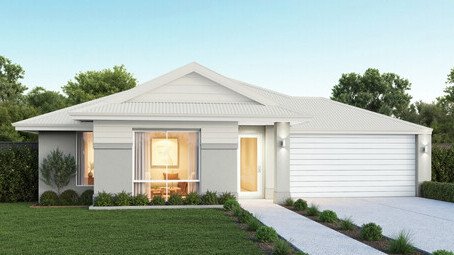
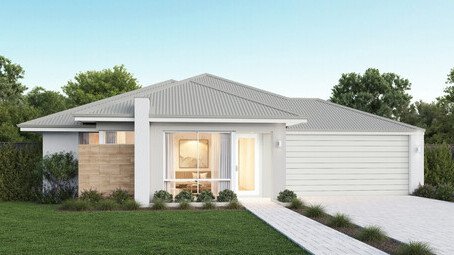
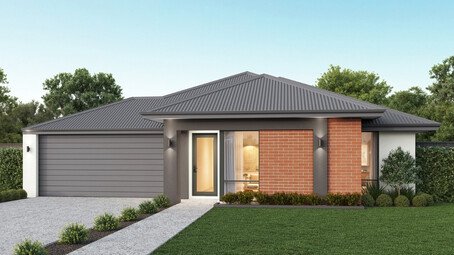
- © The Copyright of this design is the sole property of Celebration Homes and there is no implied licence for its use for any purpose.
- Celebration Homes is not the owner of the land. Celebration Homes has permission from the owner of the land to advertise the land.
- The land price does not include transfer duty; settlement costs and any other fees or disbursements associated with the settlement of the land.
- Block and building dimensions may vary from the illustration.
- Prices specified may vary and be subject to change once all site works plans are completed and the current market value of the land and other relevant costs or upgrades are taken into consideration
- Celebration Homes and the owner of the land reserve the right to alter the home, land and site work prices.
- The information and pricing are correct at time of publication.
- The facade and imagery are for illustrative purposes only
- The illustrations will depict features not included as standard features for this building or not supplied by Celebration Homes including but not limited to elevation features, landscaping features such as planter boxes, grass, plants or flowers, letterbox, outdoor areas, gates, fencing, paving, feature lighting, furniture, appliances, flooring, blinds and/or sheers.
- At the time of printing/publishing 13/10/2026 the price was correct, and the land was still available for sale.
- Celebration Homes BC 5409.
Front landscaping & fencing is at the discretion of the land developer.
Advertising of ‘Flooring’ includes:
- Builders range of 450x450mm non-rectified tiled flooring or vinyl plank flooring (scotia not included) to main living areas, front and rear passages.
- Builders’ category 2 carpet (including builders standard range underlay) to all minor living areas including bedrooms, offices, theatres and any other secondary habitable areas as applicable.
Advertising of ‘CCTV & Home Security Pack’ includes:
- Security system comprising 3 PIR sensors located in the main bedroom, main family area, and front door and shopper door areas.
- Internal keypad.
- Internal and external alarm.
- CCTV system comprising 2 cameras, located at the front and rear of the home.
- NBR digital video recorder with a 4TB hard drive, providing approximately 1 to 2 weeks of recording storage, depending on usage.
- App-based control of the security and CCTV system, where applicable.
- Centurion garage door Wi-Fi remote control.
- Post-handover installation: Once Wi-Fi is connected, the supplier will attend the property to install the hardware and connect the system.