
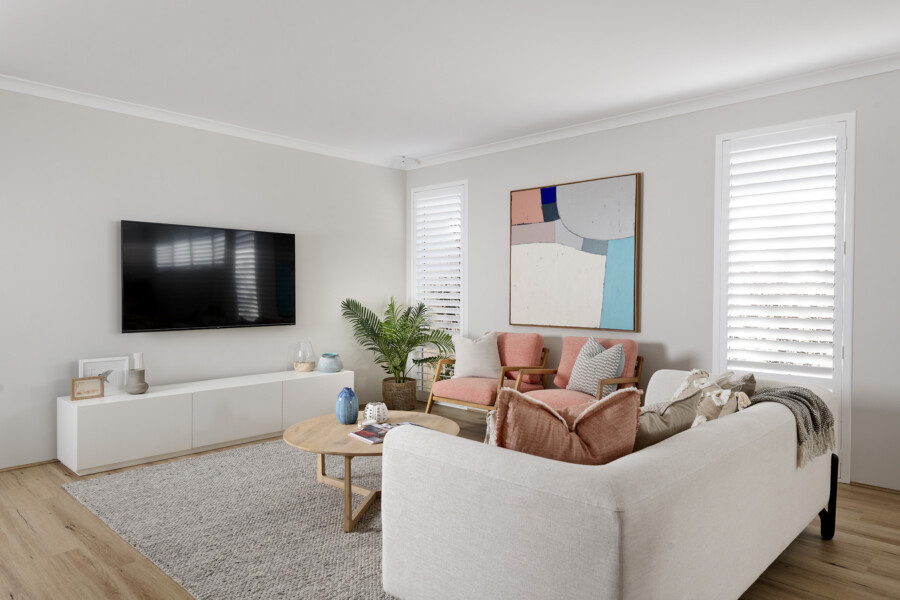
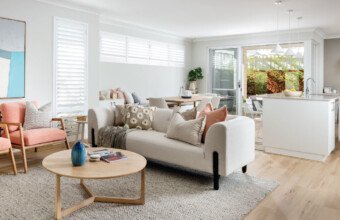
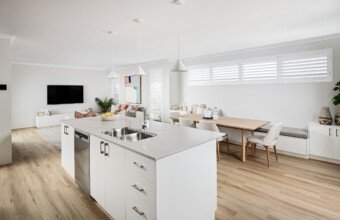
* all imagery for illustration purposes only
Lot 48 Multan Loop, Piara Waters
Ayana Estate is a brand-new community located in the sought-after suburb of Piara Waters. Just 26km south of Perth CBD, this vibrant estate features spacious lots, designed with your growing family in mind. This community offers more connection to your neighbourhood, more seclusion, more amenities and more parklands – so you have more time for the fun stuff! You’ll be spoilt for choice in Ayana Estate.
Enjoy these inclusions already included in your package price:
- Flooring
- CCTV & Home security Bundle
- Aircon
- Fencing
- Front landscaping
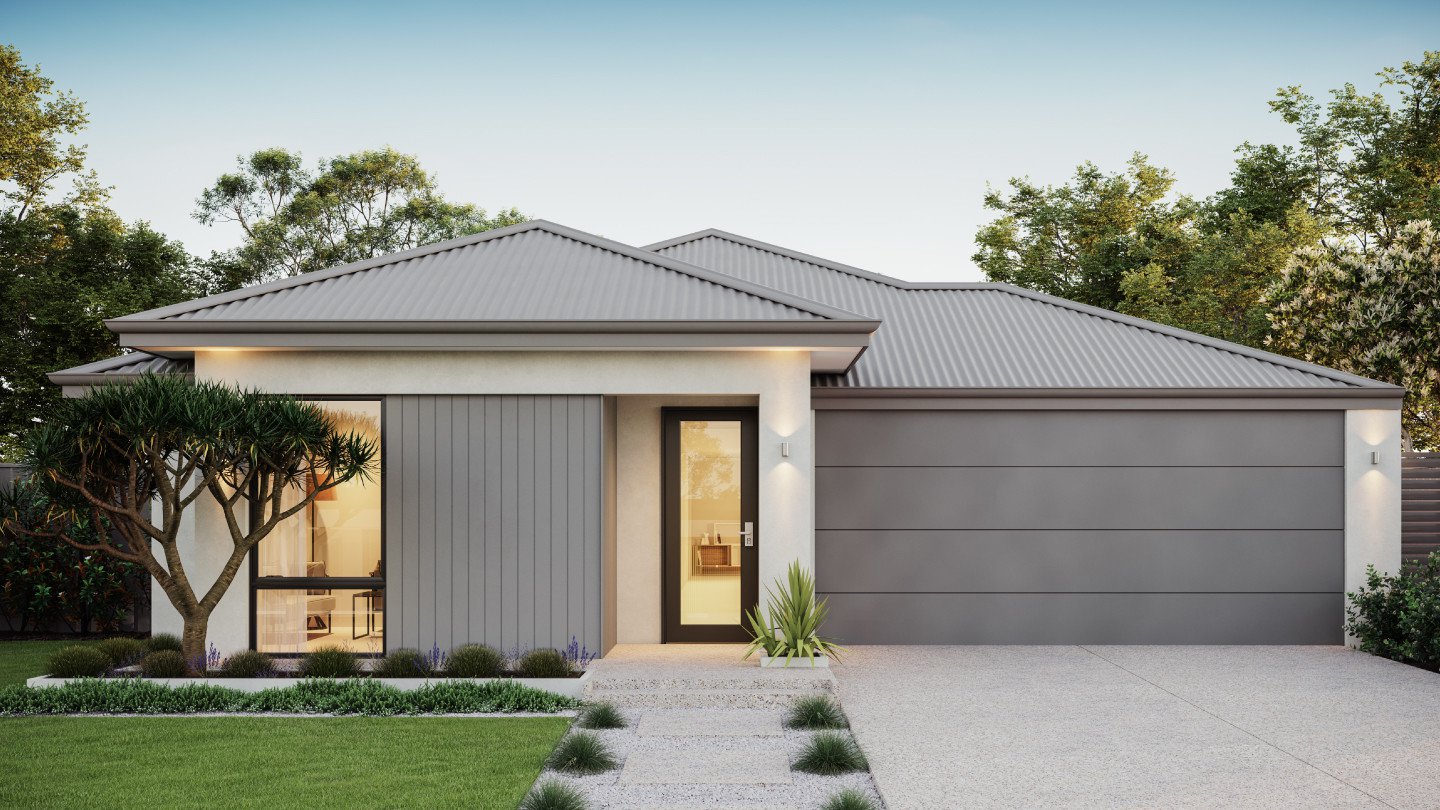
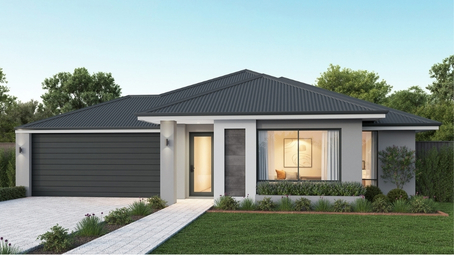
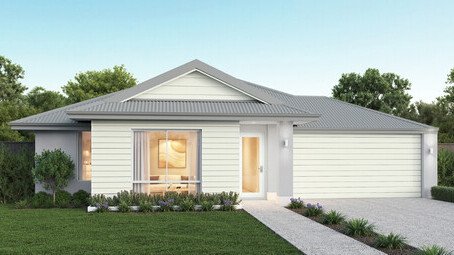
The York 210 is the smallest version in our York series of designs, fitting all of life’s staples comfortably on a 15m frontage. As you walk in, you’re met with the primary bedroom, spacious ensuite and walk-in robe, then the 3 double bedrooms are all spread out across the home, so everyone can have their own space.
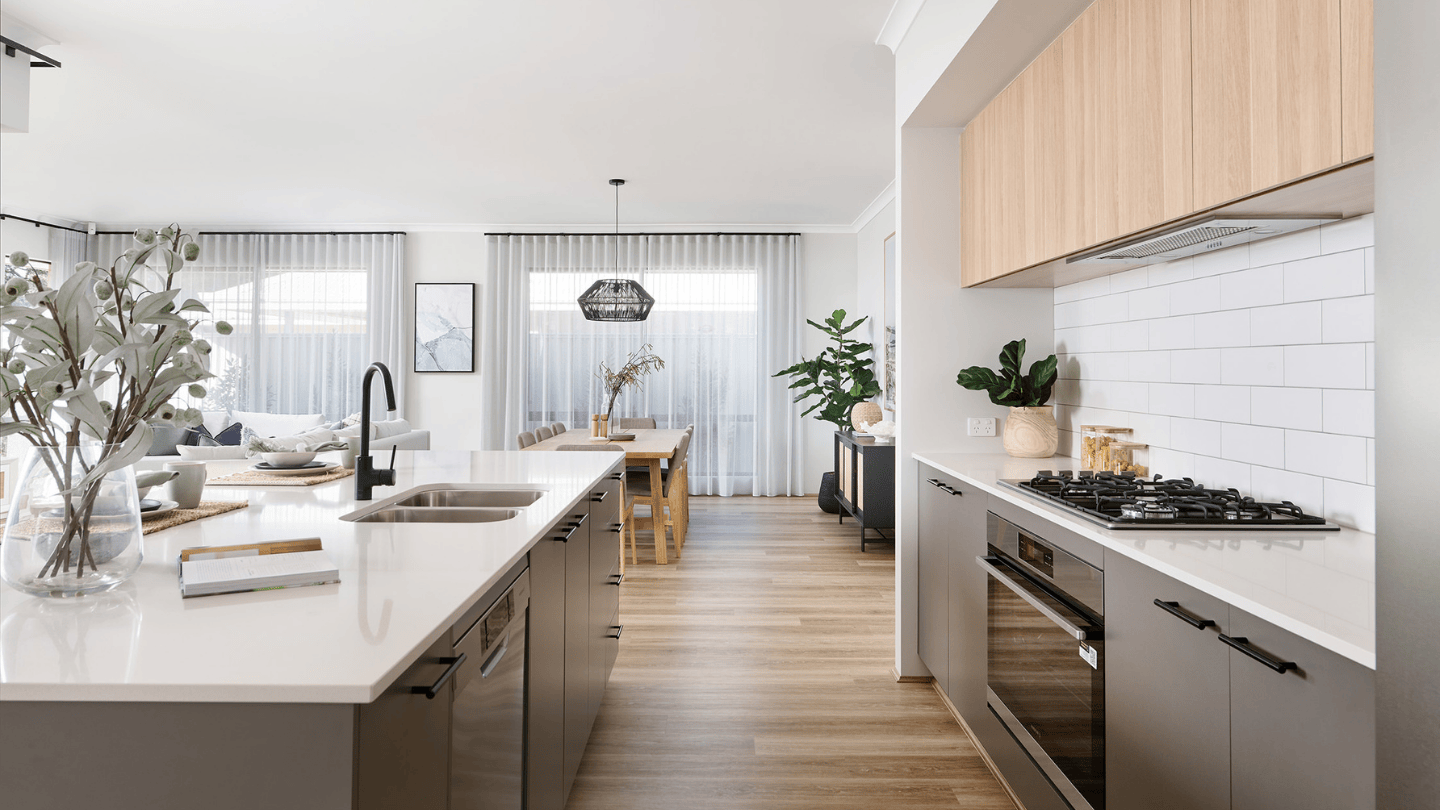
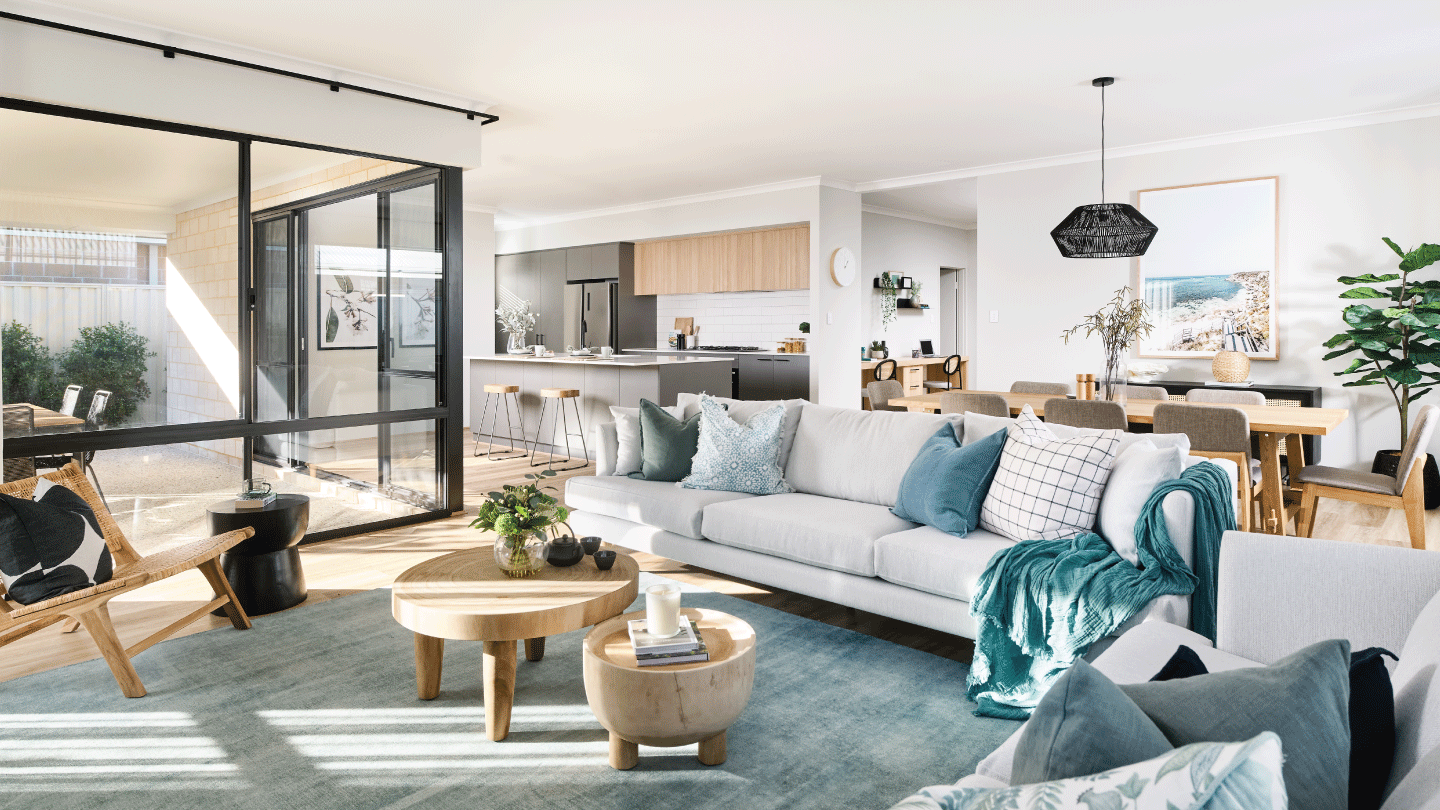
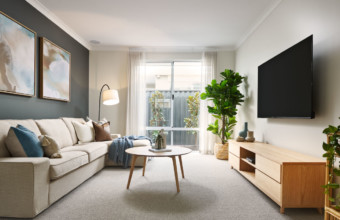
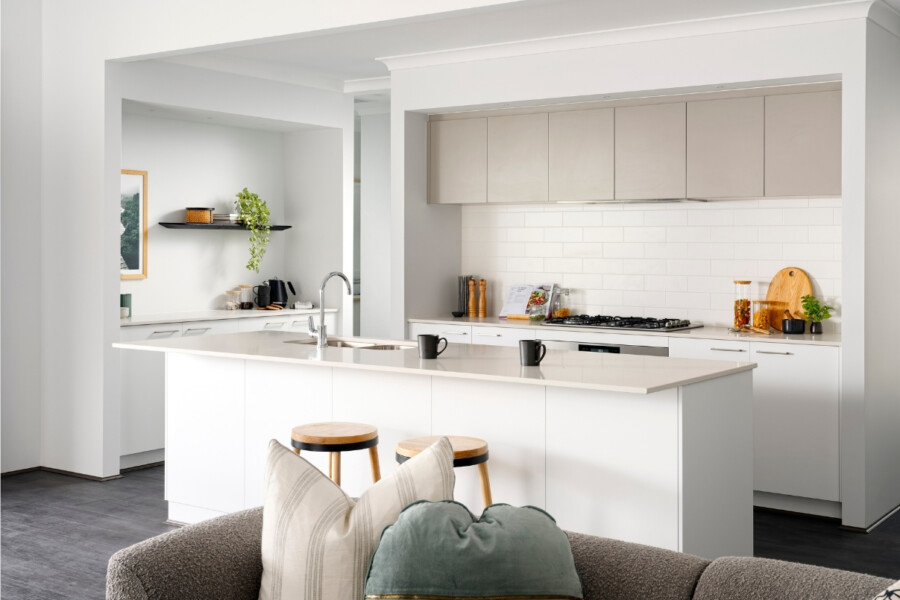
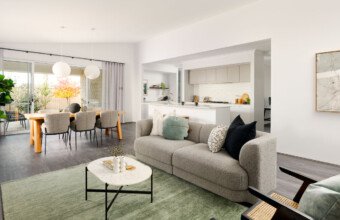
The kitchen/living/dining areas are incorporated into a spacious open plan design, so if you love entertaining and being part of the action then this is the space for you. The dining area even extends out to the large undercover alfresco area, ideal for anyone who loves spending their time entertaining outdoors.
Piara Waters
With everything at your doorstep Piara Waters is the ideal location to build your first home or raise a growing family. Located just 25 kilometres of Perth, Piara Waters is a rapidly growing suburb characterised by an abundance of parks, playgrounds, picnic areas, communal BBQs, walking and cycle paths, and sporting facilities.
The area also boasts an array of modern amenities including Stockland Harrisdale Shopping Centre, cafés and restaurants, Piara Waters Pavilion and District Oval, a range of primary and secondary schools and easy access to public transport amenities and the Cockburn Train Station. So if you are looking for a family friendly community, with the convenience of city living, Piara Waters is for you!
Floorplan
We’ll help you find the perfect fit
Chat to us today to make your dream home a reality.
Our builder inclusions
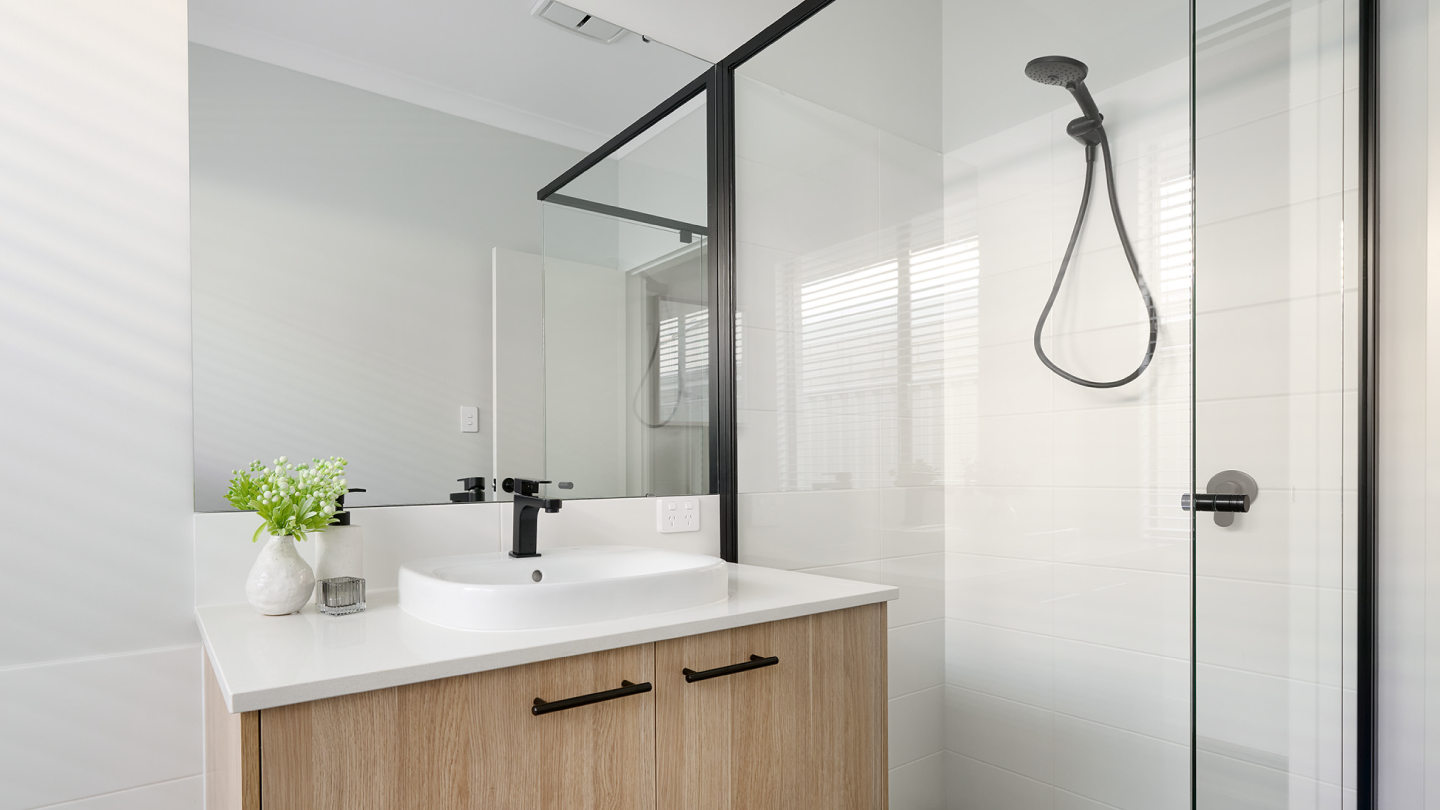
When you build with Celebration Homes, you can expect quality workmanship throughout – from the exterior features to interior finishes, to all the market-leading builder inclusions that come as a standard in every home. We ensure your dream home is a little more you. Explore some highlights from our huge range of inclusions below, but keep in mind – there’s lots more too!
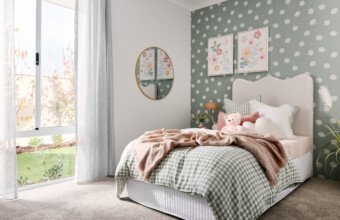
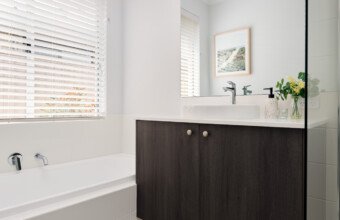
Images used for illustrative purposes only. May depict items not supplied by Celebration Homes. Speak with a New Home Consultant for further information.
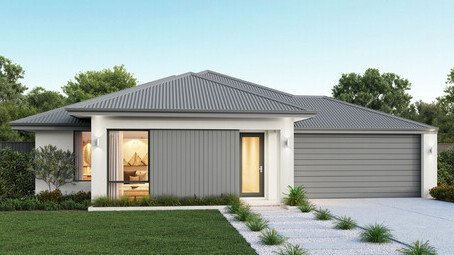
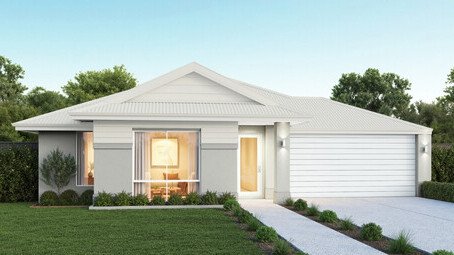
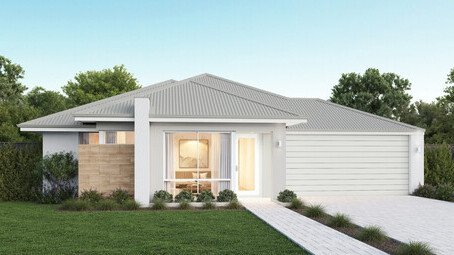
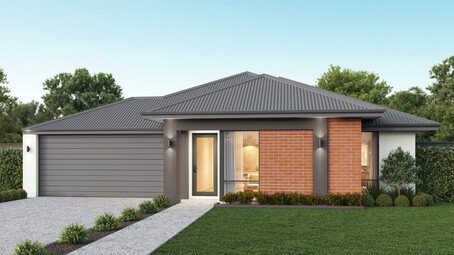
- © The Copyright of this design is the sole property of Celebration Homes and there is no implied licence for its use for any purpose.
- Celebration Homes is not the owner of the land. Celebration Homes has permission from the owner of the land to advertise the land.
- The land price does not include transfer duty; settlement costs and any other fees or disbursements associated with the settlement of the land.
- Block and building dimensions may vary from the illustration.
- Prices specified may vary and be subject to change once all site works plans are completed and the current market value of the land and other relevant costs or upgrades are taken into consideration
- Celebration Homes and the owner of the land reserve the right to alter the home, land and site work prices.
- The information and pricing are correct at time of publication.
- The facade and imagery are for illustrative purposes only
- The illustrations will depict features not included as standard features for this building or not supplied by Celebration Homes including but not limited to elevation features, landscaping features such as planter boxes, grass, plants or flowers, letterbox, outdoor areas, gates, fencing, paving, feature lighting, furniture, appliances, flooring, blinds and/or sheers.
- At the time of printing/publishing 06/11/2026 the price was correct, and the land was still available for sale.
Celebration Homes BC 5409
Front landscaping and fencing are at the discretion of the land developer.
Advertising of ‘Flooring’ includes:
- Builders range of 450x450mm non-rectified tiled flooring or vinyl plank flooring (scotia not included) to main living areas, front and rear passages.
- Builders’ category 2 carpet (including builders standard range underlay) to all minor living areas including bedrooms, offices, theatres and any other secondary habitable areas as applicable.
Advertising of ‘Aircon’ includes:
- Panasonic ducted air conditioning to home with outlets to all habitable areas (living room, dining, kitchen, bedroom and any other habitable area) with standard controller
- No outlets to any wet areas or passages including or not limited to bathrooms, ensuites, WC and laundry areas
Advertising of ‘CCTV & Home Security Bundle’ includes:
- Security system comprising 3 PIR sensors located in the main bedroom, main family area, and front door and shopper door areas.
- Internal keypad.
- Internal and external alarm.
- CCTV system comprising 2 cameras, located at the front and rear of the home.
- NBR digital video recorder with a 4TB hard drive, providing approximately 1 to 2 weeks of recording storage, depending on usage.
- App-based control of the security and CCTV system, where applicable.
- Centurion garage door Wi-Fi remote control.
- Post-handover installation: Once Wi-Fi is connected, the supplier will attend the property to install the hardware and connect the system.