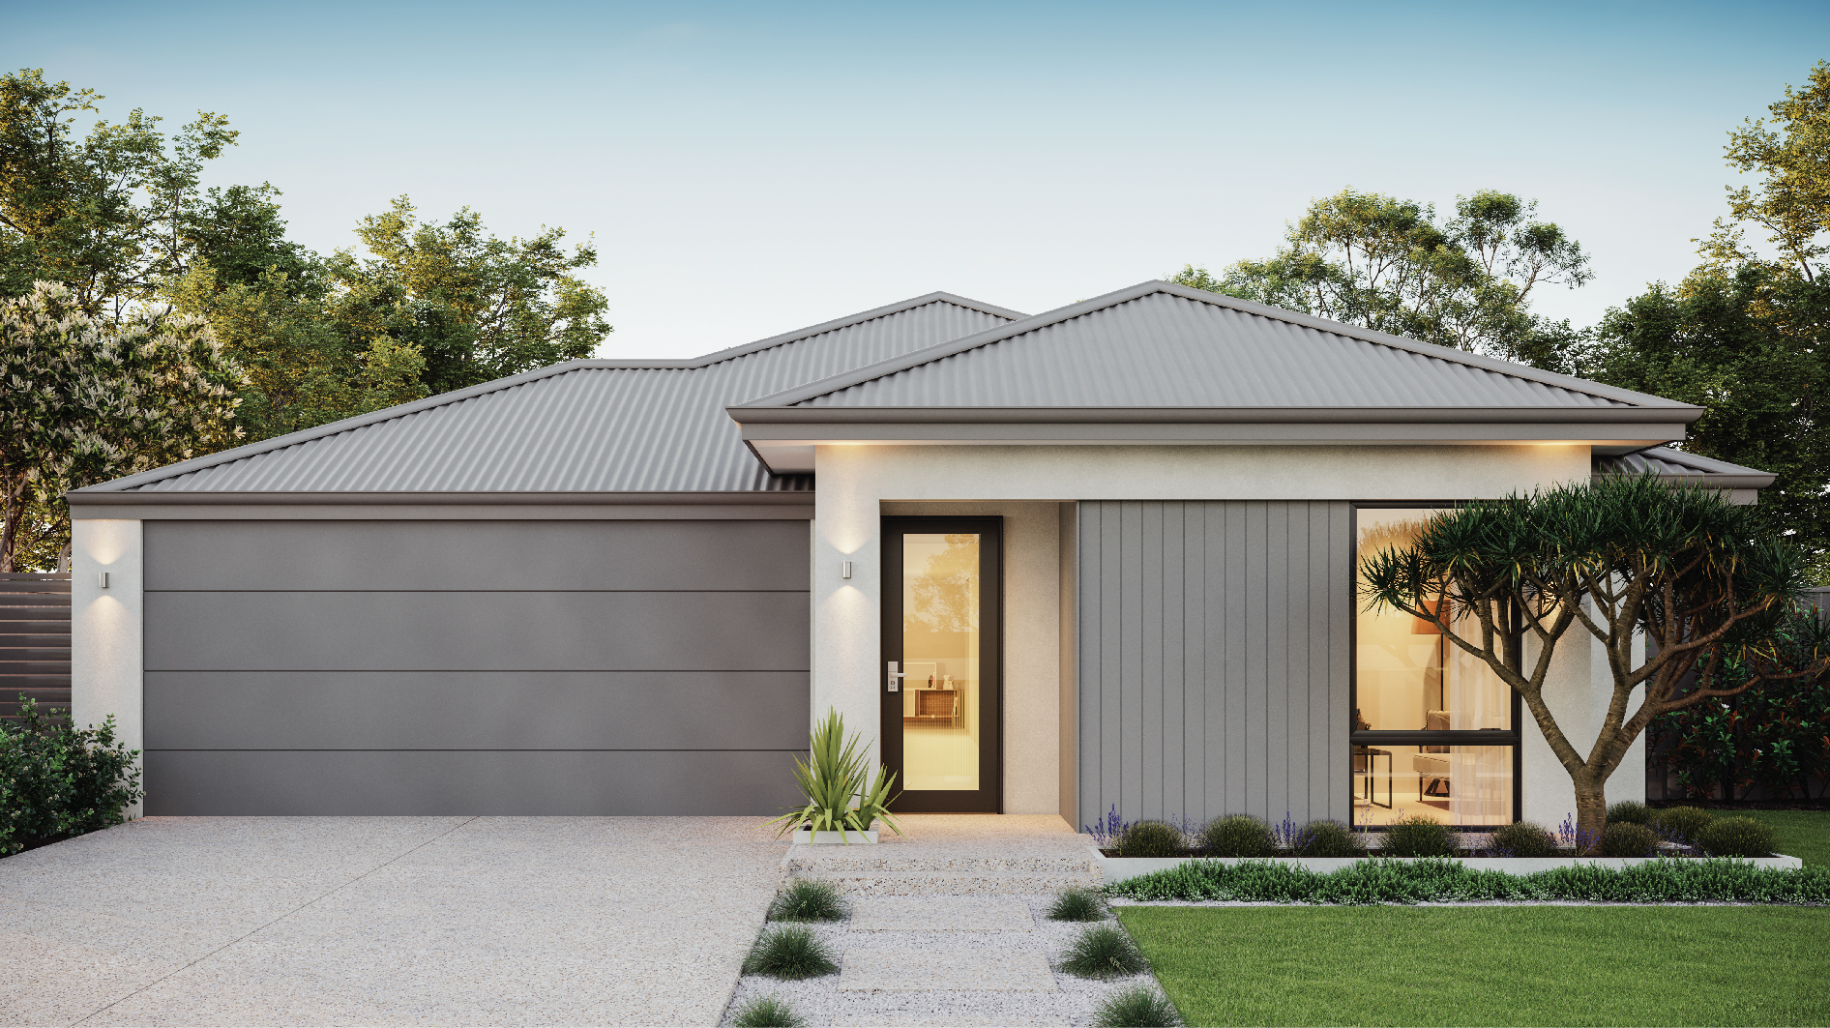
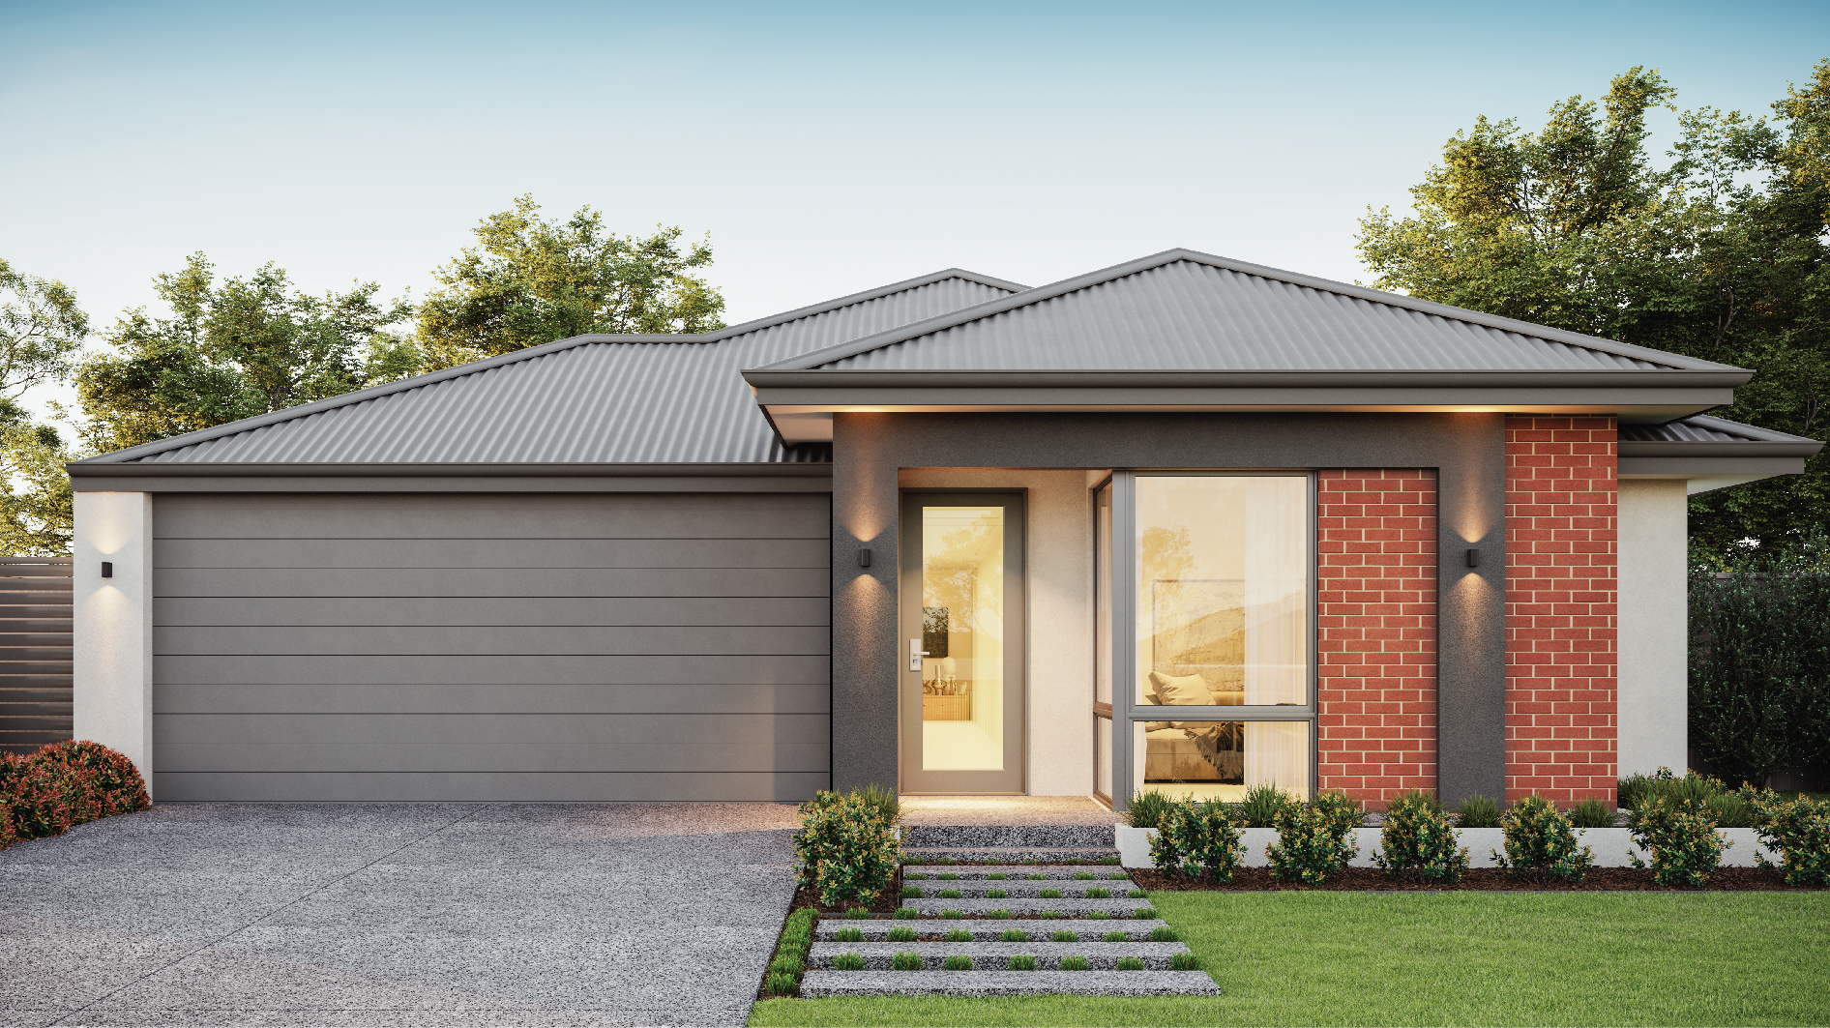
Esperance 240
* all imagery for illustration purposes only
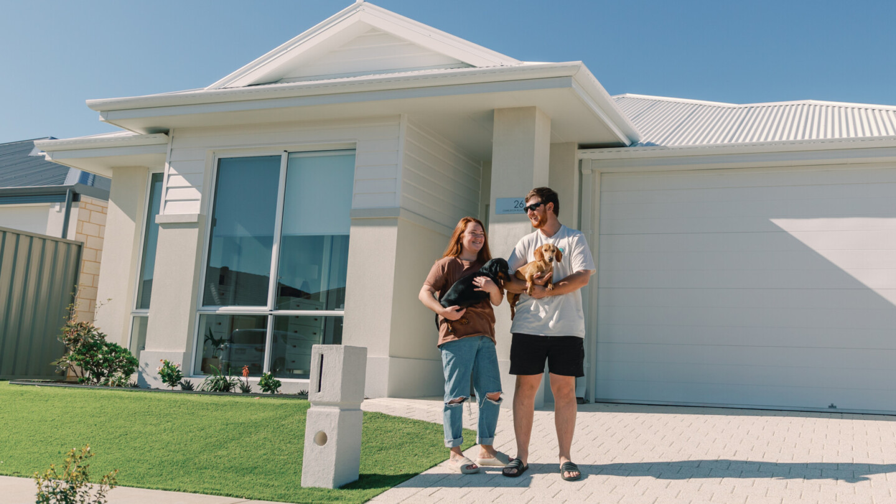
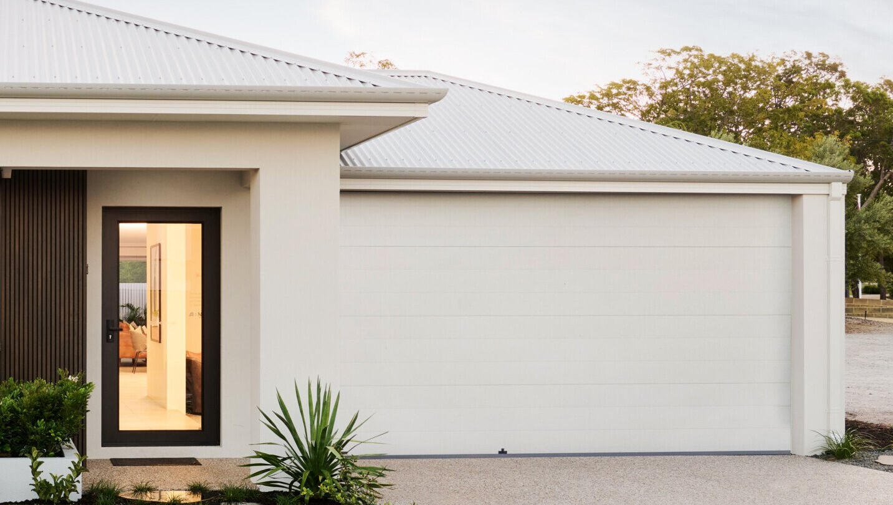
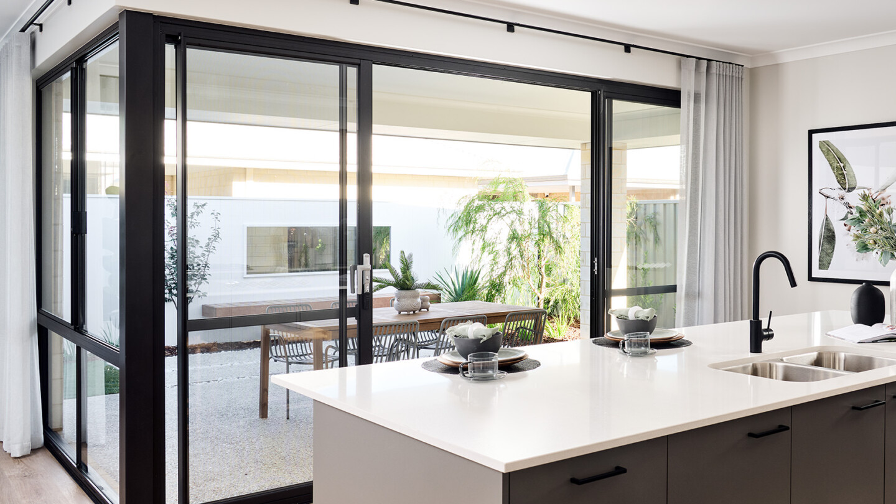
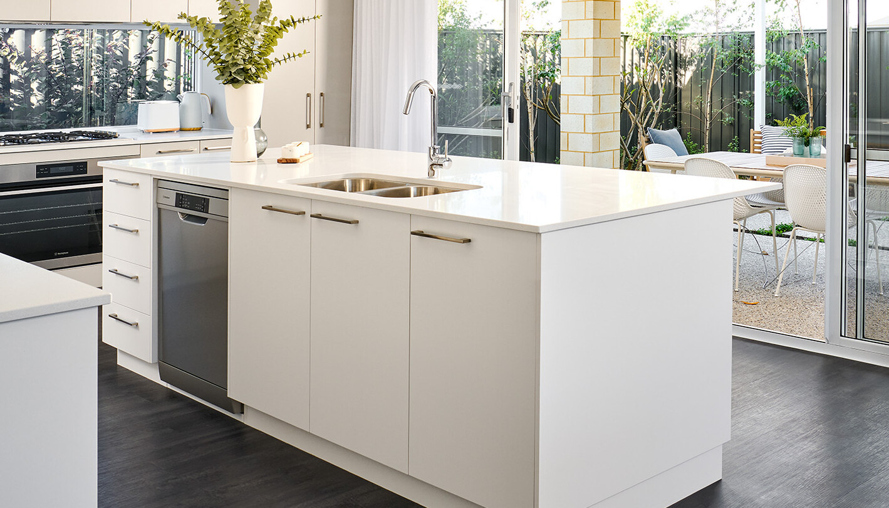
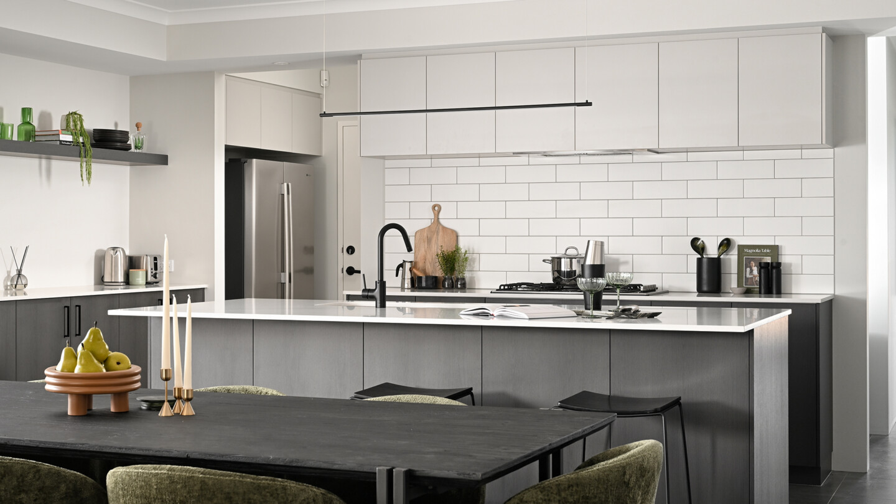
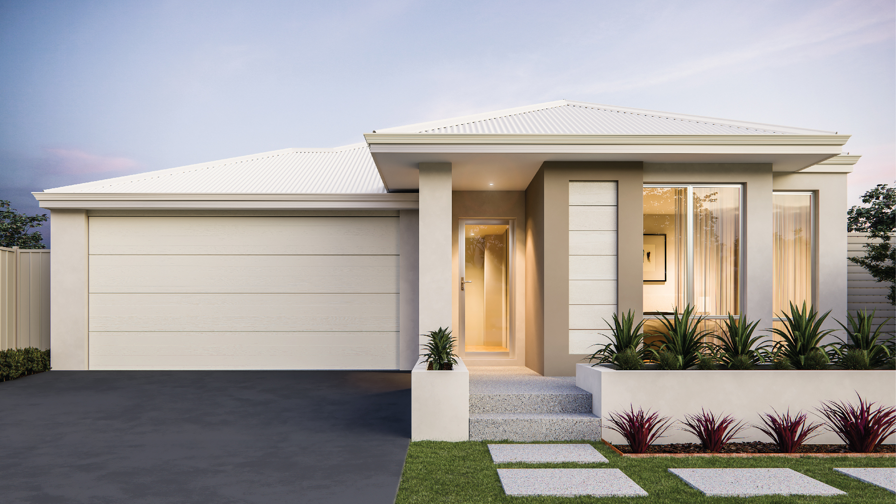
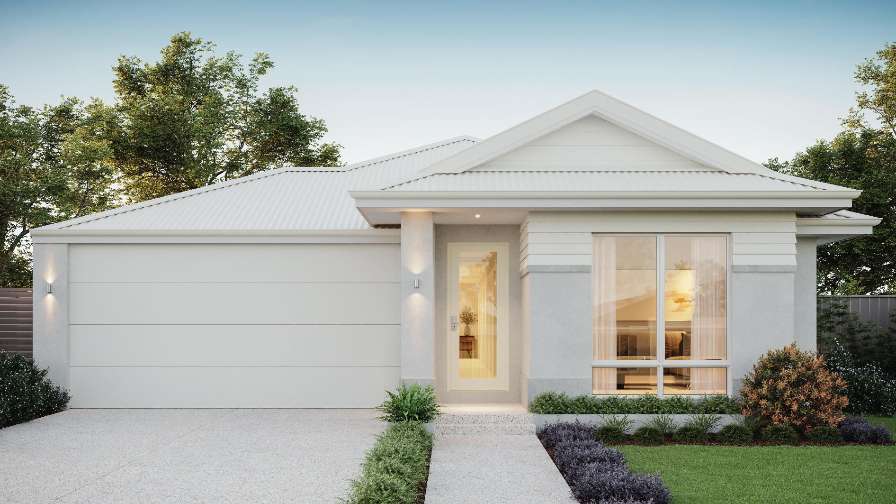
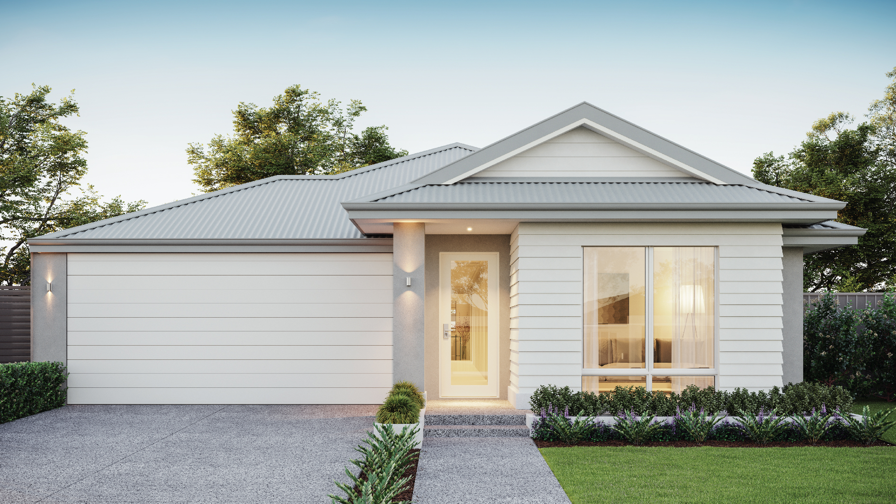
Welcome to the Esperance 240, the primary bed is situated at the front of the home with its walk-in robe and ensuite creates for the perfect adult’s hideaway. If you’re a lover of open living you will adore the kitchen, dining and living area in this home which steps right out onto the alfresco. The additional three bedrooms are located at the back of the home to relax with a surrounding study. You’ll also find room to cosy up as a family in the theatre to catch all the latest movies from the comfort of your own home.
Floorplan
Choose your floorplan variation
Original
This option is a 4x2 with theatre and study
Alfresco alternative
This option has extended the alfresco from 11m² to 35m²
Bathroom alternative
This option has an extended shower in place of the bathtub
Ensuite & walk-in robe alternative
This option added dual walk-in robes and an extended ensuite shower
Scullery option
This option has a scullery in place of the kitchen pantry
We’ll help you find the perfect fit
Chat to us today to make your dream home a reality.
inclusions
Choose the inclusions that are