Esperance 210
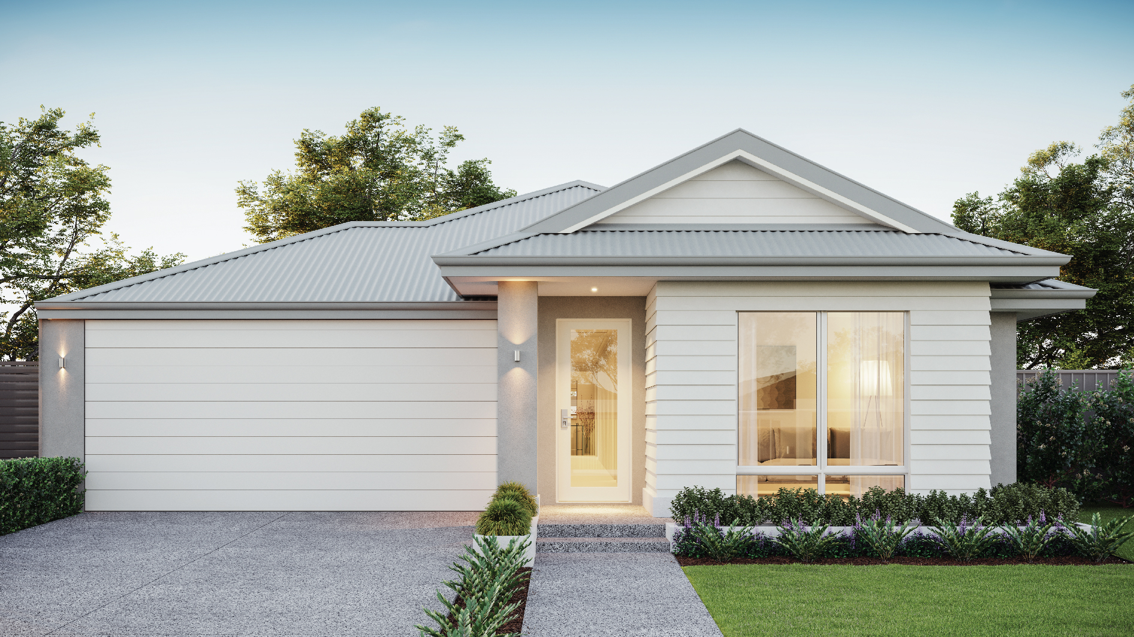
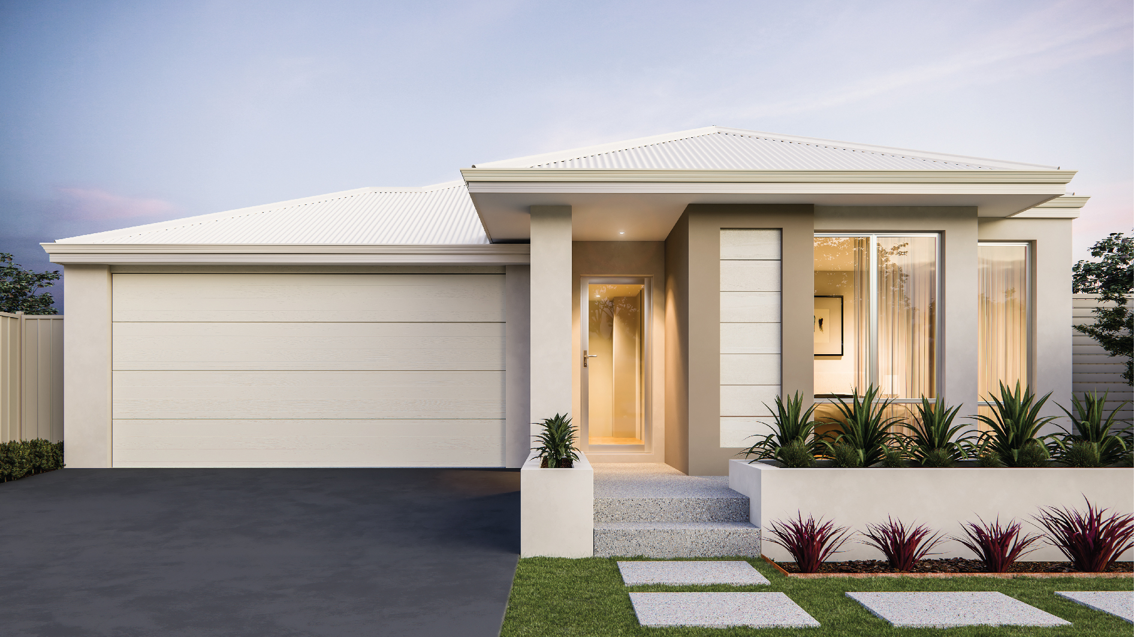
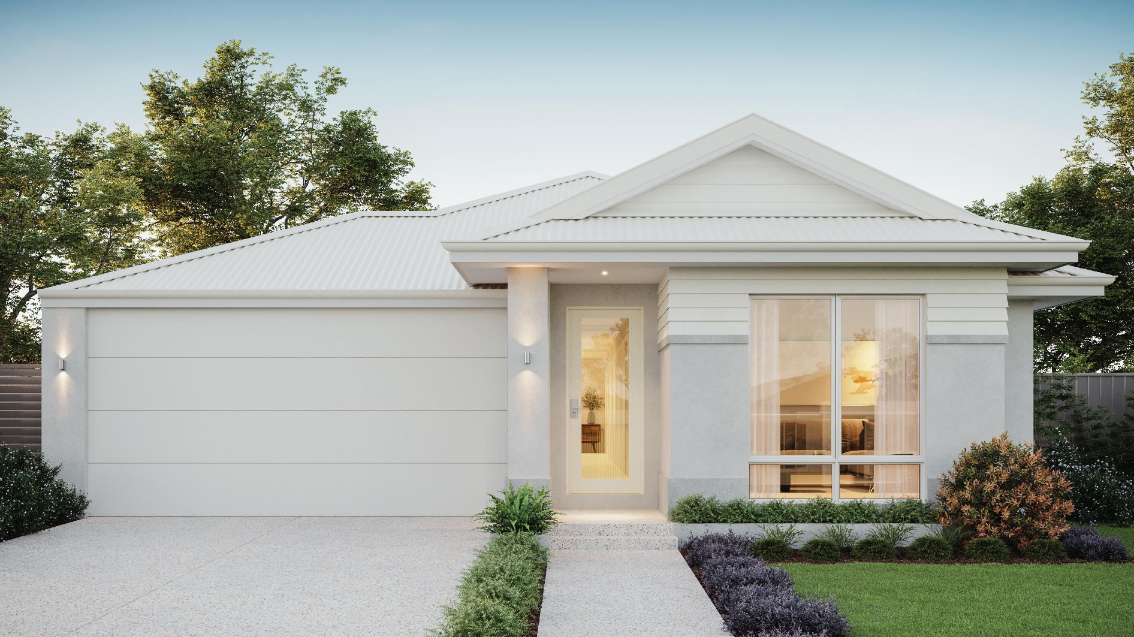
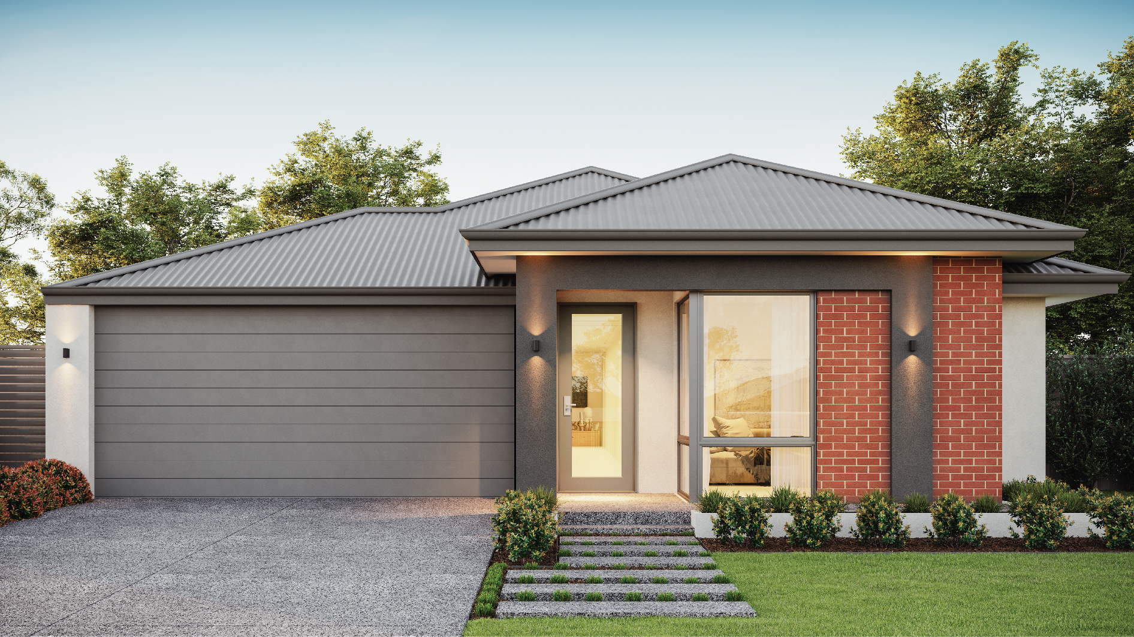
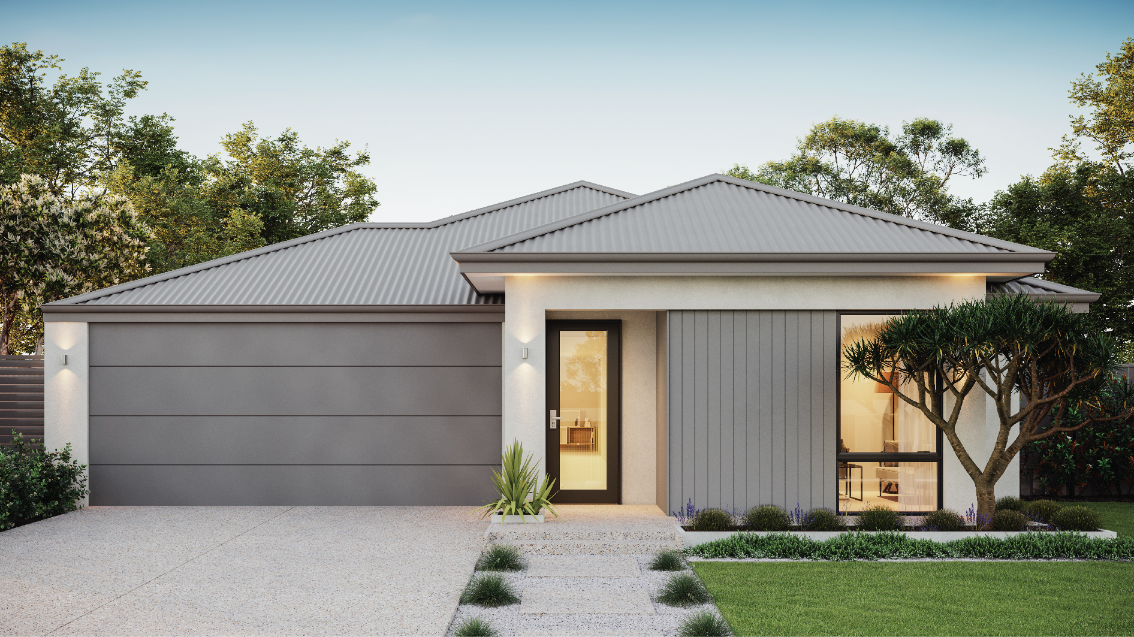
* all imagery for illustration purposes only
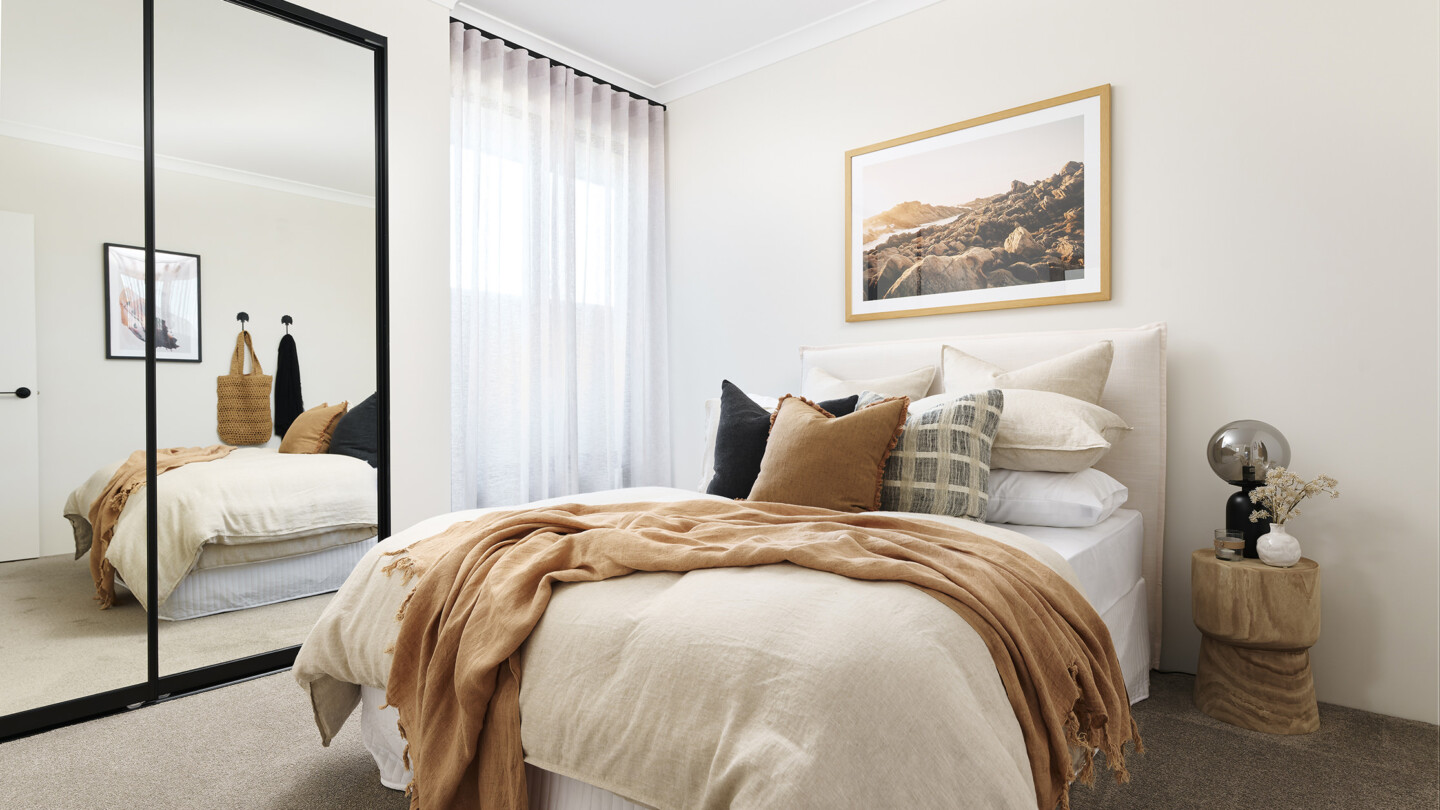
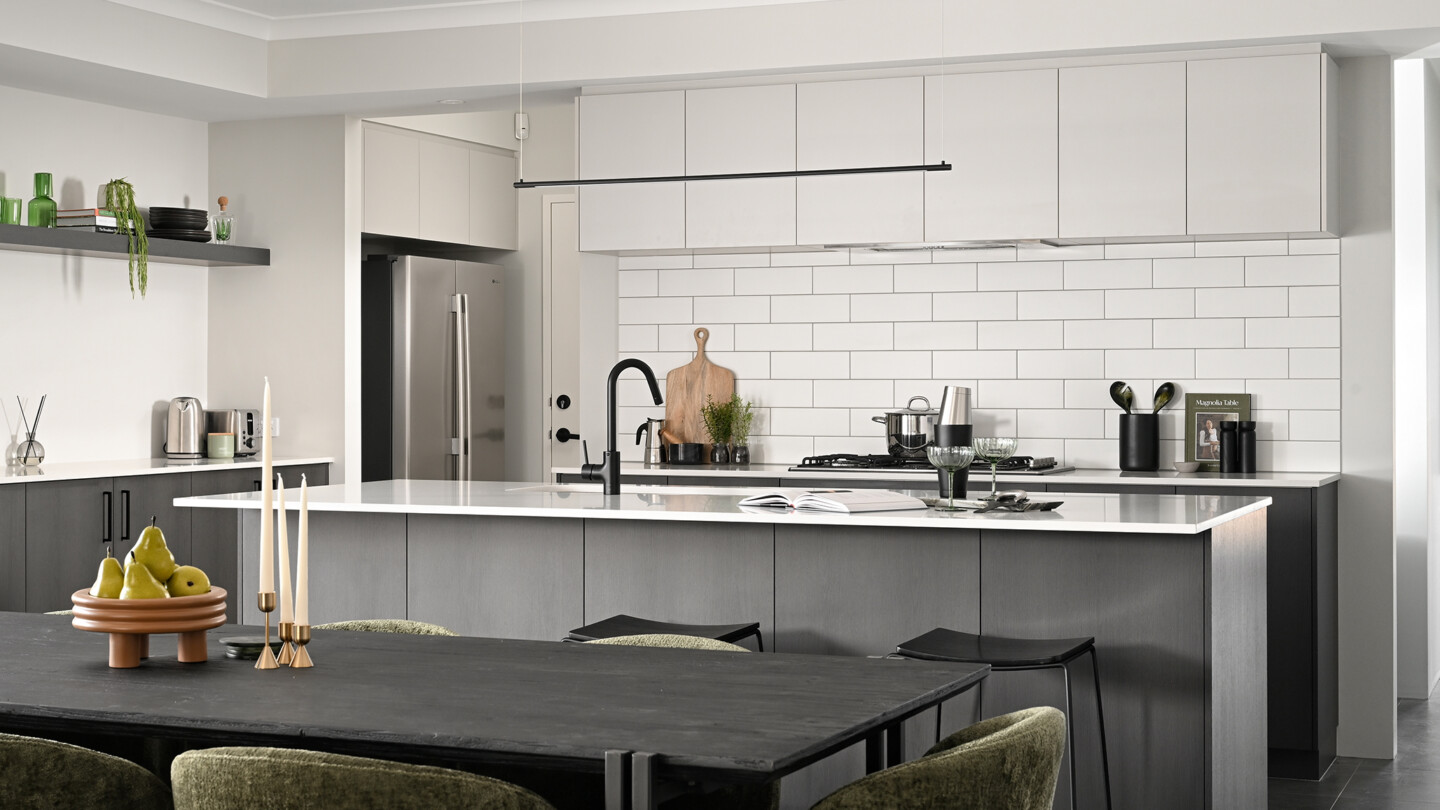
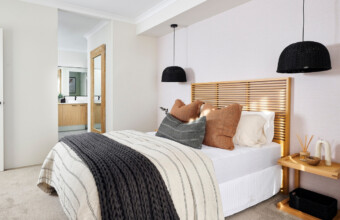
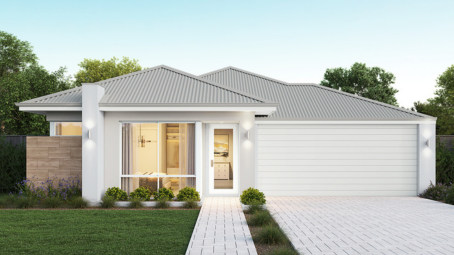
The Esperance 210 is is the middle child of our Esperance series. This 3×2 open plan design is ideal for a first homebuyer, complete with home theatre.

At the front of the home is the primary bed, complete with a walk-in robe and spacious ensuite. The layout of the main living area is designed to give you more space to spend how you like, with the kitchen overlooking it all. Don’t forget the theatre, the perfect place to spend a lazy Sunday.
Floorplan
Choose your floorplan variation
Original
This option is a 3x2 with a theatre
Scullery option
This option has a scullery off the kitchen
Walk-in robe alternative
This option has dual walk-in robes in the primary suite
Bathroom alternative
This option has an extended shower in place of the bathtub.
We’ll help you find the perfect fit
Chat to us today to make your dream home a reality.
inclusions
Choose the inclusions that are 









Home & Land Packages featuring Esperance 210
Browse our full range of home & land packages