* all imagery for illustration purposes only
Lot 844 Alinghi Way, Two Rocks
Nestled between pristine white beaches & beautiful national parks, Capricorn Beach boasts endless natural beauty. Imagine more walks to the beach, more beautiful sunsets & more nature hikes. Just 20 minutes north of Joondalup, this master-planned community will soon be even more connected; with the trainline coming to Yanchep & neighbouring suburbs.
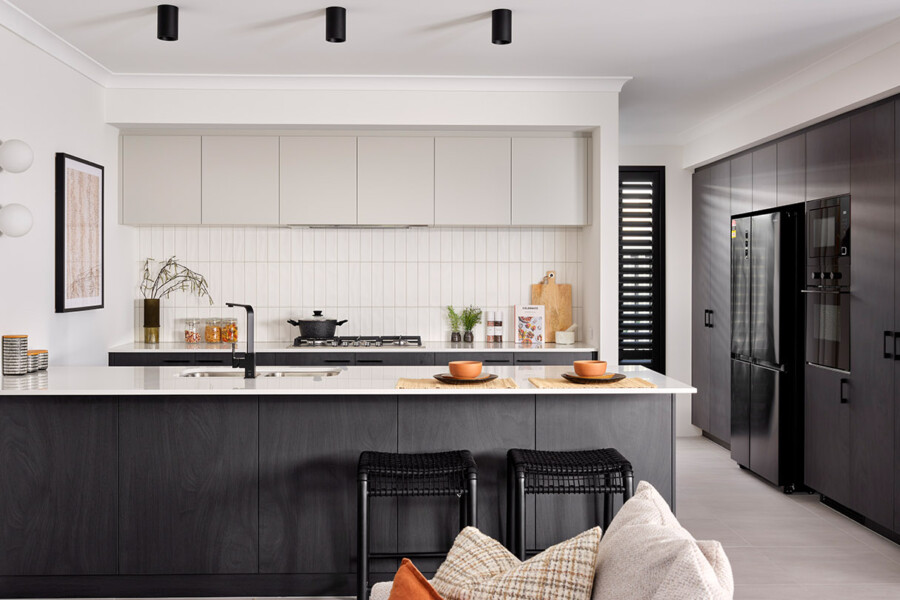
Enjoy these features below, already included in your package price*:
- Air conditioning
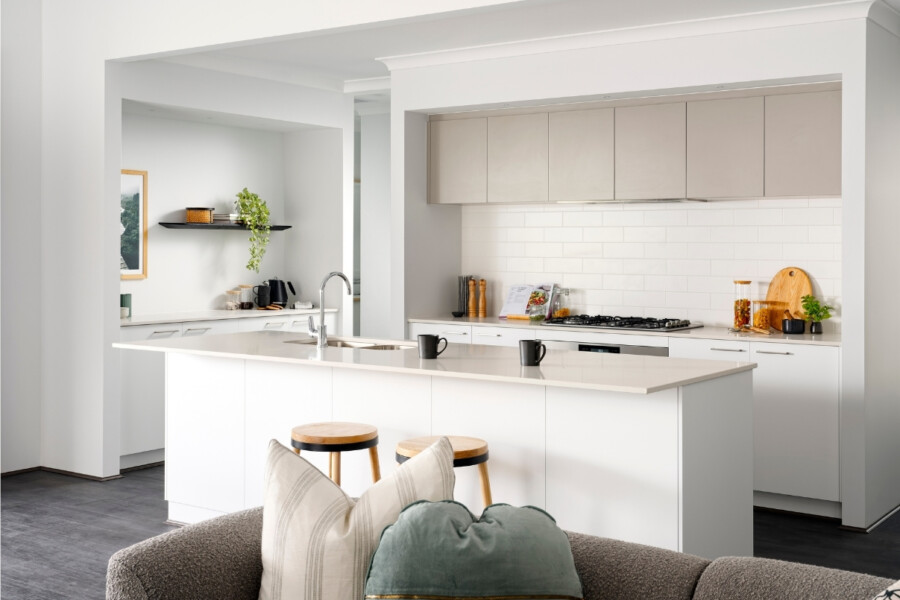
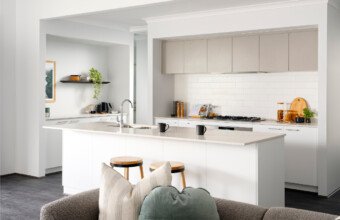
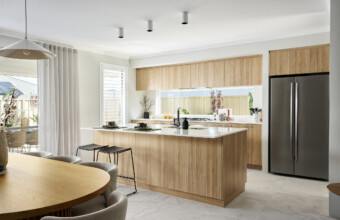
- Deluxe kitchen upgrades
- Front landscaping and fencing
The Jurien 225 is the smallest home in our Jurien Series but still packs a punch!



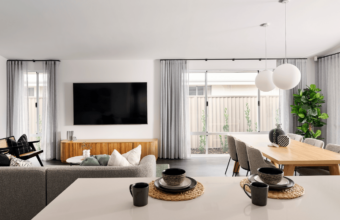
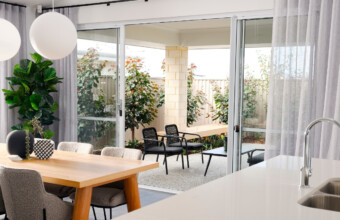
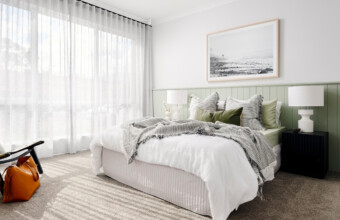
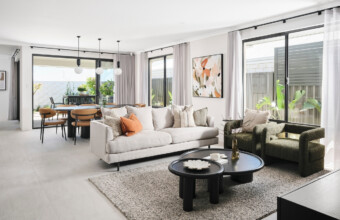
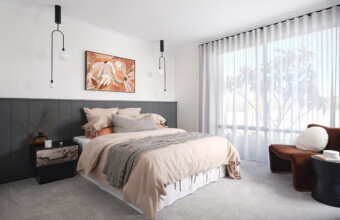
The rear living area boasts a remarkable design connected with a large alfresco for outdoor entertaining all year round (complete with scullery, so you can hide the mess!) Unwind in the secluded front theatre, ideal for a movie night away from the high traffic spaces or escape to the primary bedroom, featuring a double walk-in robe and ensuite.
Two Rocks
Living in Two Rocks will make every feel like a holiday with its relaxed coastal charm and laid-back lifestyle. Located just over 60km from the Perth CBD, Two Rocks is at the tip of the fastest growing corridor in Perth’s northern suburbs.
This coastal community offers a range of essential amenities including shops, cafes, schools, medical and recreational facilities. And for lovers of the coastal lifestyle, you will be able take advantage of the Two Rocks Marina which is due to experience a multi-million-dollar upgrade. So, whether you are looking for the perfect place to build your first home, raise a growing family or downsize, Two Rocks is a beautiful coastal suburb that has it all!
Floorplan
We’ll help you find the perfect fit
Chat to us today to make your dream home a reality.
Our builder inclusions
When you build with Celebration Homes, you can expect quality workmanship throughout – from the exterior features to interior finishes, to all the market-leading builder inclusions that come as a standard in every home. We ensure your dream home is a little more you. Explore some highlights from our huge range of inclusions below, but keep in mind – there’s lots more too!

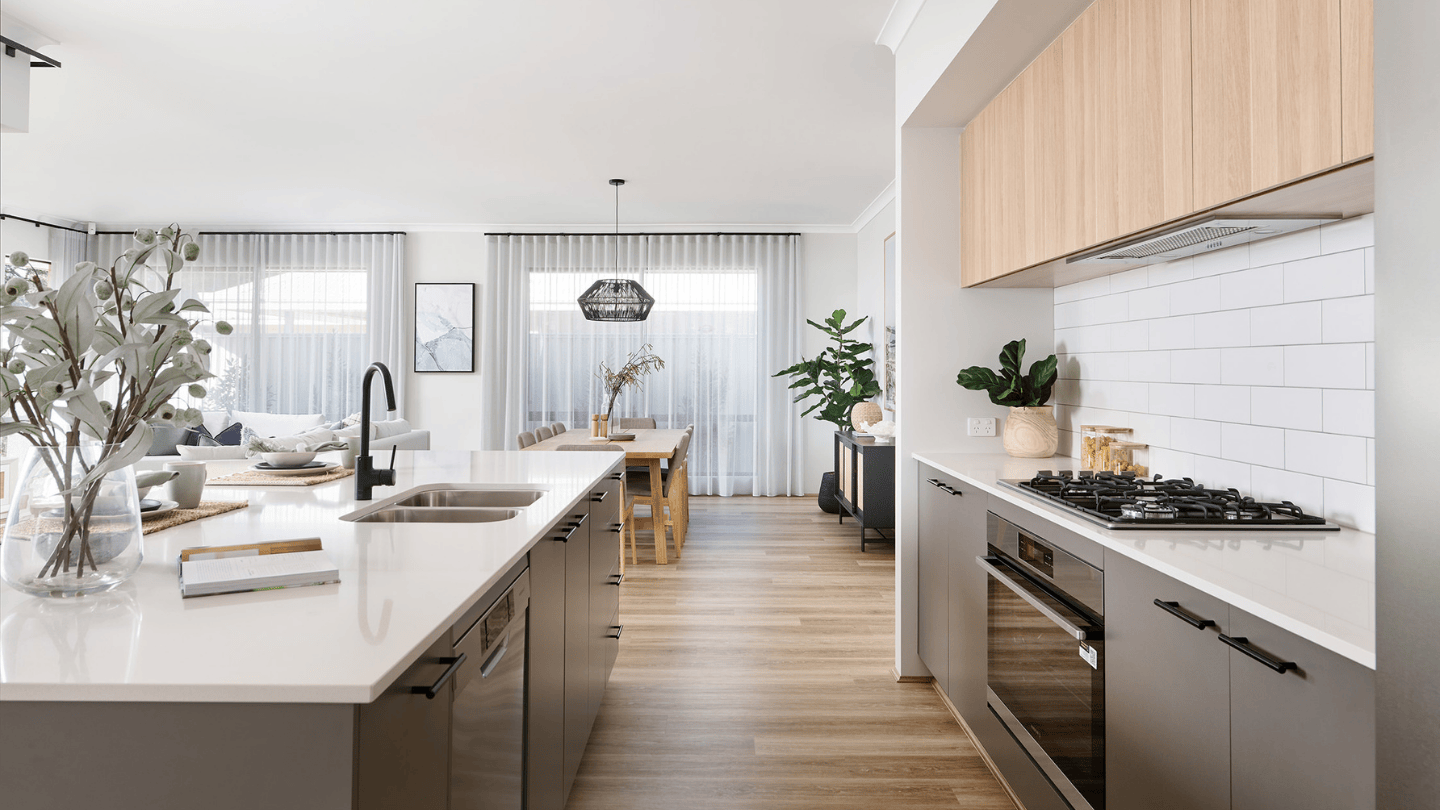

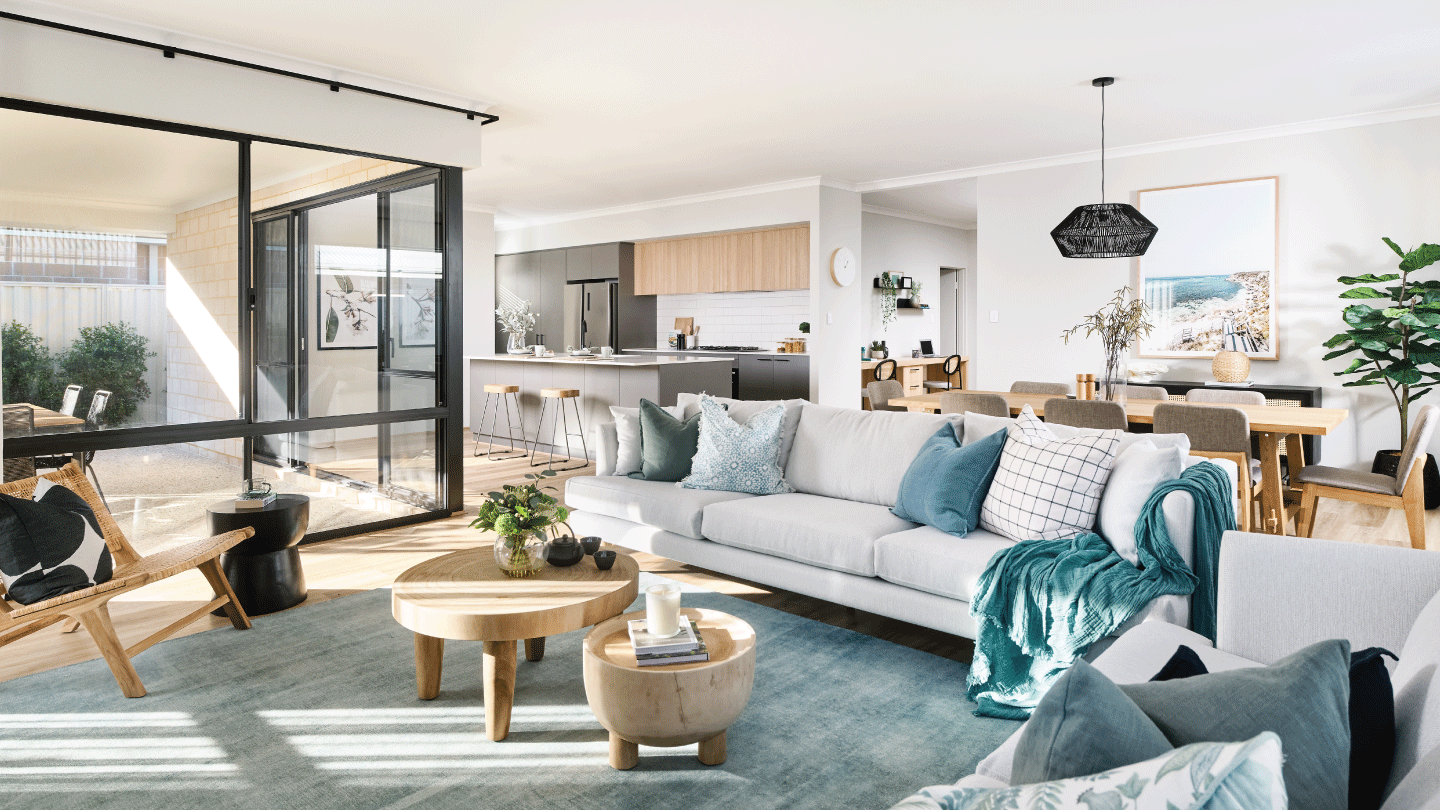



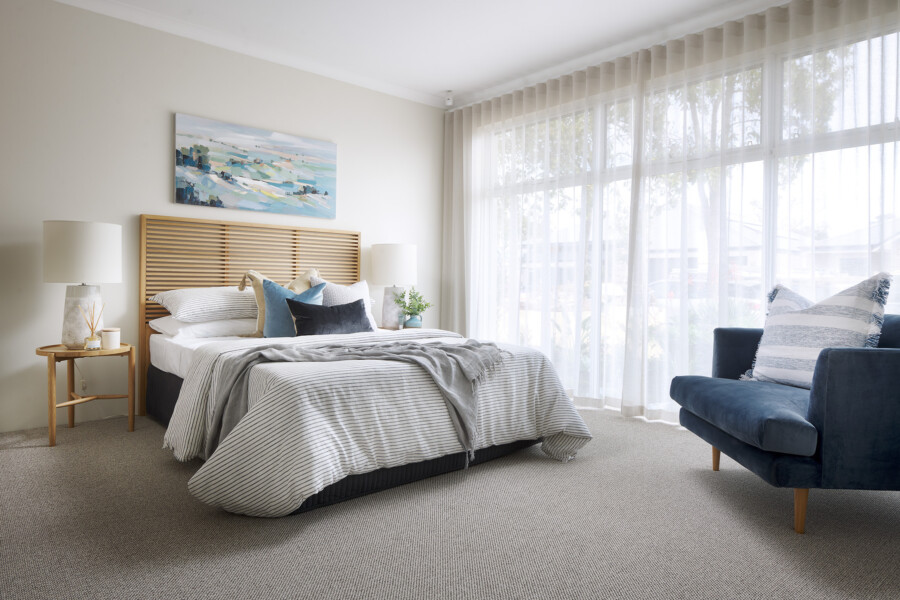
Images used for illustrative purposes only. May depict items not supplied by Celebration Homes. Speak with a New Home Consultant for further information.






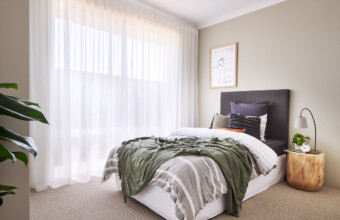
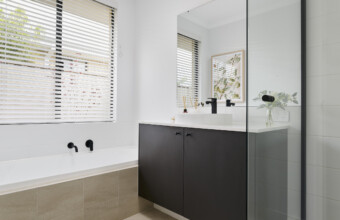
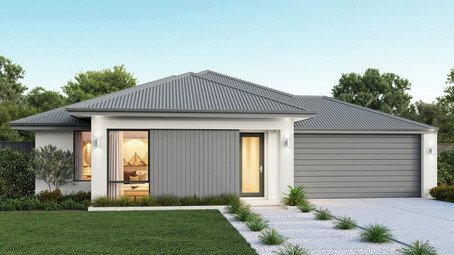
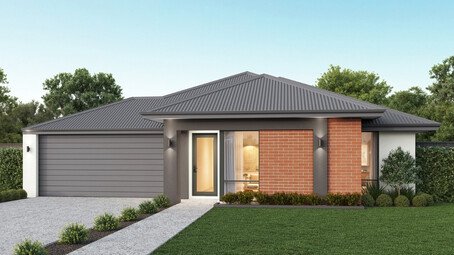
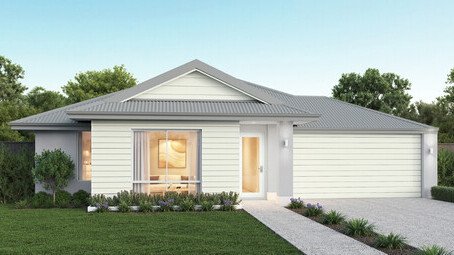
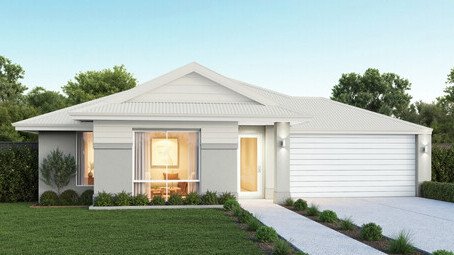
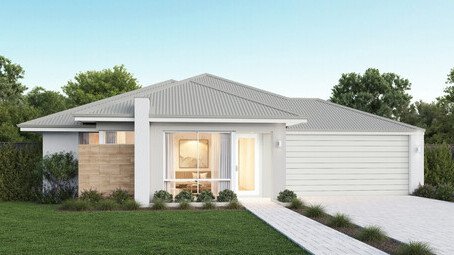
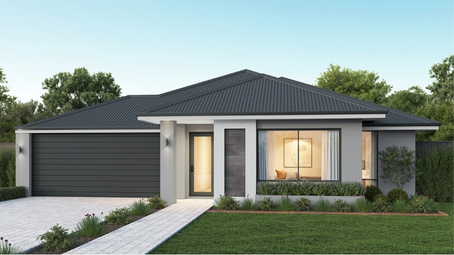
- © The Copyright of this design is the sole property of Celebration Homes and there is no implied licence for its use for any purpose.
- Celebration Homes is not the owner of the land. Celebration Homes has permission from the owner of the land to advertise the land.
- The land price does not include transfer duty; settlement costs and any other fees or disbursements associated with the settlement of the land.
- Block and building dimensions may vary from the illustration.
- Prices specified may vary and be subject to change once all site works plans are completed and the current market value of the land and other relevant costs or upgrades are taken into consideration
- Celebration Homes and the owner of the land reserve the right to alter the home, land and site work prices.
- The information and pricing are correct at time of publication.
- The facade and imagery are for illustrative purposes only
- The illustrations will depict features not included as standard features for this building or not supplied by Celebration Homes including but not limited to elevation features, landscaping features such as planter boxes, grass, plants or flowers, letterbox, outdoor areas, gates, fencing, paving, feature lighting, furniture, appliances, flooring, blinds and/or sheers.
- At the time of printing/publishing 15/09/2026 the price was correct, and the land was still available for sale.
- Celebration Homes BC 5409.
Front landscaping & fencing is at the discretion of the land developer.
Advertising of aircon includes:
- Panasonic ducted air conditioning to home with outlets to all habitable areas (living room, dining, kitchen, bedroom and any other habitable area) with standard controller
- No outlets to any wet areas or passages including or not limited to bathrooms, ensuites, WC and laundry areas.
Advertising of ‘Upgraded kitchen’ includes:
- 600mm high overhead cupboards above hotplate bench with integrated rangehood & 400mm deep plasterboard bulkhead, 500mm high overhead cupboards above fridge recess with brick bulkhead over AFA Flow Double Bowl Undermount sink to island bench.