
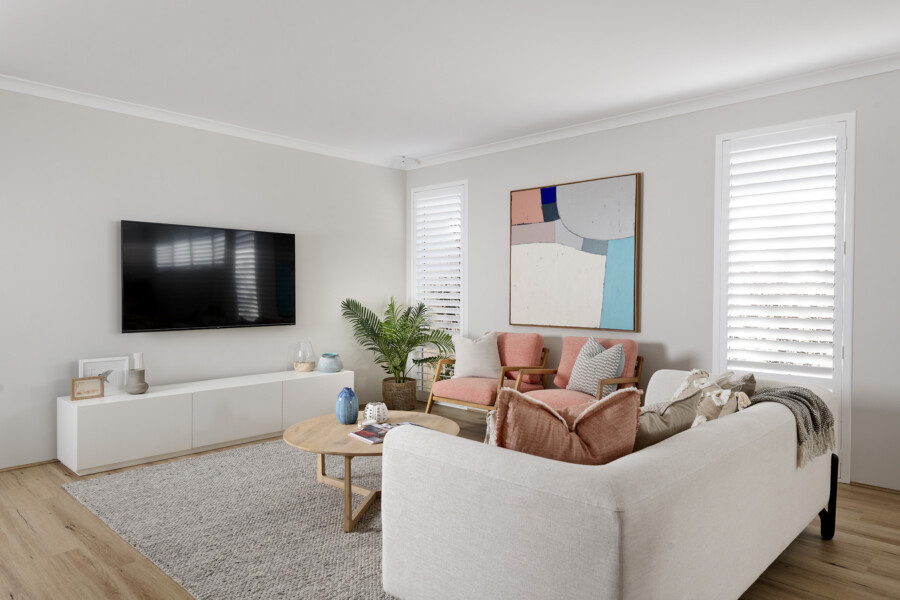
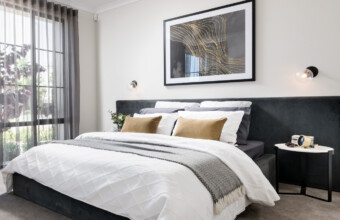
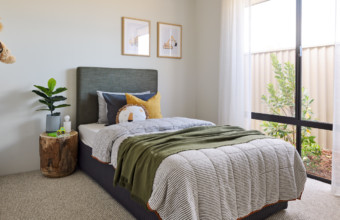
* all imagery for illustration purposes only
Lot 771 Gunbower Crescent, Millbridge
Discover Millbridge, an enchanting estate with meticulously designed properties, nearby amenities, and a welcoming community; it’s the perfect place to call home. Embrace tranquility and modern living in this sought-after location. Your dream home awaits at Millbridge Estate.
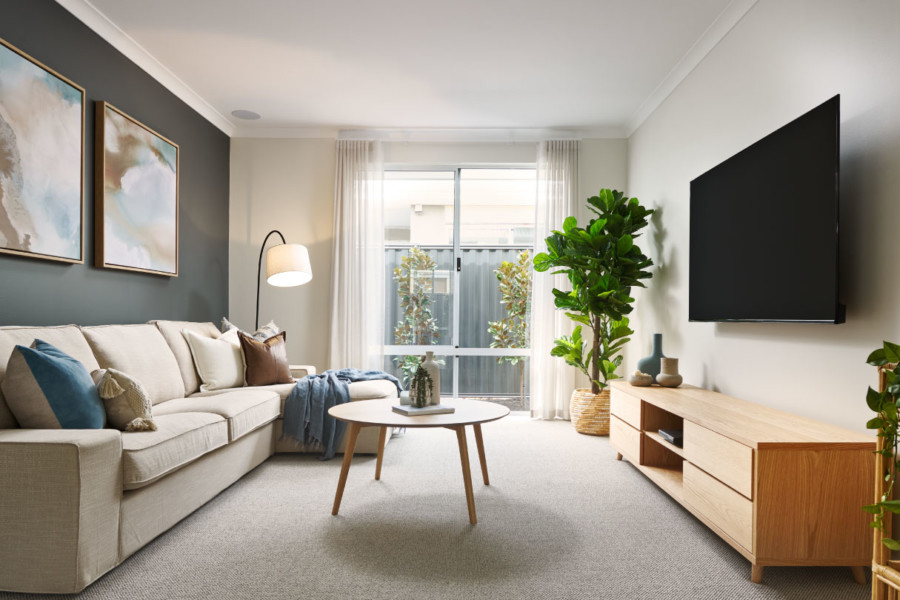
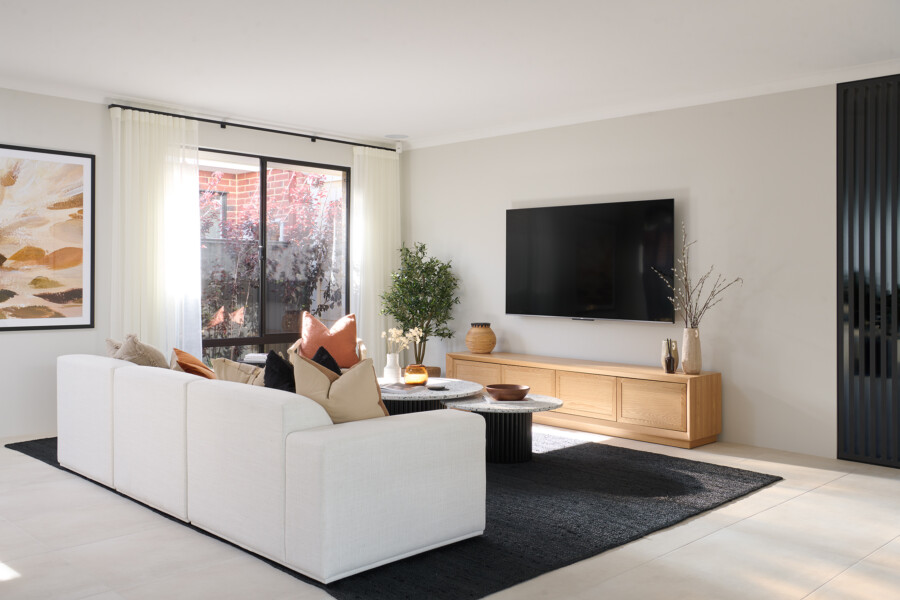
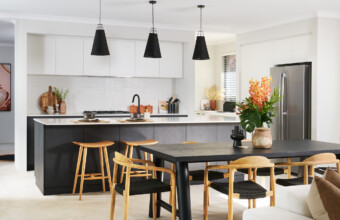
This design is the middle child of our York 275 and York 210 designs, decked out with 4 bedrooms, office, theatre and an activity room – all fitting comfortably on a 15m frontage. As you walk in, you’re met with the primary bedroom, and one of our most spacious ensuites (so it can feel like a spa day everyday) The 3 double bedrooms, and other shared spaces are all spread out across the home, so everyone can have their own space, and WFH days won’t be interrupted. Whilst the kitchen/living/dining areas are incorporated into a spacious open plan design, looking out from the kitchen is the main living and dining area, so if you want to be a part of the action you know where to go. Lastly the dining area extends out to the large undercover alfresco area, ideal for anyone who loves spending their time entertaining outdoors.
Eaton
Could Eaton be the new CBD? It’s just 7km from the centre of Bunbury but has all the amenities - you'll never have the need to leave. Home to the largest shopping centre complex in the South West - Eaton Fair has the best retail space you'll come across. It has some of the South West's newest and trendiest bars - plus future plans for a Gold Class cinema complex. What’s not to love? It’s home to the private estate Millbridge and one of the South West’s newest estates Evolve, there is no doubt that it’s a popular choice for families.
Floorplan
- walk in robes to both primary and bedroom 2
- 4x2 with activity room, office and theatre
- Rear living design
- walk-in pantry to kitchen
We’ll help you find the perfect fit
Chat to us today to make your dream home a reality.
Our builder inclusions
When you build with Celebration Homes, you can expect quality workmanship throughout – from the exterior features to interior finishes, to all the market-leading builder inclusions that come as a standard in every home. We ensure your dream home is a little more you. Explore some highlights from our huge range of inclusions below, but keep in mind – there’s lots more too!
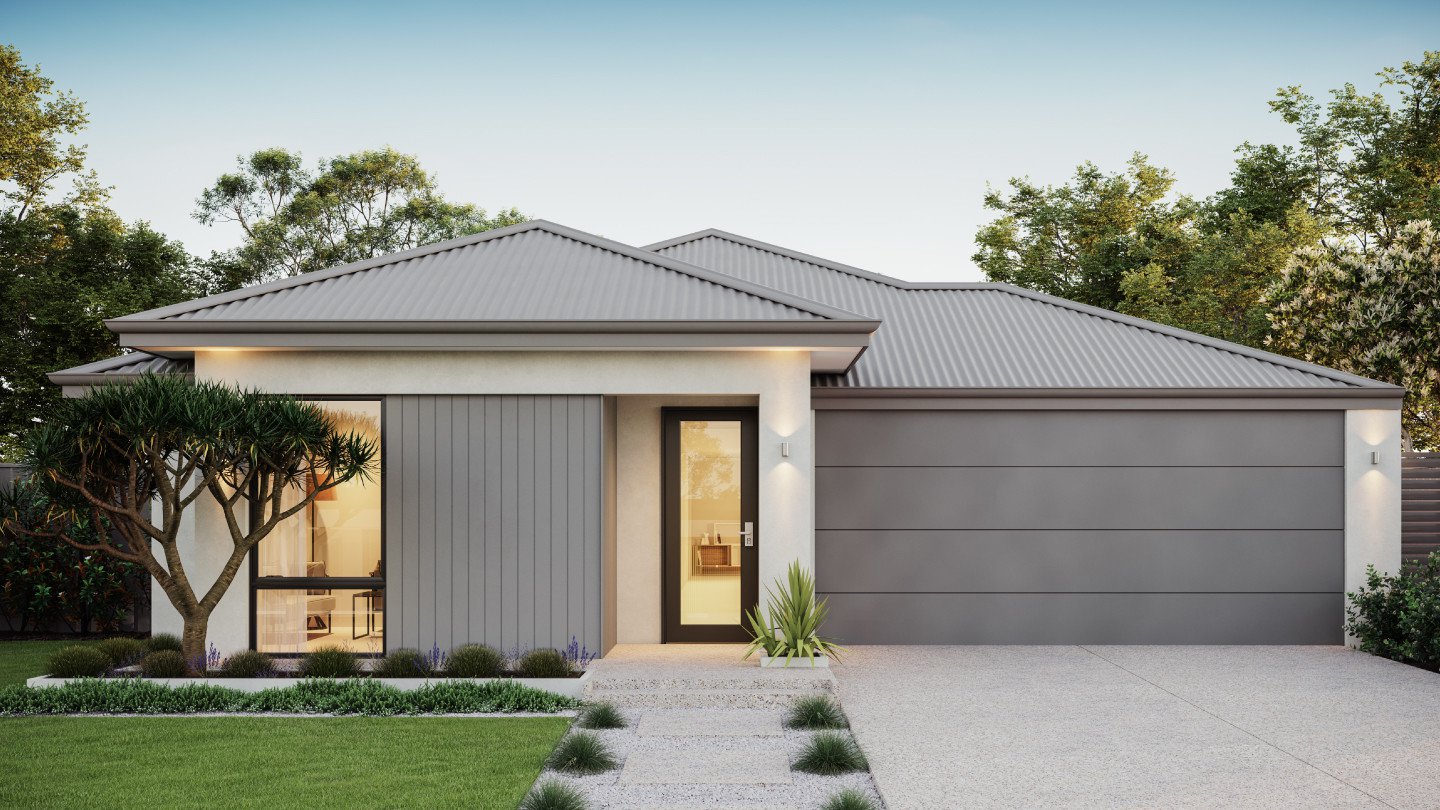
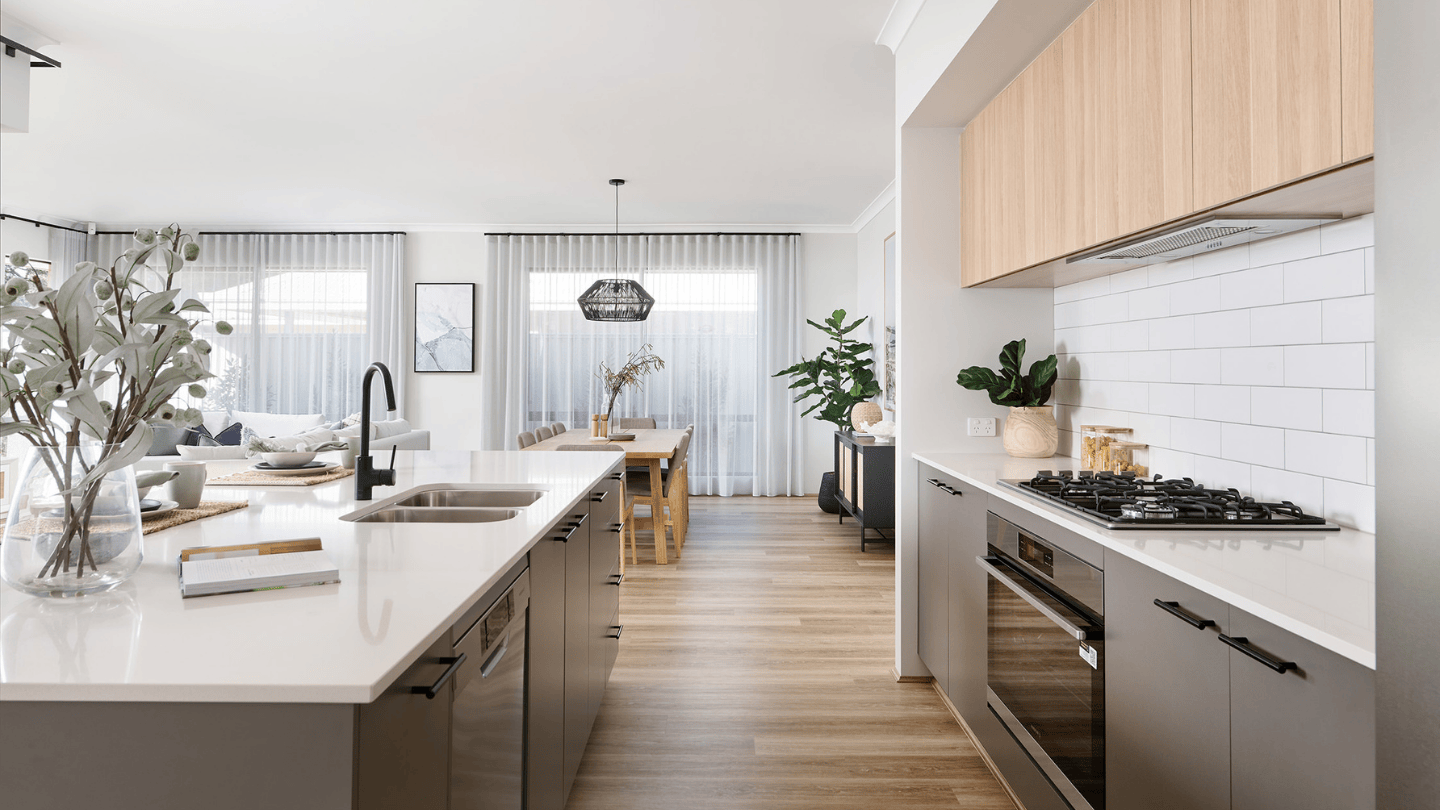
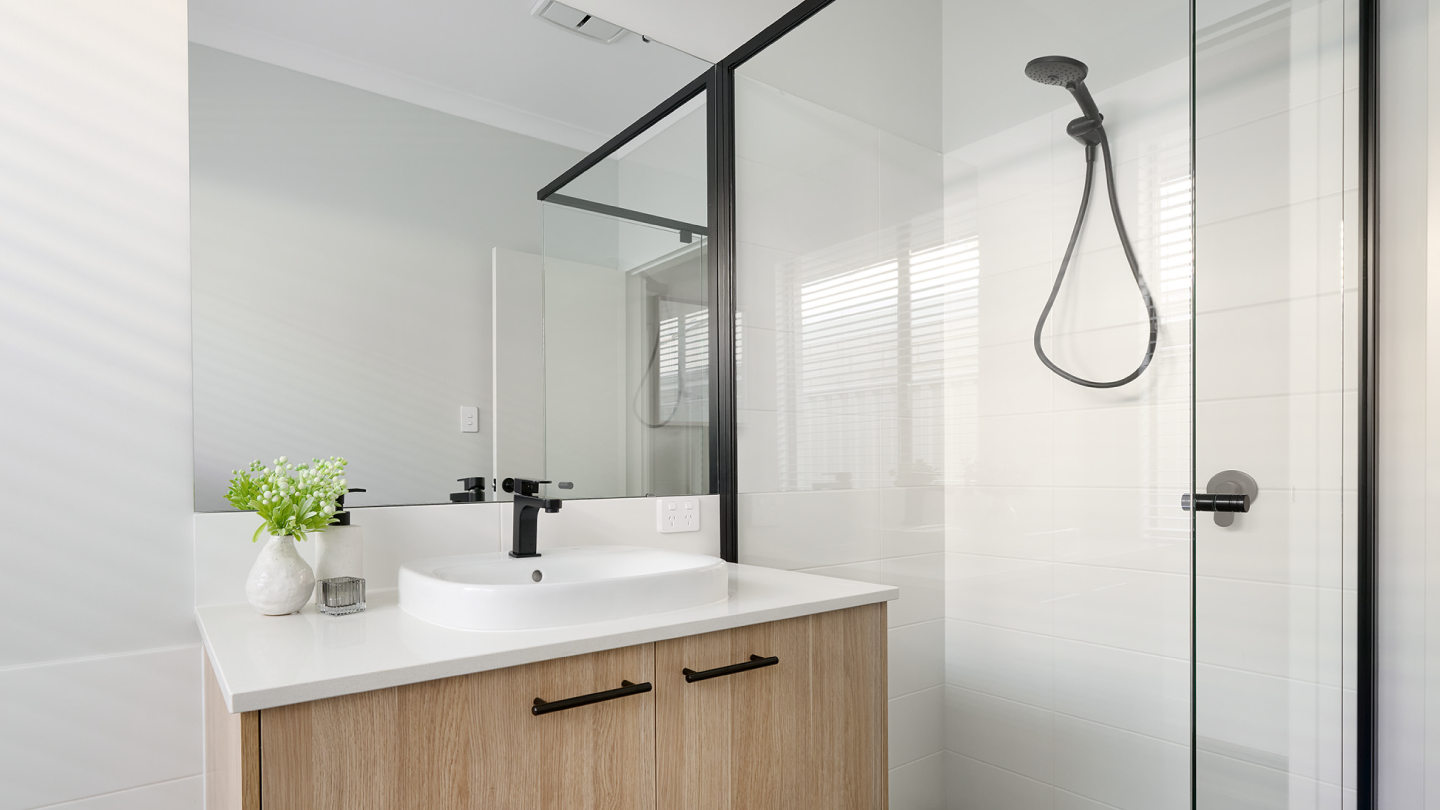
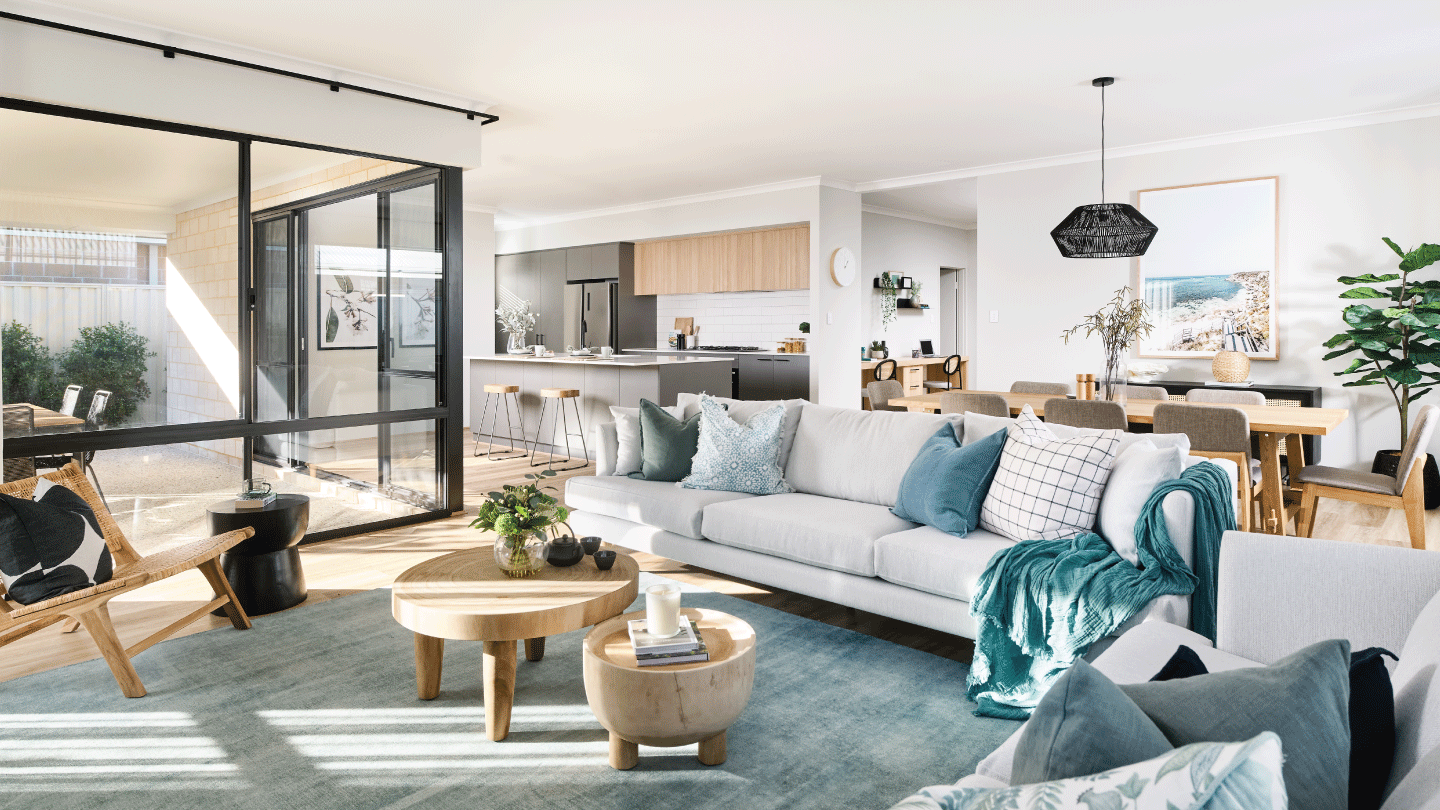
Images used for illustrative purposes only. May depict items not supplied by Celebration Homes. Speak with a New Home Consultant for further information.
-
- © The Copyright of this design is the sole property of Celebration Homes and there is no implied licence for its use for any purpose.
- Celebration Homes is not the owner of the land. Celebration Homes has permission from the owner of the land to advertise the land.
- The land price does not include transfer duty; settlement costs and any other fees or disbursements associated with the settlement of the land.
- Block and building dimensions may vary from the illustration.
- Prices specified may vary and be subject to change once all site works plans are completed and the current market value of the land and other relevant costs or upgrades are taken into consideration.
- Celebration Homes and the owner of the land reserve the right to alter the home, land and site work prices.
- The information and pricing are correct at time of publication.
- The facade and imagery are for illustrative purposes only.
- The illustrations will depict features not included as standard features for this building or not supplied by Celebration Homes including but not limited to facade features, landscaping features such as planter boxes, grass, plants or flowers, outdoor areas, gates, fencing, pergola, built-in seating, paving, feature lighting, furniture, appliances, overhead cupboards, flooring, blinds and/or sheers.
- At the time of printing/publishing 05/11/2026 the price was correct, and the land was still available for sale.
- Advertising of air-con includes:
- Panasonic ducted air conditioning to home with outlets to all habitable areas (living room, dining, kitchen, bedroom and any other habitable area) with standard controller
- No outlets to any wet areas or passages including or not limited to bathrooms, ensuites, WC and laundry areas
- Celebration Homes BC 5409.