
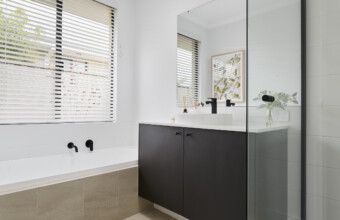
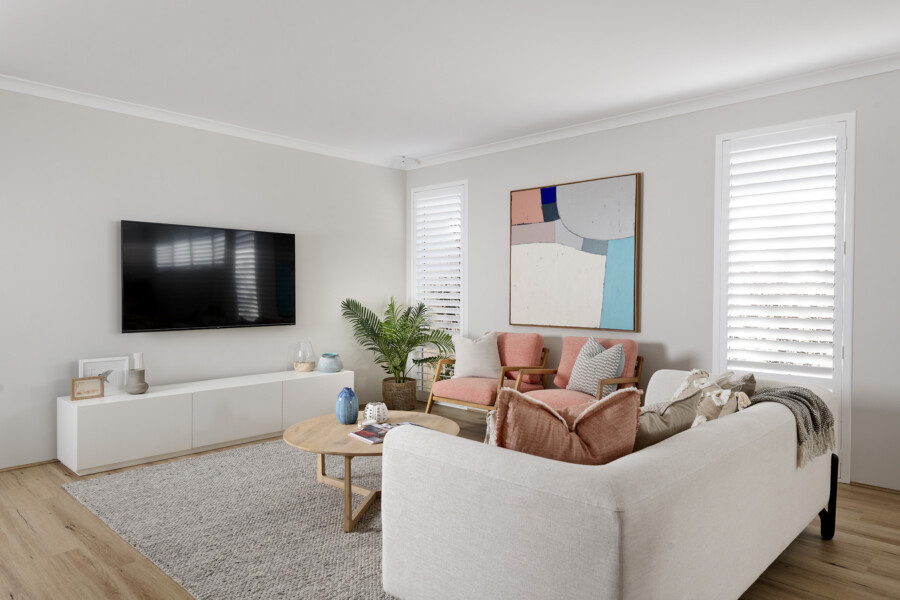
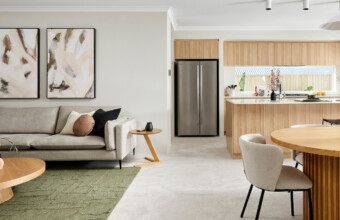
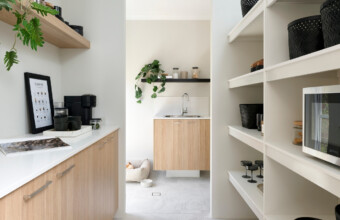
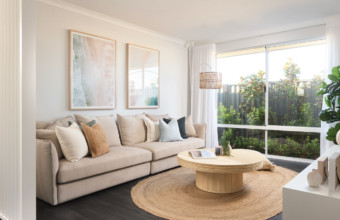
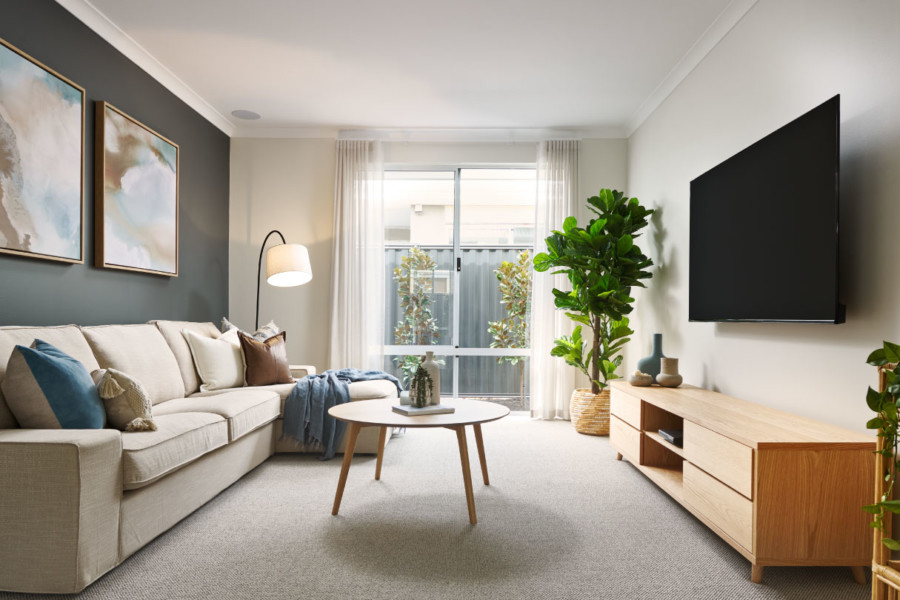
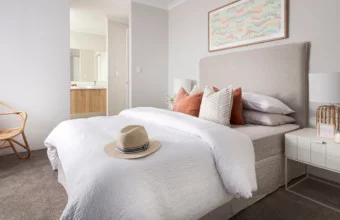
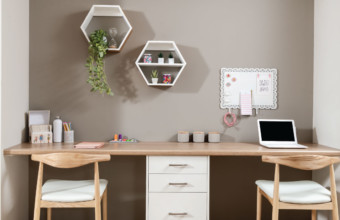
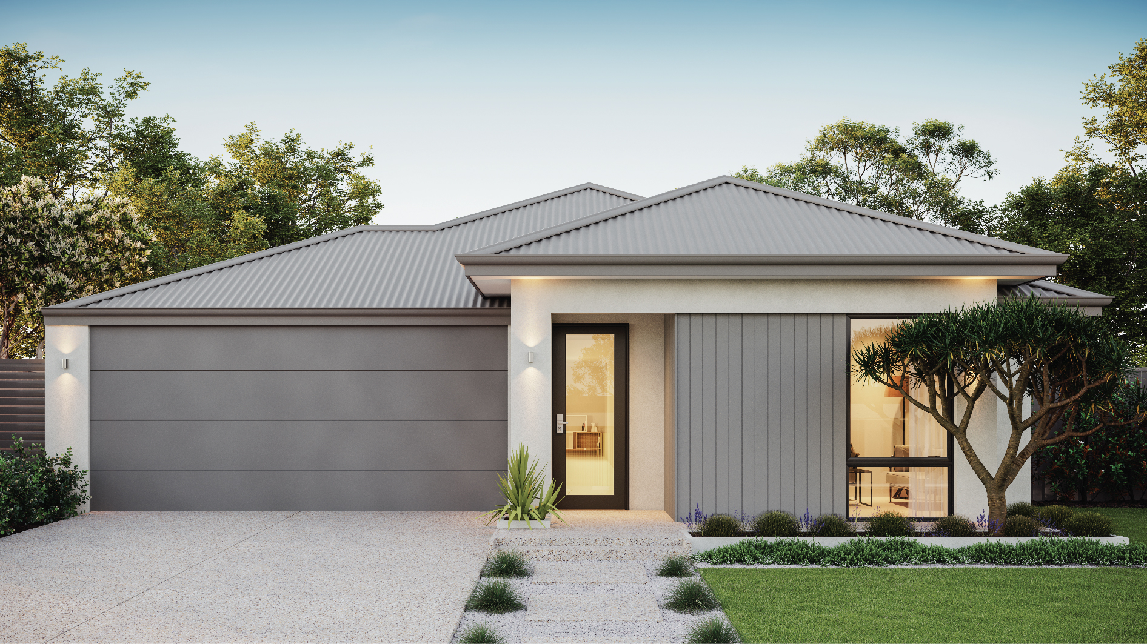
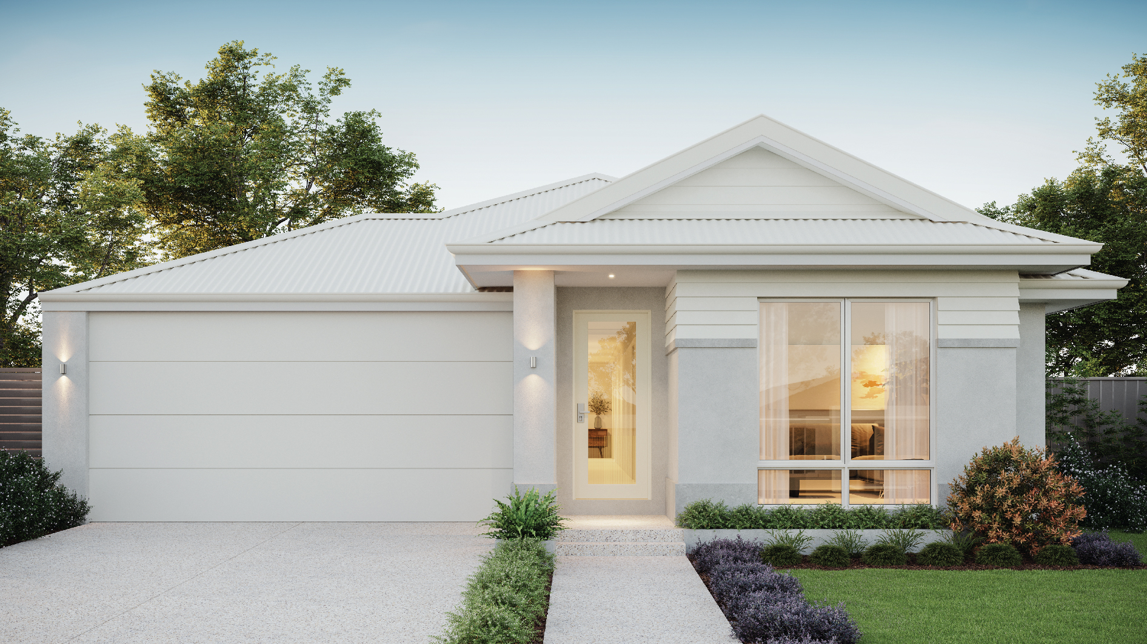
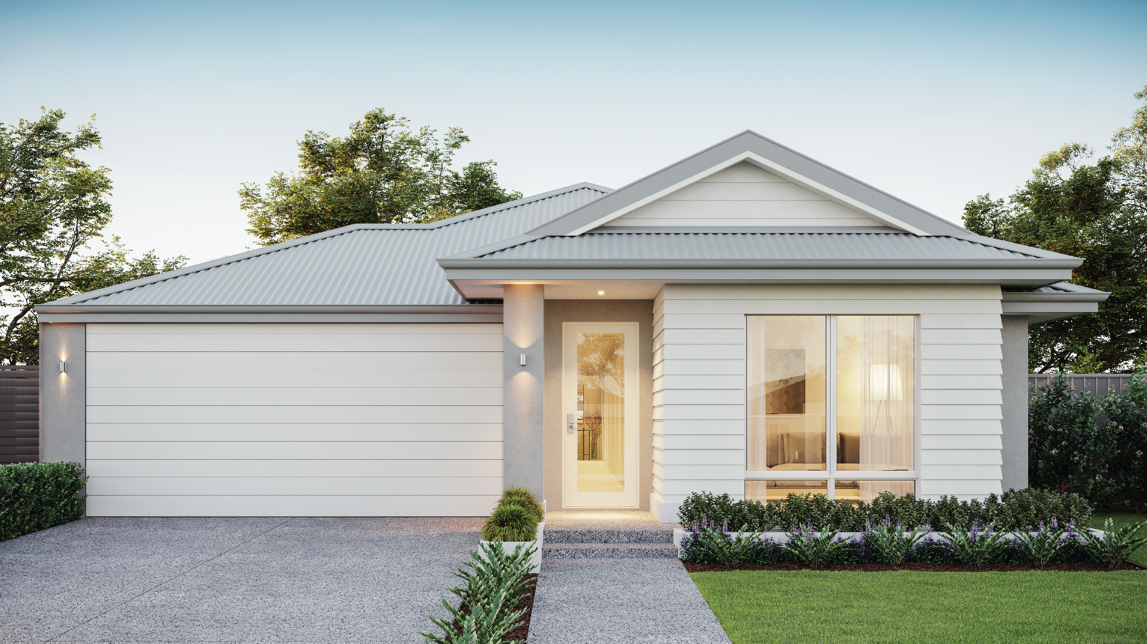
* all imagery for illustration purposes only
Lot 418 Girder Street, Baldivis
Located in the sought-after Baldivis area, Millars Landing is a community that’s well-connected and perfectly positioned. Just a 13-minute drive from Rockingham Foreshore and close to both Wellard and Baldivis town centres, Millars Landing offers easy access to Perth, Mandurah, and other major hubs. Over time, even more local facilities will be available within the community, including new parklands, open spaces, a future primary school that your kids can walk to safely every day, and a future commercial precinct bringing convenience right to your doorstep.
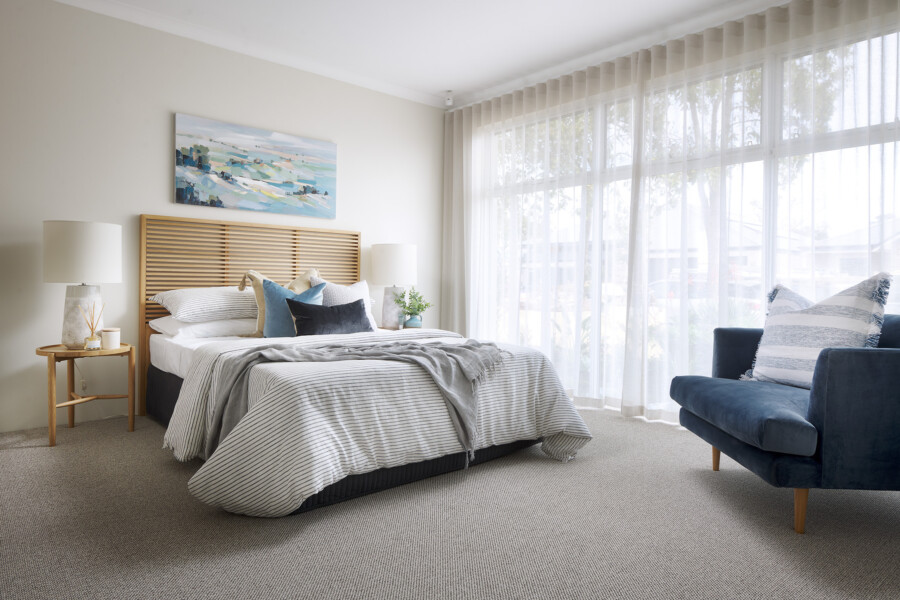
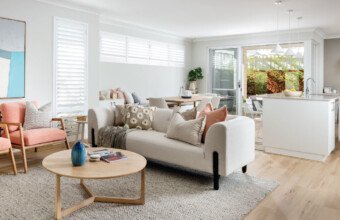
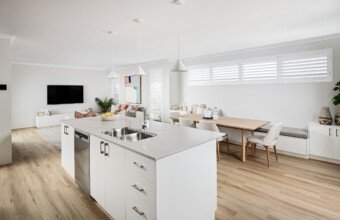
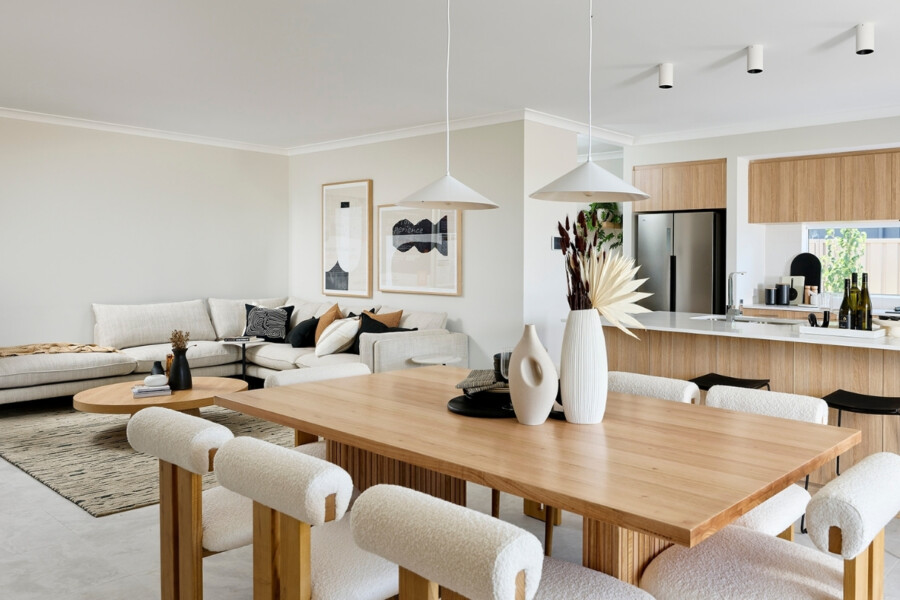
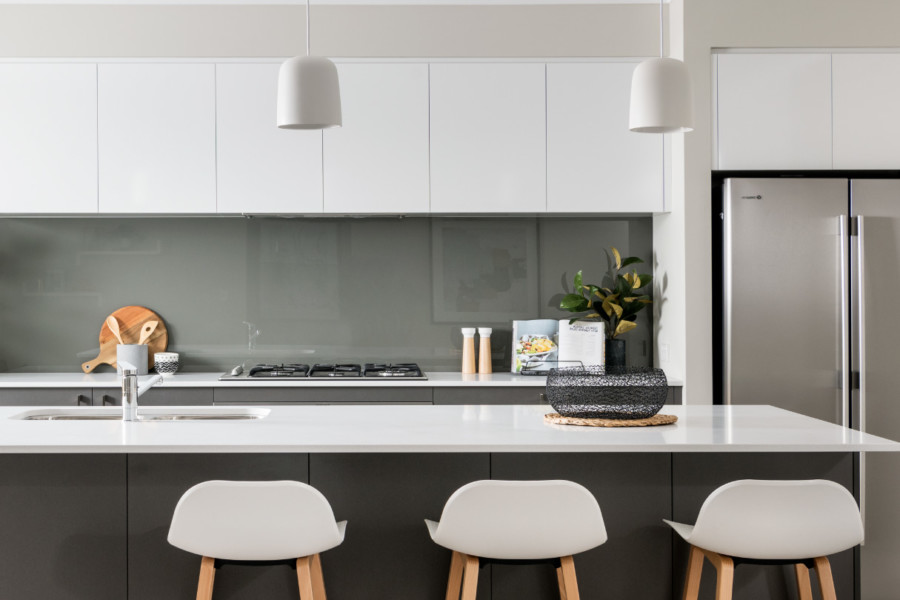
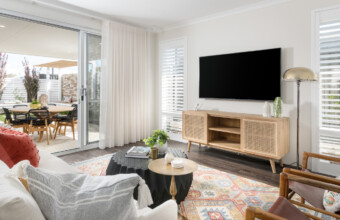
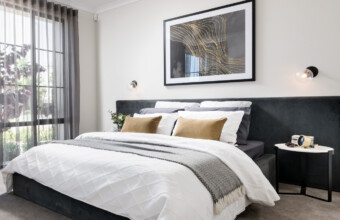
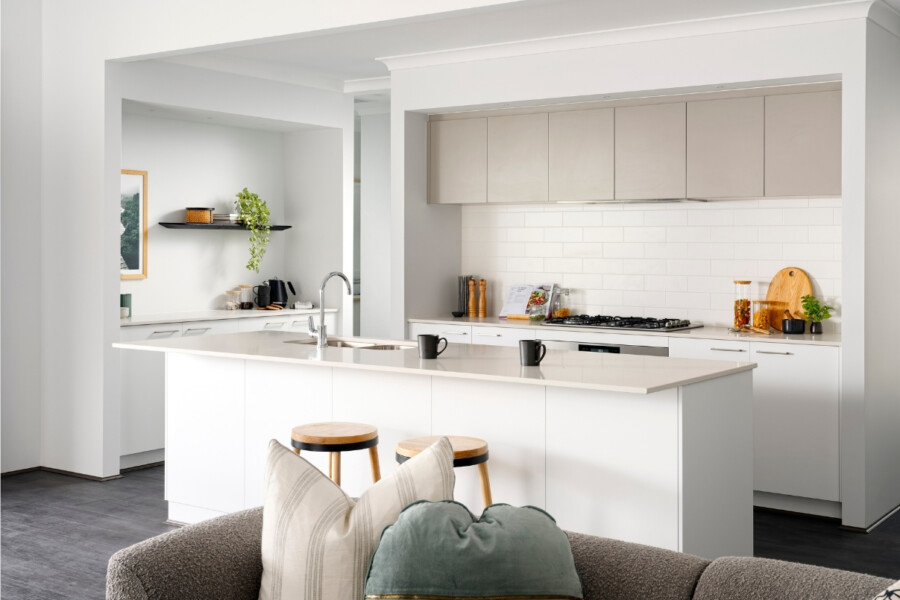
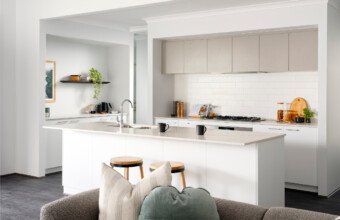
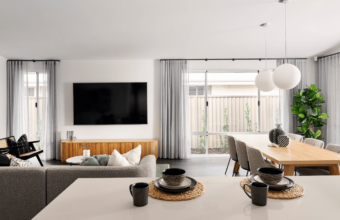
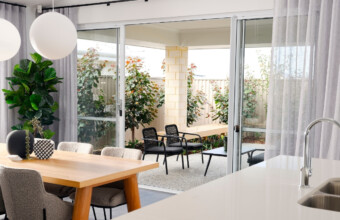
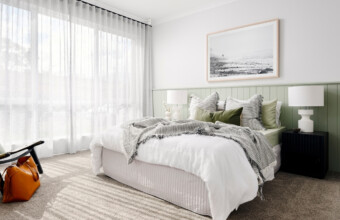
Welcome to the Denmark 170 variation, a 4×2 home with everything your family will need. Featuring a spacious primary bed at the front of the home, giving you peace and quiet from the rest of the home. The open plan living/kitchen effortlessly extends out to the alfresco, what’s not to love?
Baldivis
The rapidly developing suburb of Baldivis is located approximately 40 minutes south of Perth’s CBD, just off the Kwinana Freeway and is conveniently close to Warnbro Train Station. Only a short drive to Rockingham’s pristine white sand beaches, bustling foreshore and café strip, Baldivis is the perfect blend of accessibility, convenience, and relaxed coastal lifestyle making it the ideal place to raise a family, buy your first home or downsize.
With everything at your fingertips including a choice of reputable schools, medical and recreational facilities including parklands, walking and cycling tracks and more than 80 specialty retail stores at Baldivis Shopping Centre, building your new home in Baldivis will be the best move you ever made.
Floorplan
We’ll help you find the perfect fit
Chat to us today to make your dream home a reality.
Our builder inclusions
When you build with Celebration Homes, you can expect quality workmanship throughout – from the exterior features to interior finishes, to all the market-leading builder inclusions that come as a standard in every home. We ensure your dream home is a little more you. Explore some highlights from our huge range of inclusions below, but keep in mind – there’s lots more too!
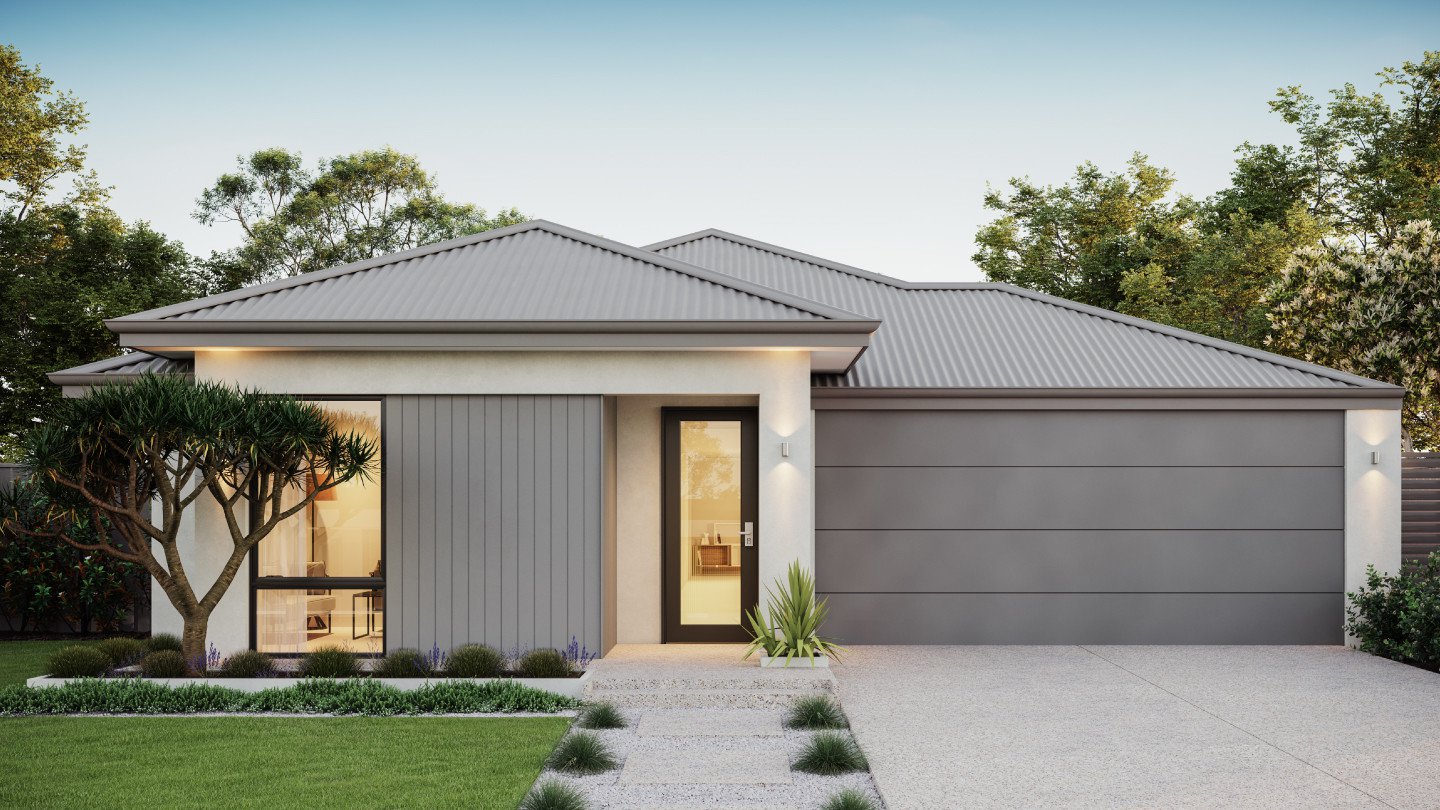
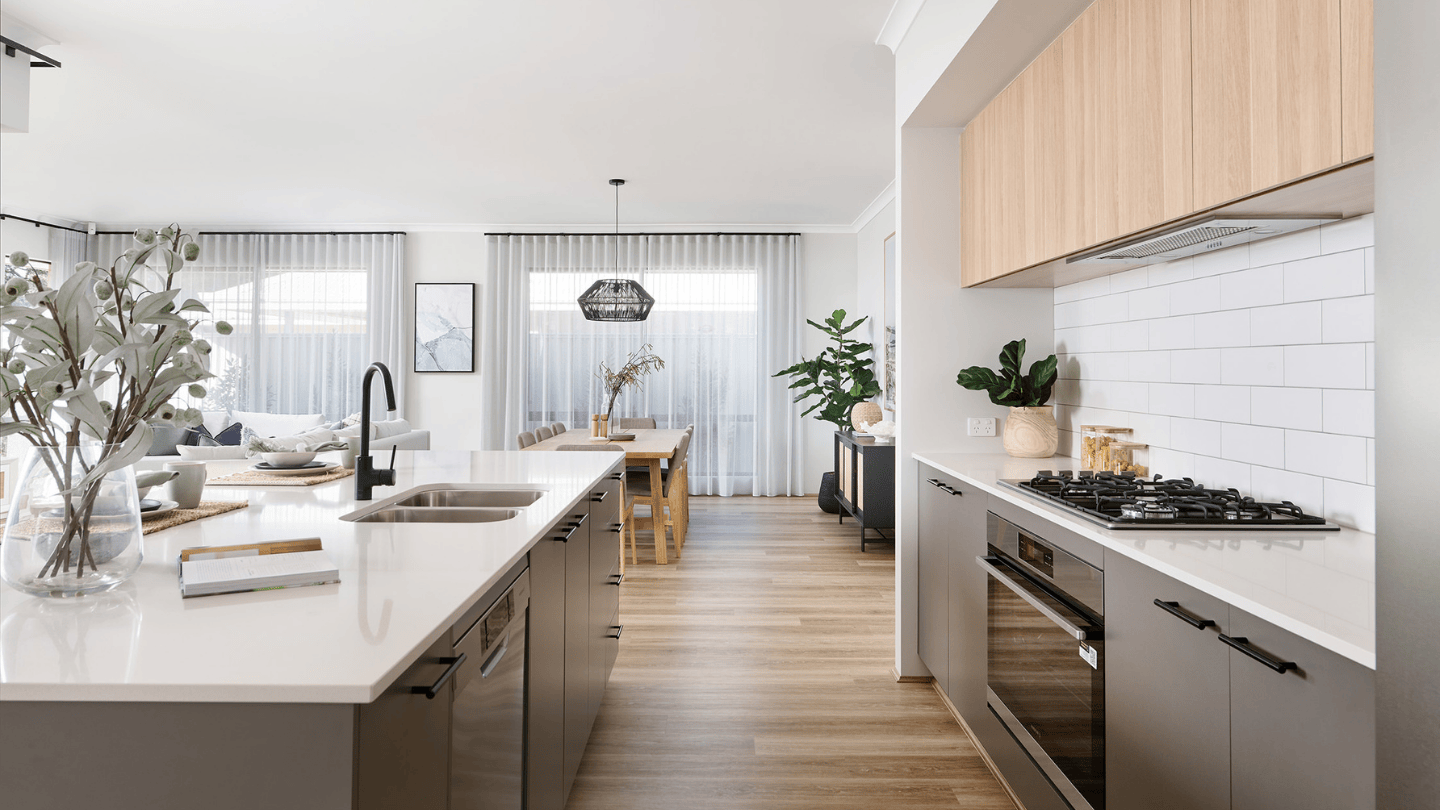
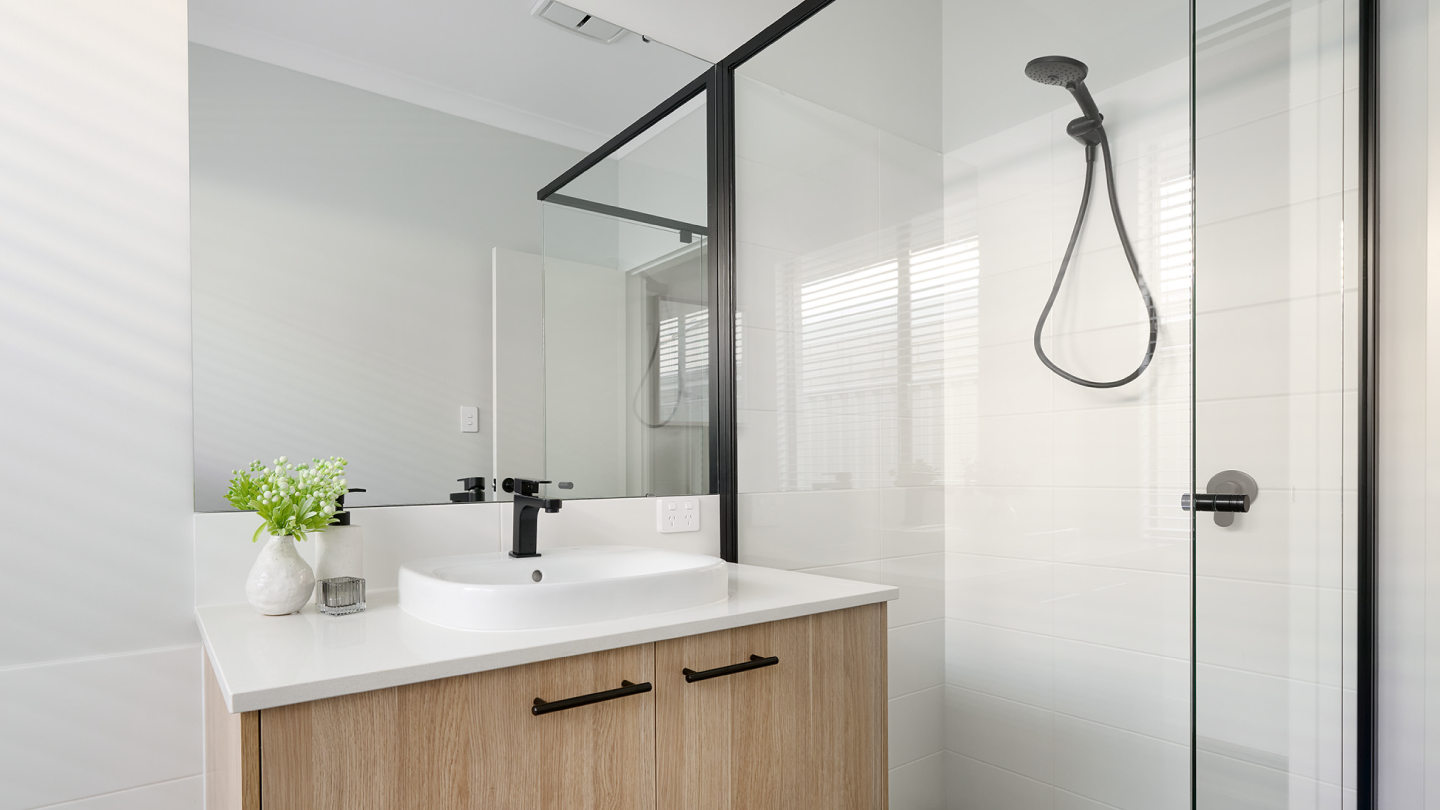
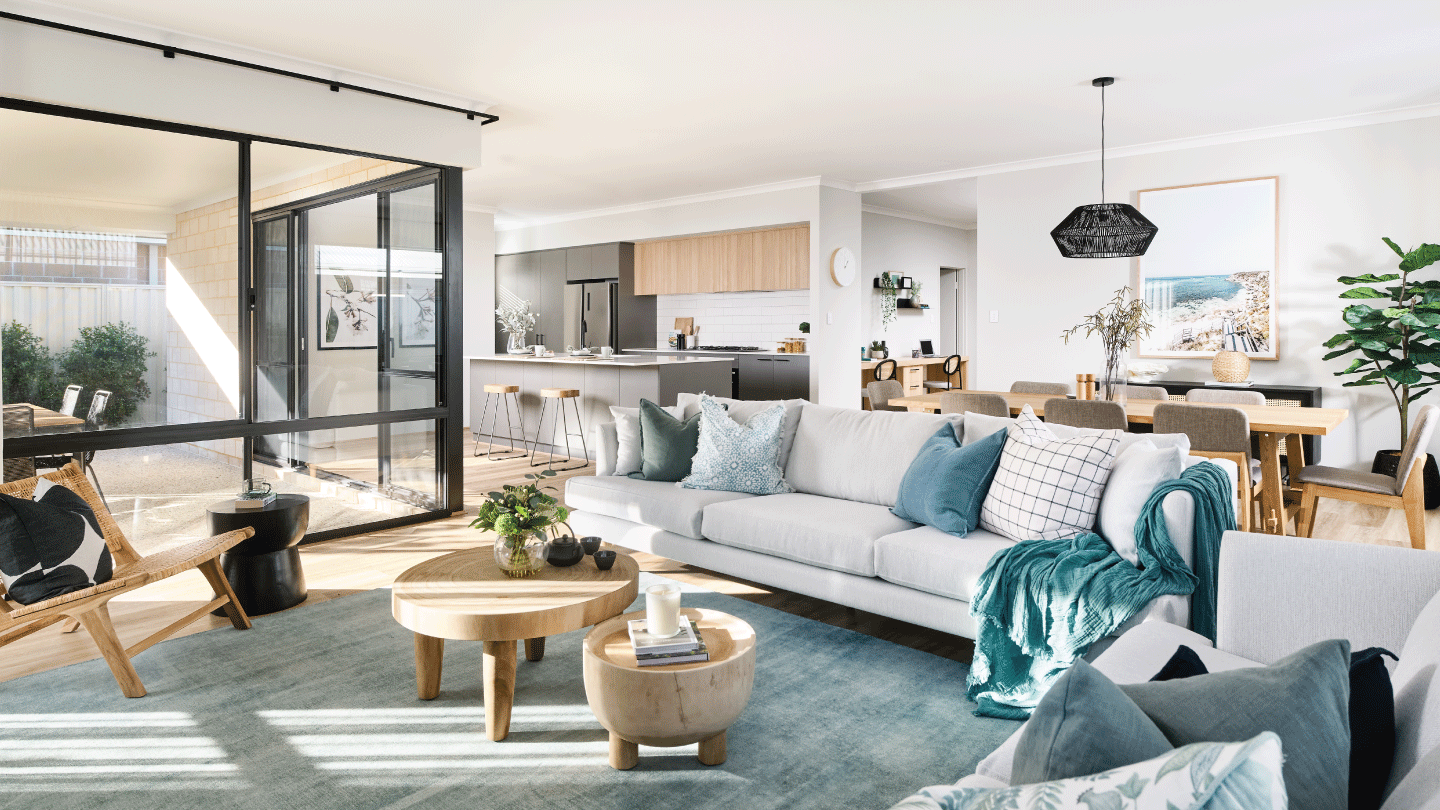
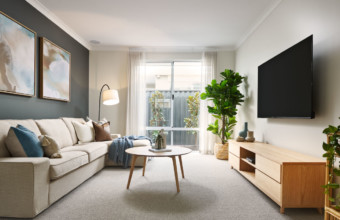
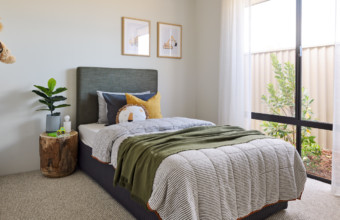
Images used for illustrative purposes only. May depict items not supplied by Celebration Homes. Speak with a New Home Consultant for further information.
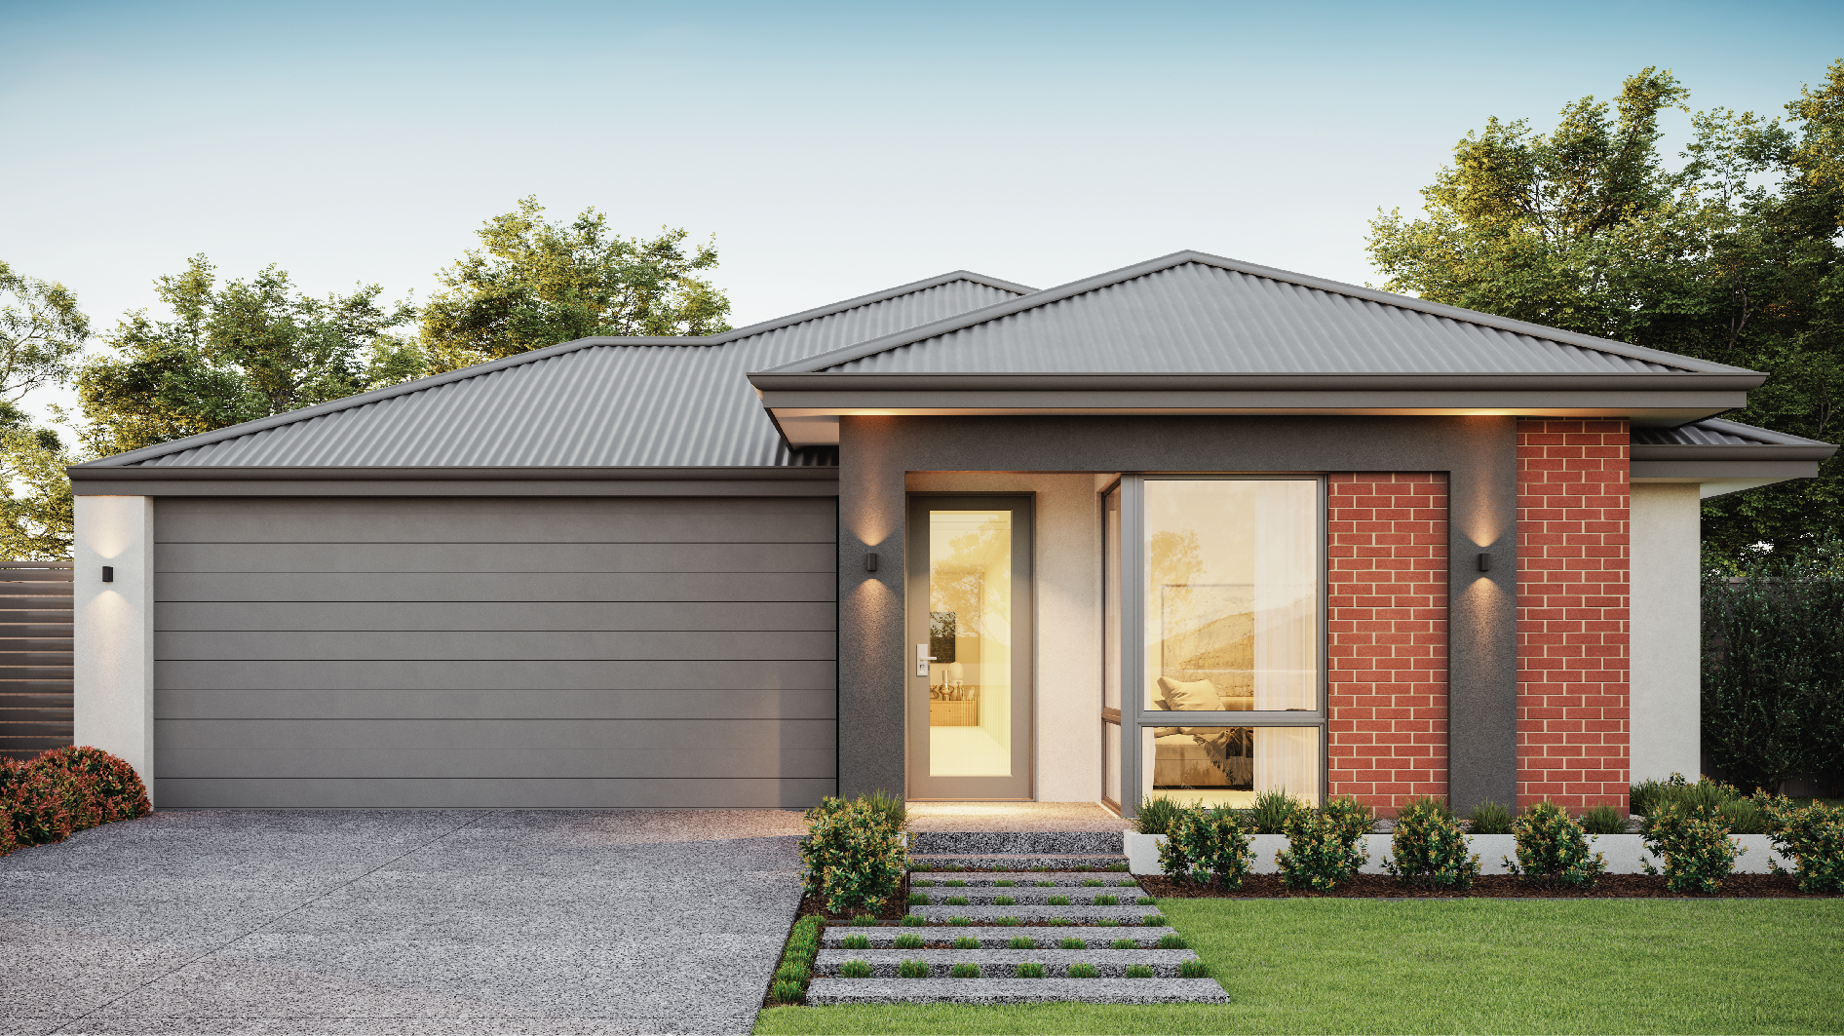
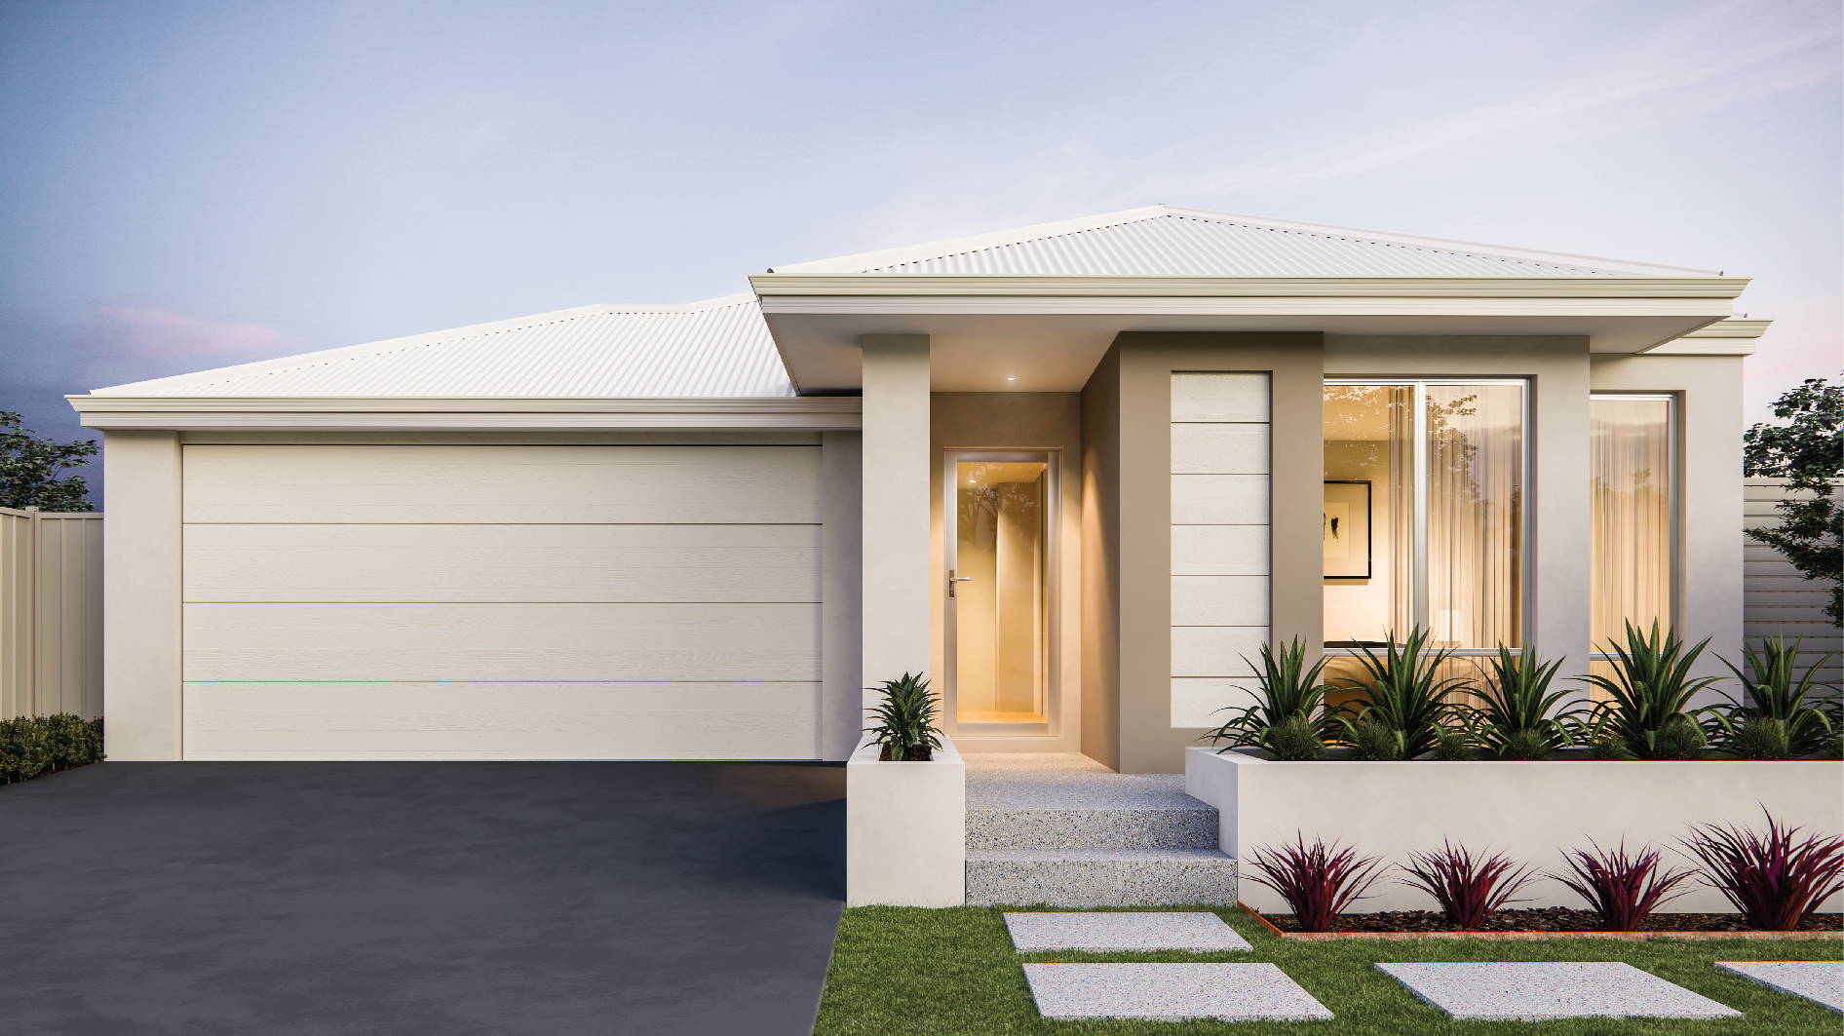
- © The Copyright of this design is the sole property of Celebration Homes and there is no implied licence for its use for any purpose.
- Celebration Homes is not the owner of the land. Celebration Homes has permission from the owner of the land to advertise the land.
- The land price does not include transfer duty; settlement costs and any other fees or disbursements associated with the settlement of the land.
- Block and building dimensions may vary from the illustration.
- Prices specified may vary and be subject to change once all site works plans are completed and the current market value of the land and other relevant costs or upgrades are taken into consideration
- Celebration Homes and the owner of the land reserve the right to alter the home, land and site work prices.
- The information and pricing are correct at time of publication.
- The facade and imagery are for illustrative purposes only
- The illustrations will depict features not included as standard features for this building or not supplied by Celebration Homes including but not limited to elevation features, landscaping features such as planter boxes, grass, plants or flowers, letterbox, outdoor areas, gates, fencing, paving, feature lighting, furniture, appliances, flooring, blinds and/or sheers.
- At the time of printing/publishing 23/10/2026 the price was correct, and the land was still available for sale.
Celebration Homes BC 5409