* all imagery for illustration purposes only
Lot 1480 Wattledale Road, Haynes
If you’re looking for waterside living, with more landscaped parks, more tree-lined streets and more nature closer to home; Springtime Estate could be just right for you. Located in Haynes, you’ll be 25km south-east of Perth and just a few minutes from Armadale town centre. Tonkin Highway (to the west) and Albany Highway (to the east) provide more connection to and from Perth city, and its surrounding suburbs offer a range of existing and future schooling options right up to year 12. Not to mention the population of Haynes & Hilbert is projected to grow by 30K in the next 15 years, so whether you’re looking for your next home or planning to invest, your timing couldn’t be more perfect.
Enjoy these features already included in your package price*:
- Air conditioning
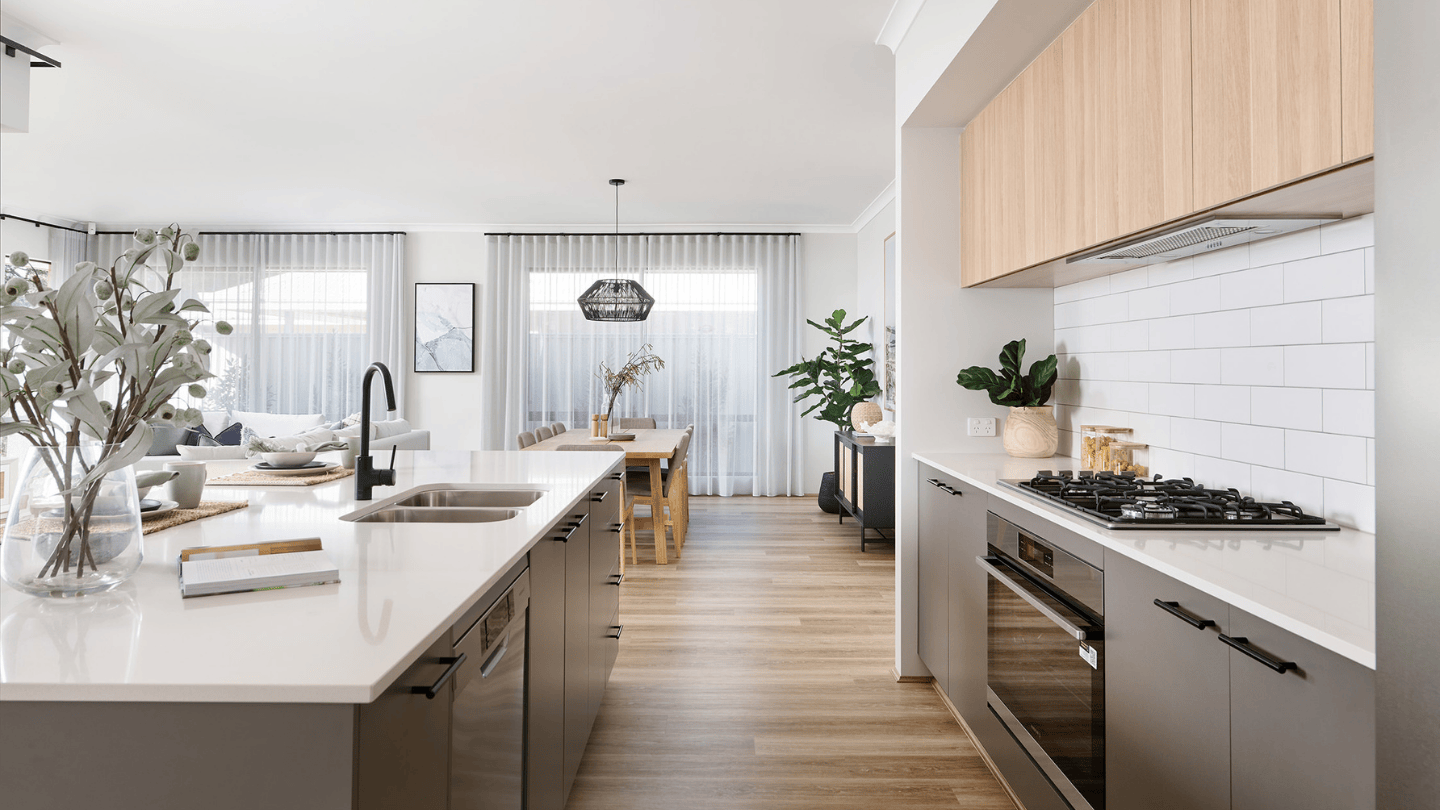
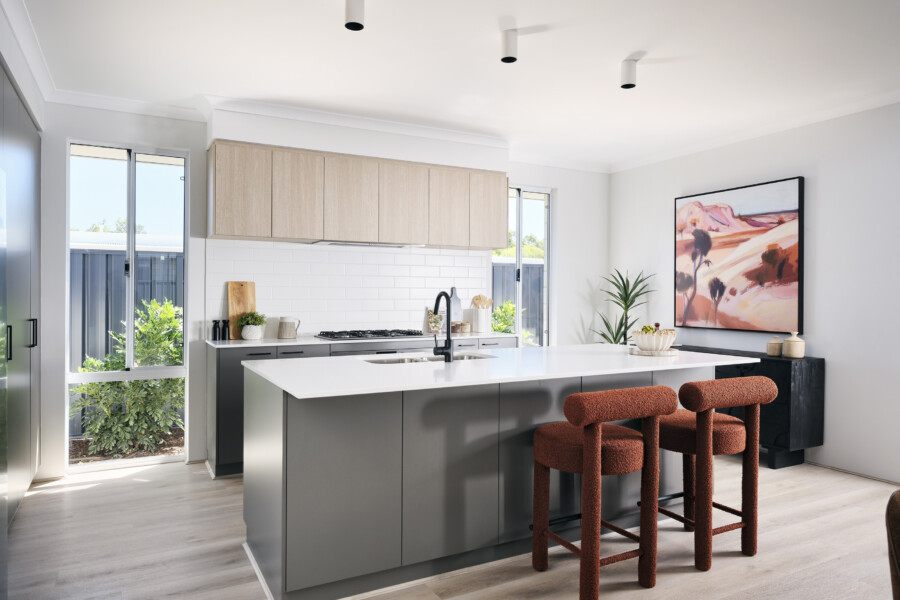
- Deluxe kitchen upgrade
- Front landscaping and fencing

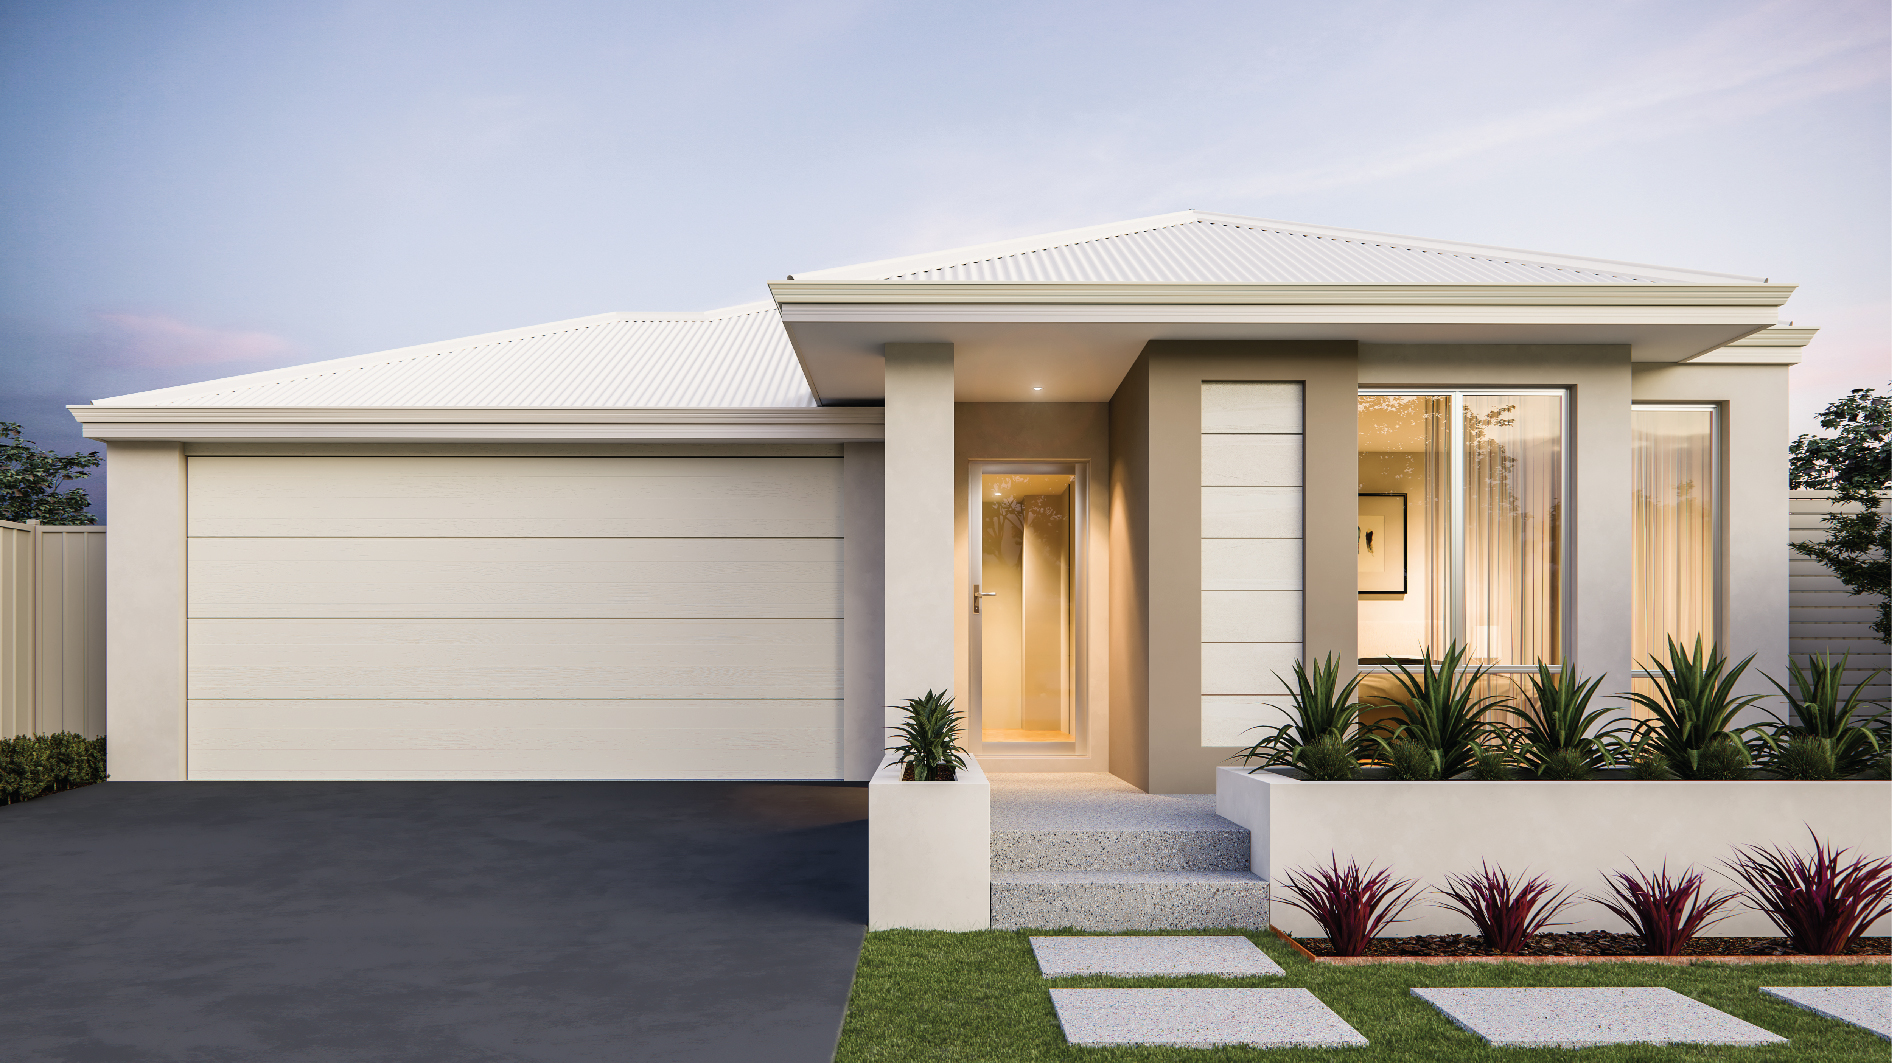
Introducing the Varley 145, one of our most clever designs that doesn’t compromise on comfort. With the primary suite at the front, complete with a walk-in robe and ensuite, you’ve got your own little retreat to unwind in.
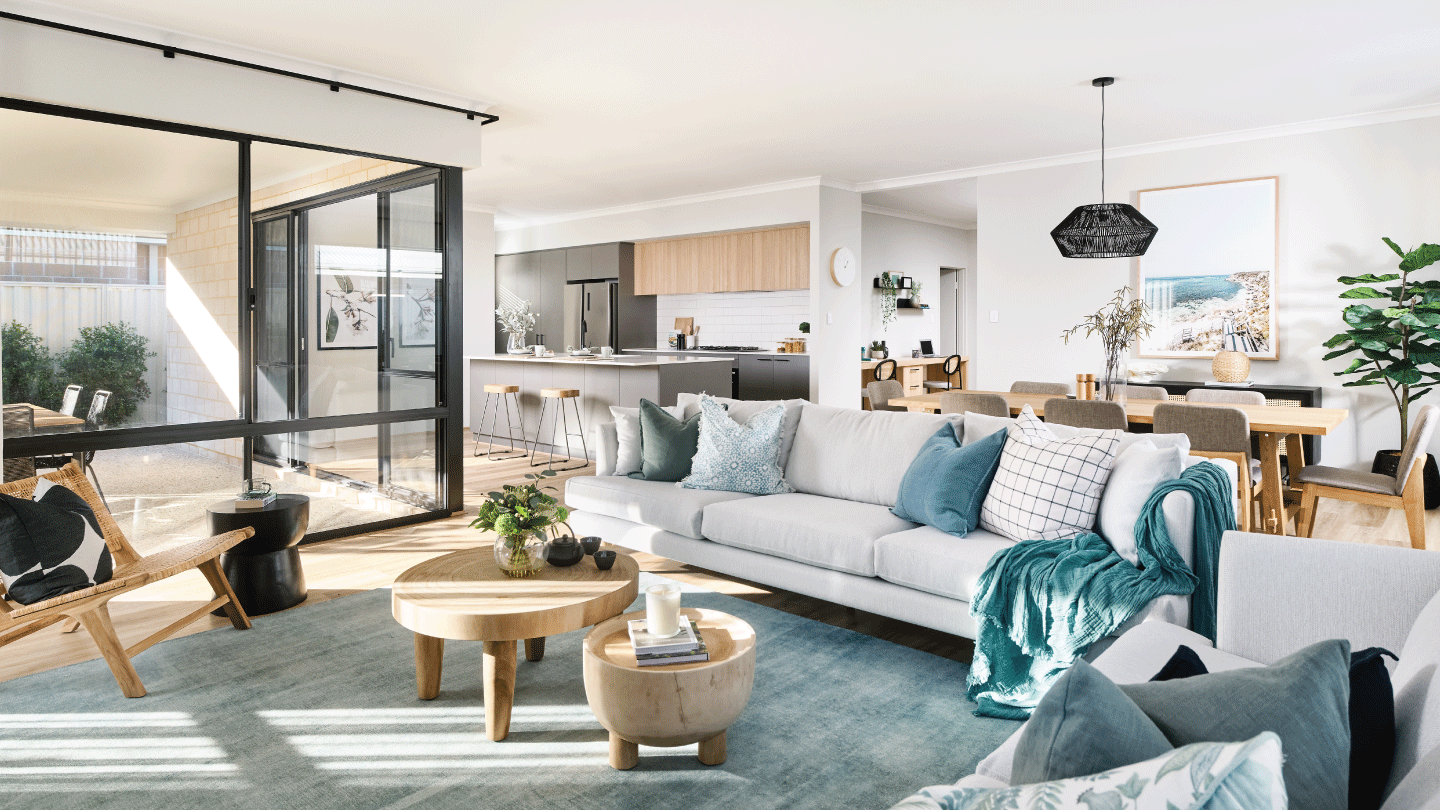
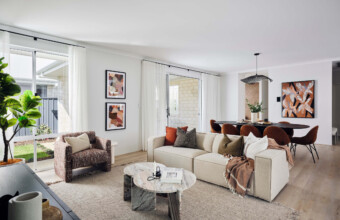

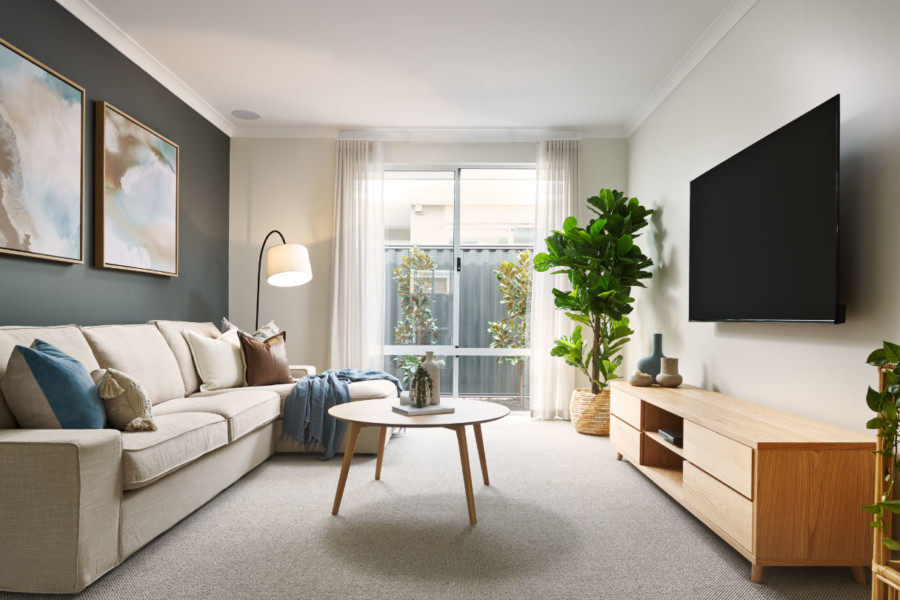
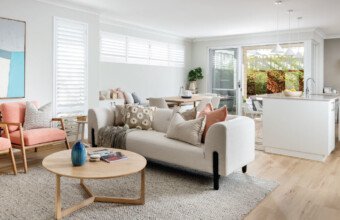
The open-plan living sits at the heart of the home, perfect for everyday living and easy entertaining. Towards the rear, you’ll find two more bedrooms and a central bathroom, creating a private zone for guests, kids, or even a home office.
Smart, stylish, and just the right size, the Varley 145 is ideal for first home buyers or couples looking to make their move.
Haynes
The growing suburb of Haynes is located only 35 minutes south-east of Perth and is surrounded by the abundant beauty of the Perth Hills. Living at Haynes will be both relaxing and convenient with a range of essential amenities right on your door step.
You'll be just minutes from Armadale town centre, Armadale Shopping City, the employment precincts of Forrestdale Business Park and Canning Vale, a range of private and public schools and sporting facilities including Armadale Arena and Champion Lakes. Local road and rail links also ensure convenient travelling times to Perth. So, whether you are planning to buy your first home or raise a growing family Haynes is worth a look!
Floorplan
We’ll help you find the perfect fit
Chat to us today to make your dream home a reality.
Our builder inclusions
When you build with Celebration Homes, you can expect quality workmanship throughout – from the exterior features to interior finishes, to all the market-leading builder inclusions that come as a standard in every home. We ensure your dream home is a little more you. Explore some highlights from our huge range of inclusions below, but keep in mind – there’s lots more too!

Images used for illustrative purposes only. May depict items not supplied by Celebration Homes. Speak with a New Home Consultant for further information.
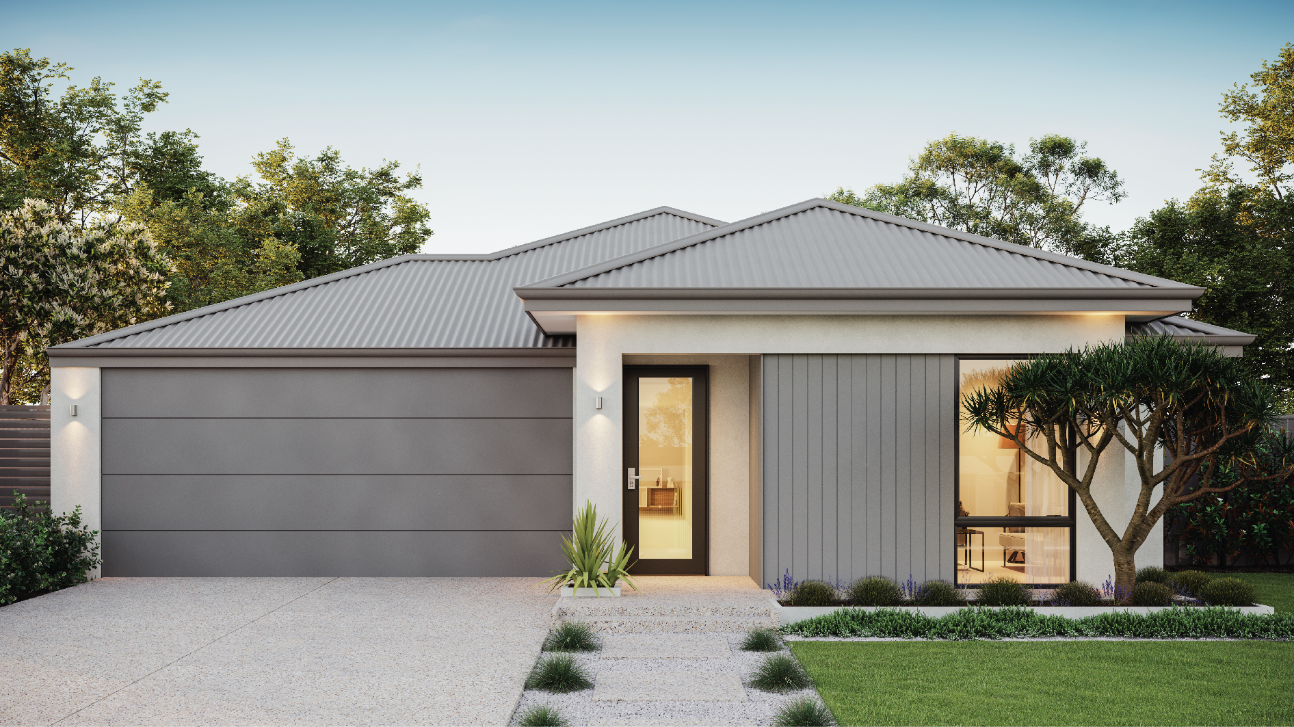
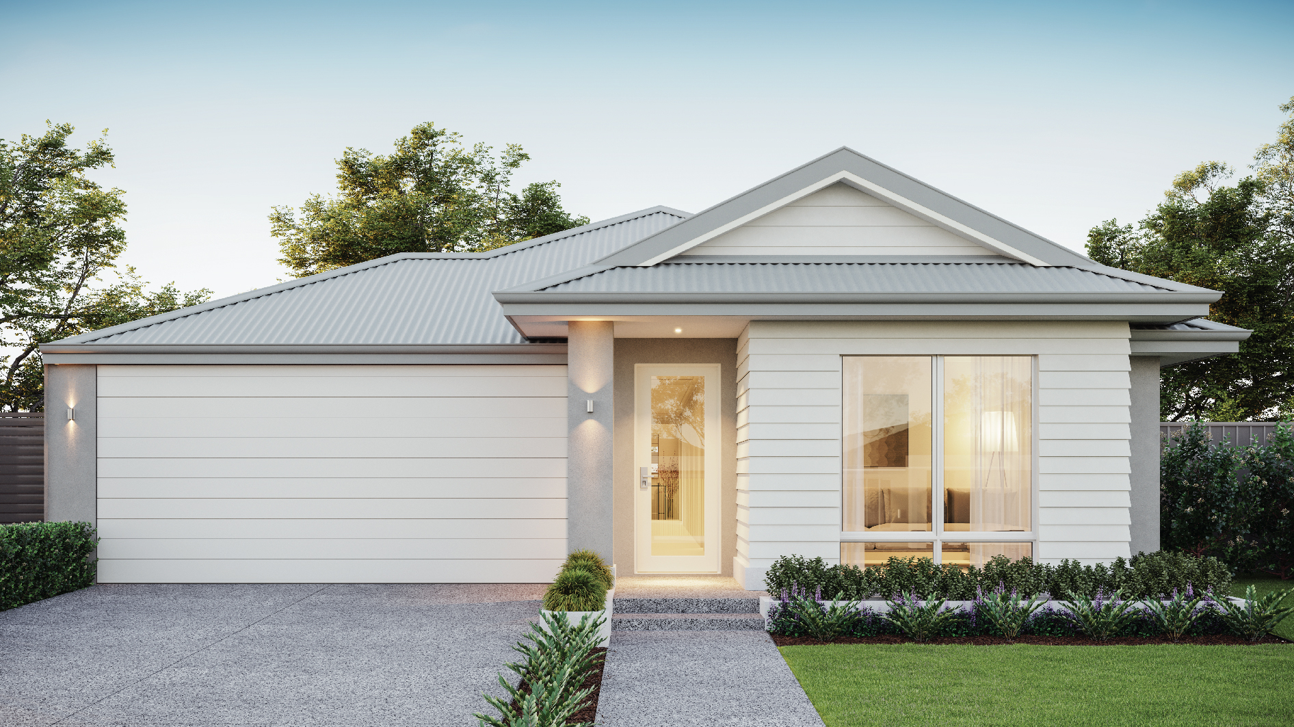
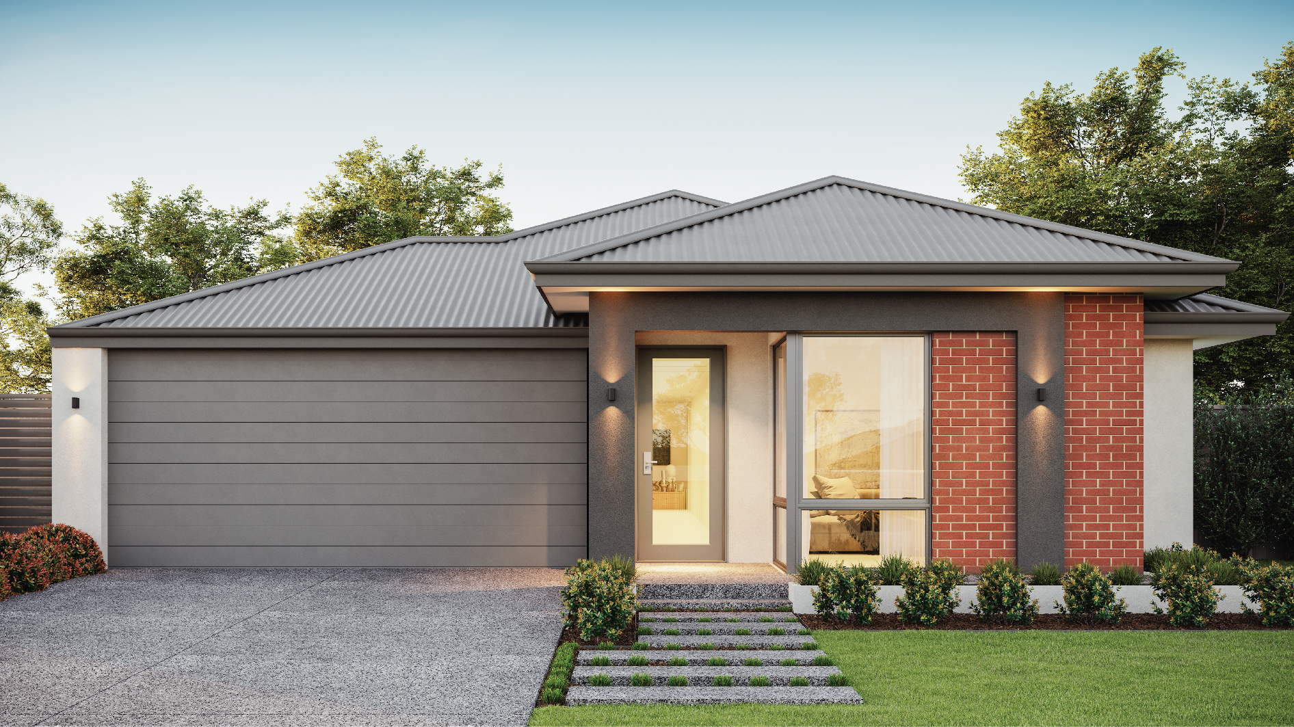
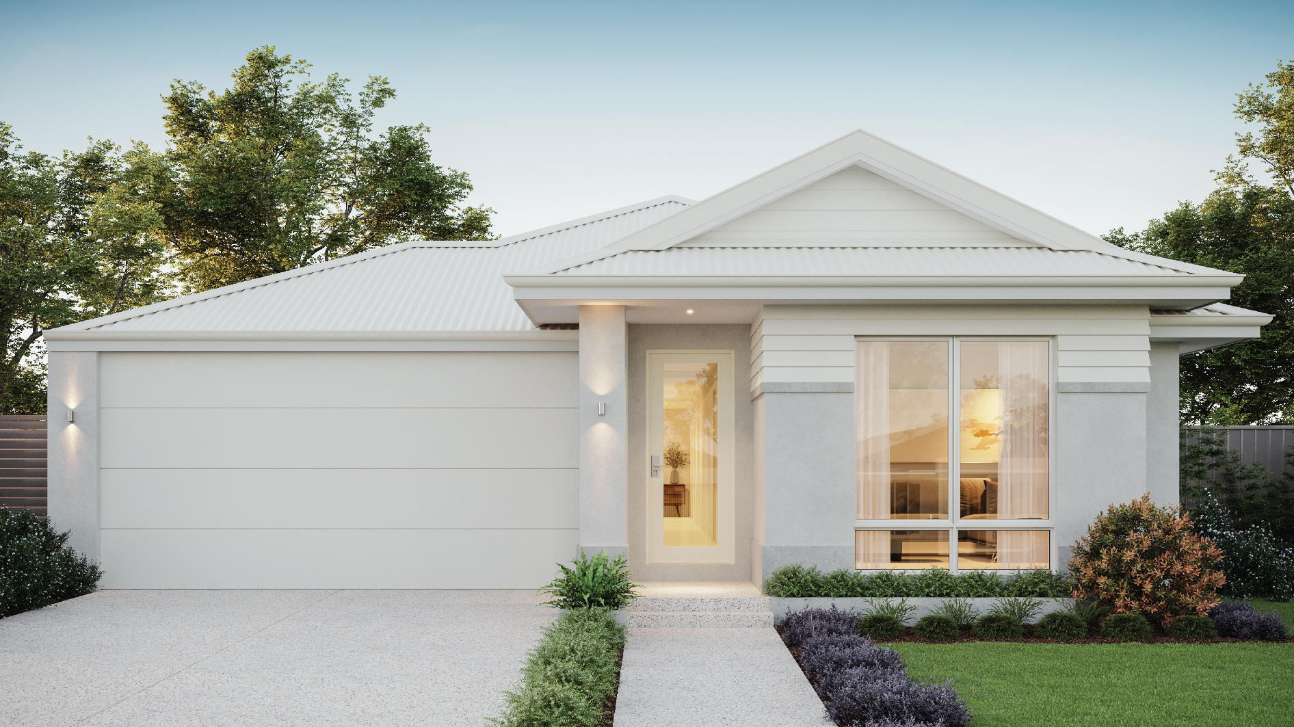
- © The Copyright of this design is the sole property of Celebration Homes and there is no implied licence for its use for any purpose.
- Celebration Homes is not the owner of the land. Celebration Homes has permission from the owner of the land to advertise the land.
- The land price does not include transfer duty, settlement costs and any other fees or disbursements associated with the settlement of the land.
- Block and building dimensions may vary from the illustration.
- Prices specified may vary and be subject to change once all site works plans are completed and the current market value of the land and other relevant costs or upgrades are taken into consideration
- Celebration Homes and the owner of the land reserve the right to alter the home, land and site work prices.
- The information and pricing are correct at time of publication.
- The facade and imagery are for illustrative purposes only
- The illustrations will depict features not included as standard features for this building or not supplied by Celebration Homes including but not limited to elevation features, landscaping features such as planter boxes, grass, plants or flowers, letterbox, outdoor areas, gates, fencing, paving, feature lighting, furniture, appliances, flooring, blinds and/or sheers.
- At the time of printing/publishing 07/07/2026 the price was correct, and the land was still available for sale.
- Celebration Homes BC 5409.
Front landscaping & fencing is at the discretion of the land developer.
Advertising of ‘Upgraded kitchen’ includes:
- 600mm high overhead cupboards above hotplate bench with integrated rangehood & 400mm deep plasterboard bulkhead, 500mm high overhead cupboards above fridge recess with brick bulkhead over AFA Flow Double Bowl Undermount sink to island bench.
Advertising of air-con includes:
- Panasonic ducted air conditioning to home with outlets to all habitable areas (living room, dining, kitchen, bedroom and any other habitable area) with standard controller
- No outlets to any wet areas or passages including or not limited to bathrooms, ensuites, WC and laundry areas