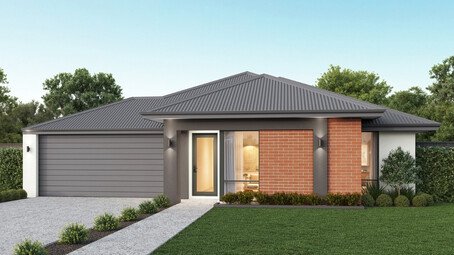
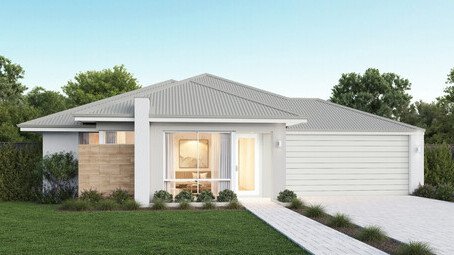
York 245

Home Designs
York 245
Home Designs
York 245
4 Beds
2 Baths
2 Cars
245m2 Home Size
15m Min Lot Width

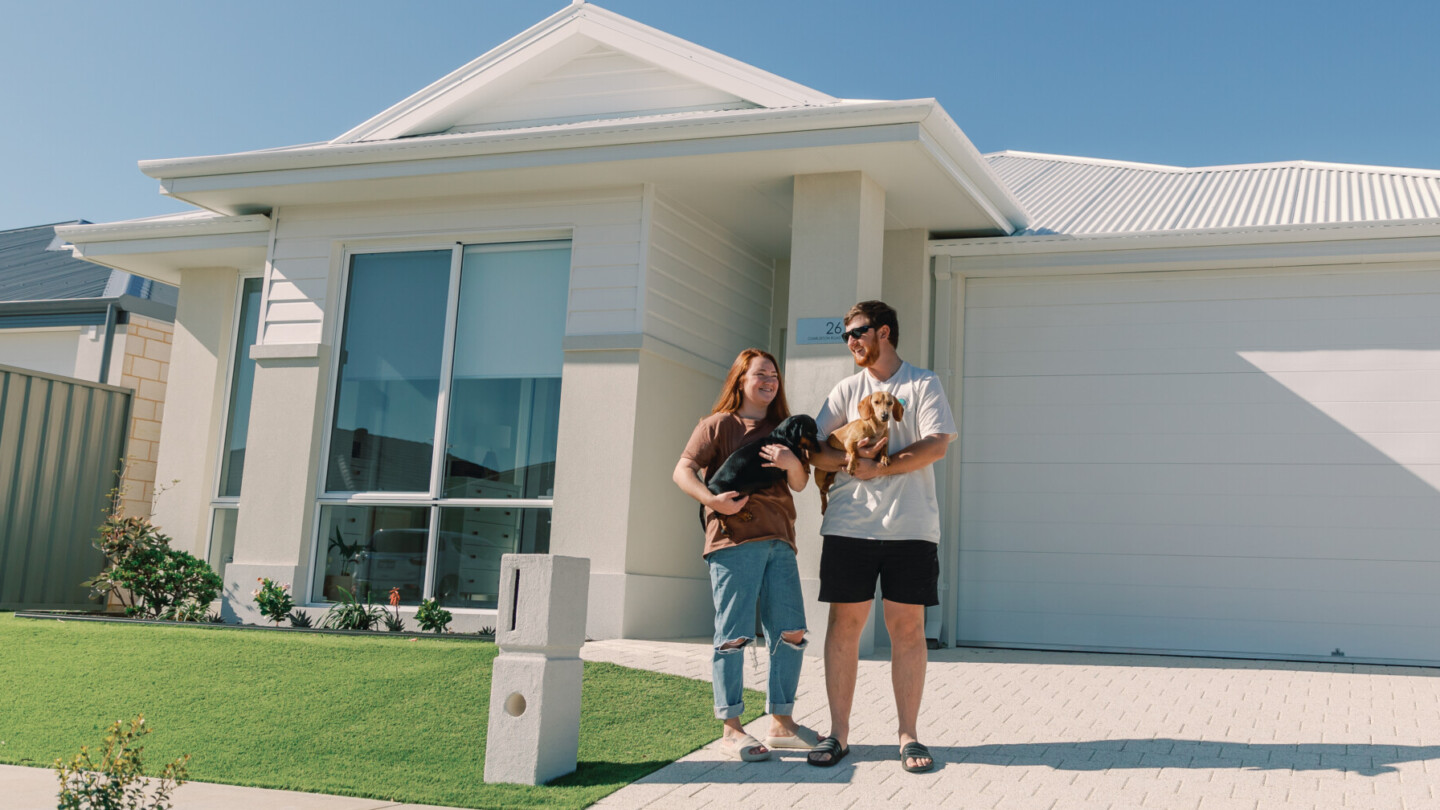
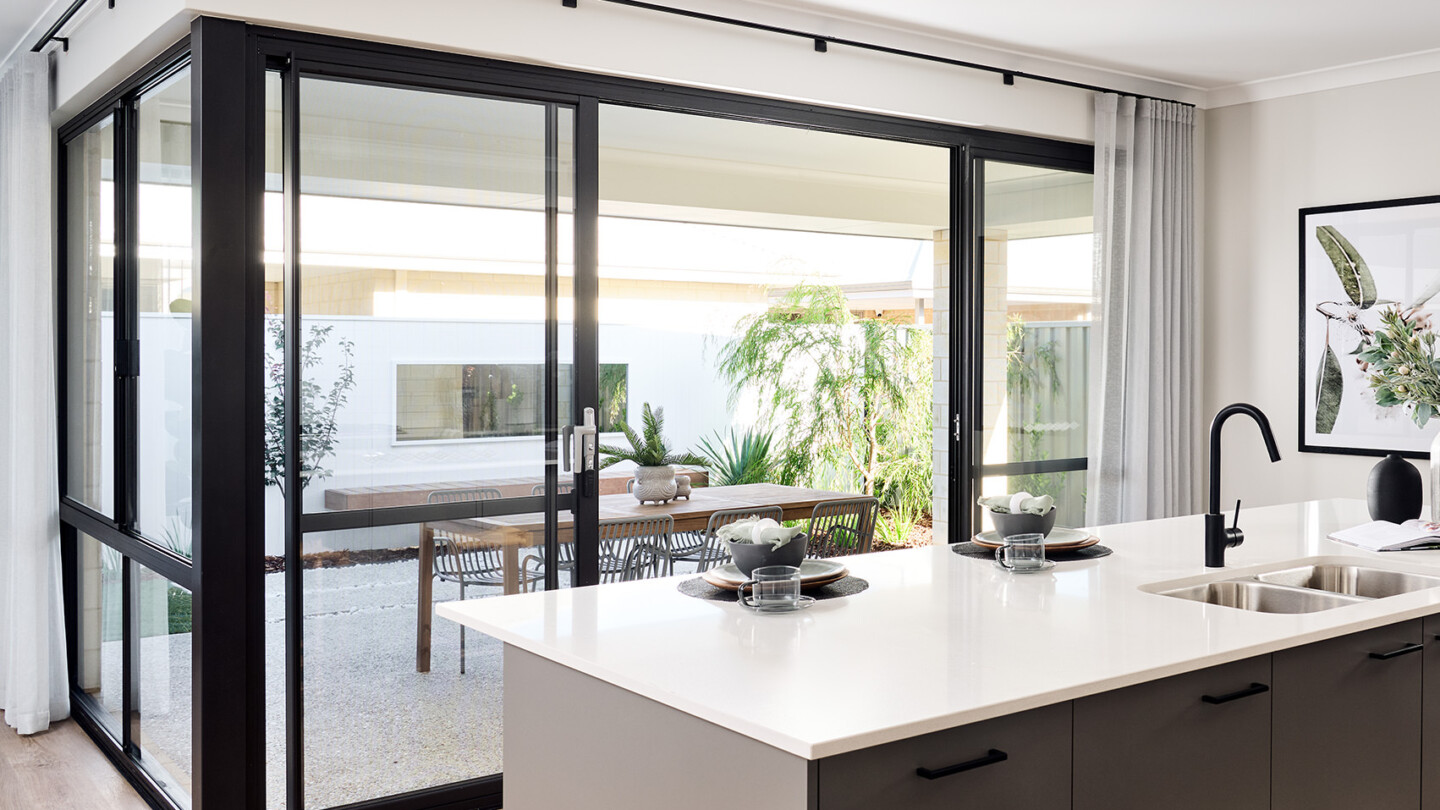
This design is the middle child of our York 275 and York 210 designs, decked out with 4 bedrooms, office, theatre ­and an activity room – all fitting comfortably on a 15m frontage. As you walk in, you’re met with the primary bedroom, and one of our most spacious ensuites (so it can feel like a spa day everyday) The 3 double bedrooms, and other shared spaces are all spread out across the home, so everyone can have their own space, and WFH days won’t be interrupted. Whilst the kitchen/living/dining areas are incorporated into a spacious open plan design, looking out from the kitchen is the main living and dining area, so if you want to be a part of the action you know where to go. Lastly the dining area extends out to the large undercover alfresco area, ideal for anyone who loves spending their time entertaining outdoors.

Floorplan

Choose your floorplan variation

Original

This option is a 4x2 with theatre and office

  • 4
  • 2
  • 2
  • 245m2
  • 15m

Guest suite option

This option combines the activity room & bed 2 into a guest suite

  • 4
  • 3
  • 2
  • 245m2
  • 15m

Scullery option

This option has a scullery in place of the walk-in pantry

  • 4
  • 2
  • 2
  • 245m2
  • 15m

Theatre option

This option has a theatre in place of the home office

  • 4
  • 2
  • 2
  • 245m2
  • 15m

Front theatre option

This option has flipped the theatre to the front of the home

  • 4
  • 2
  • 2
  • 245m2
  • 15m

Workshop option

This option replaces the activity room with a workshop in the garage

  • 4
  • 2
  • 2
  • 245m2
  • 15m

We’ll help you find the perfect fit

Chat to us today to make your dream home a reality.

inclusions

Choose the inclusions that are a little more you®

4H1A6518
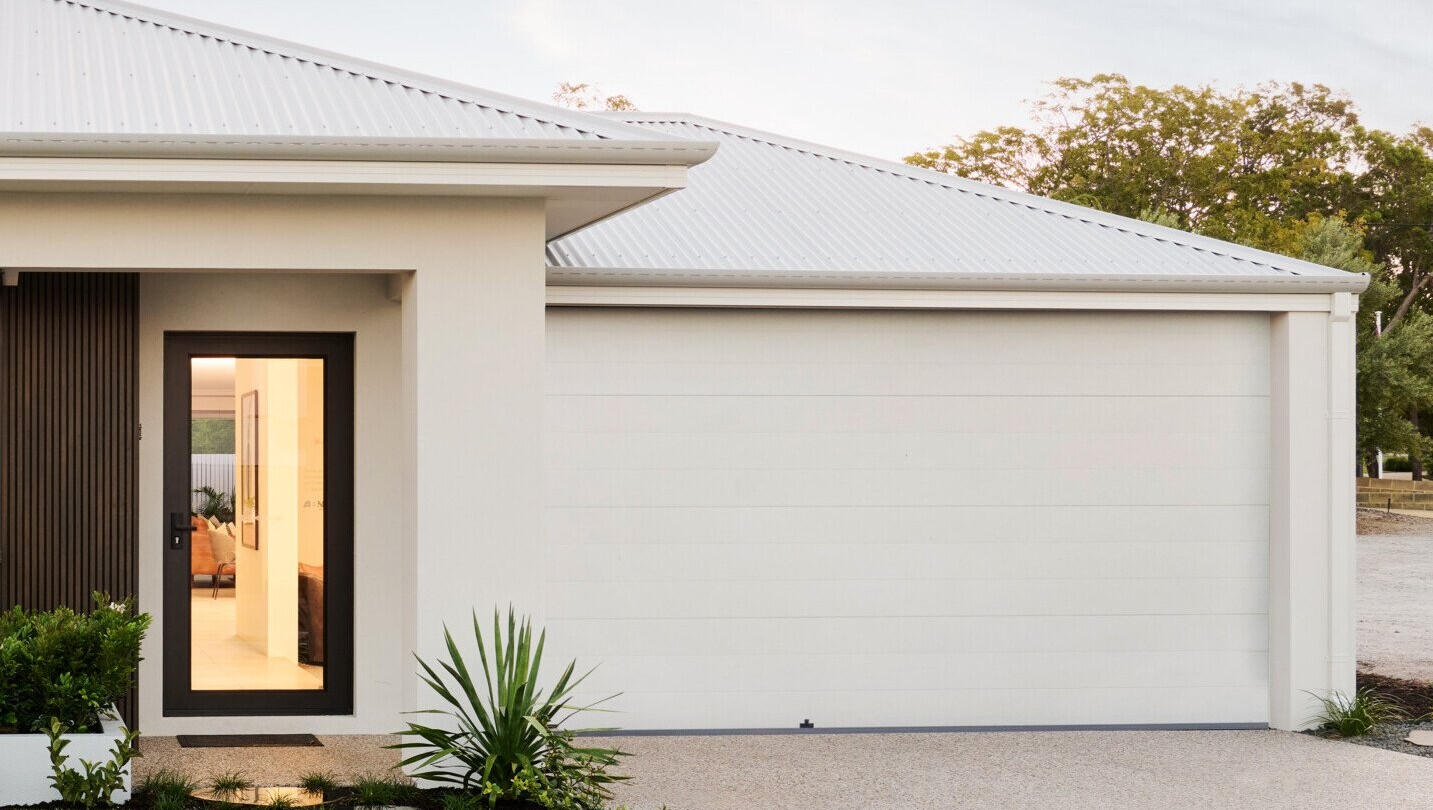
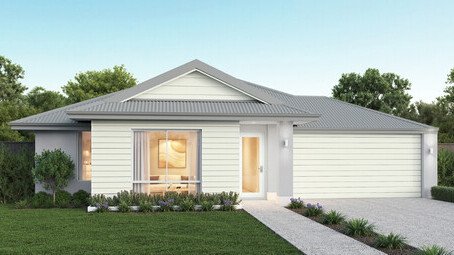
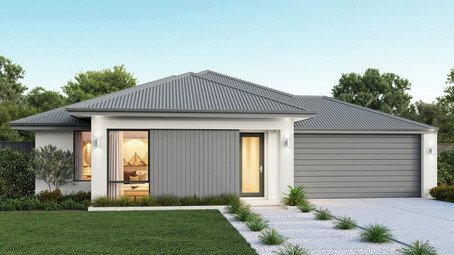
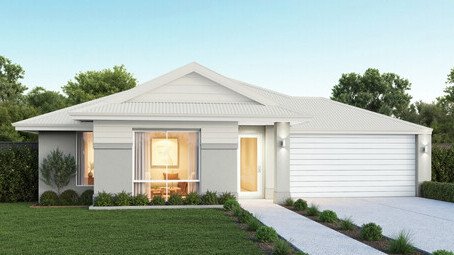
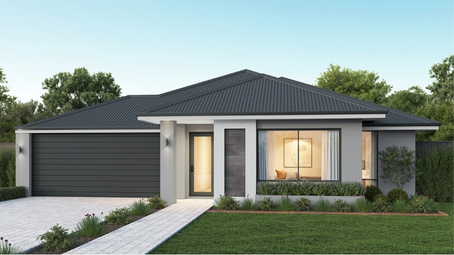
Choice of 6 facades
CEL_Pearson_DisplayHome_Baldivis_LR-24-scaled-e1750649076684
Glass front door & double-lock garage, with choice of colours
CEL_Hudson_DisplayHome_LakeTreeby_LR (45)
Paving to alfresco, porch & driveway
CEL_Hudson_DisplayHome_LakeTreeby_LR (29)
30c high ceilings throughout home (27c to garage & alfresco)
CEL_Preston_DisplayHome_Vasse_LR (21)
Sliding window doors, flyscreens & breezelock windows
CEL_Olive_DisplayHome_Mandogalup_HR (20)
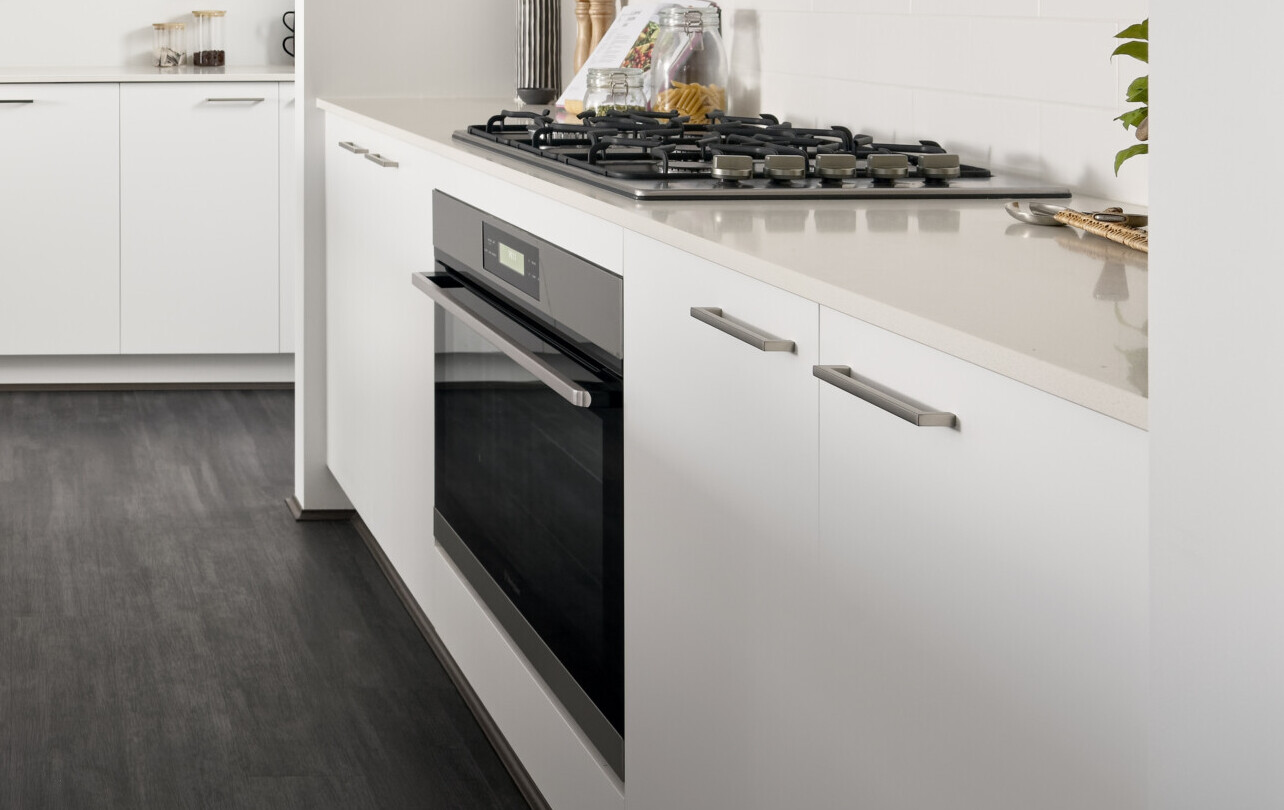
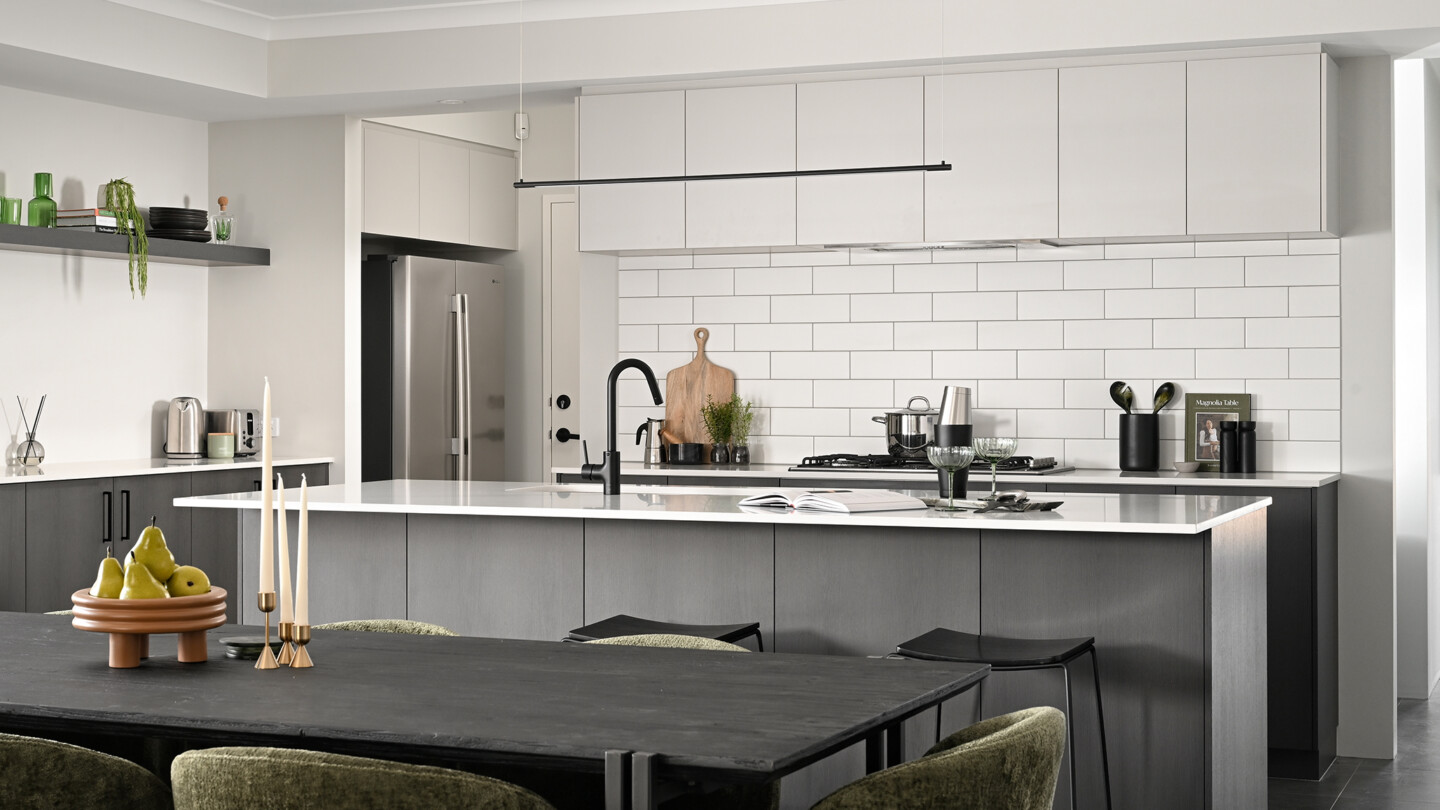
900mm stainless steel multi-function oven & hot plate
011
85+ cabinetry colour options
4H1A3637
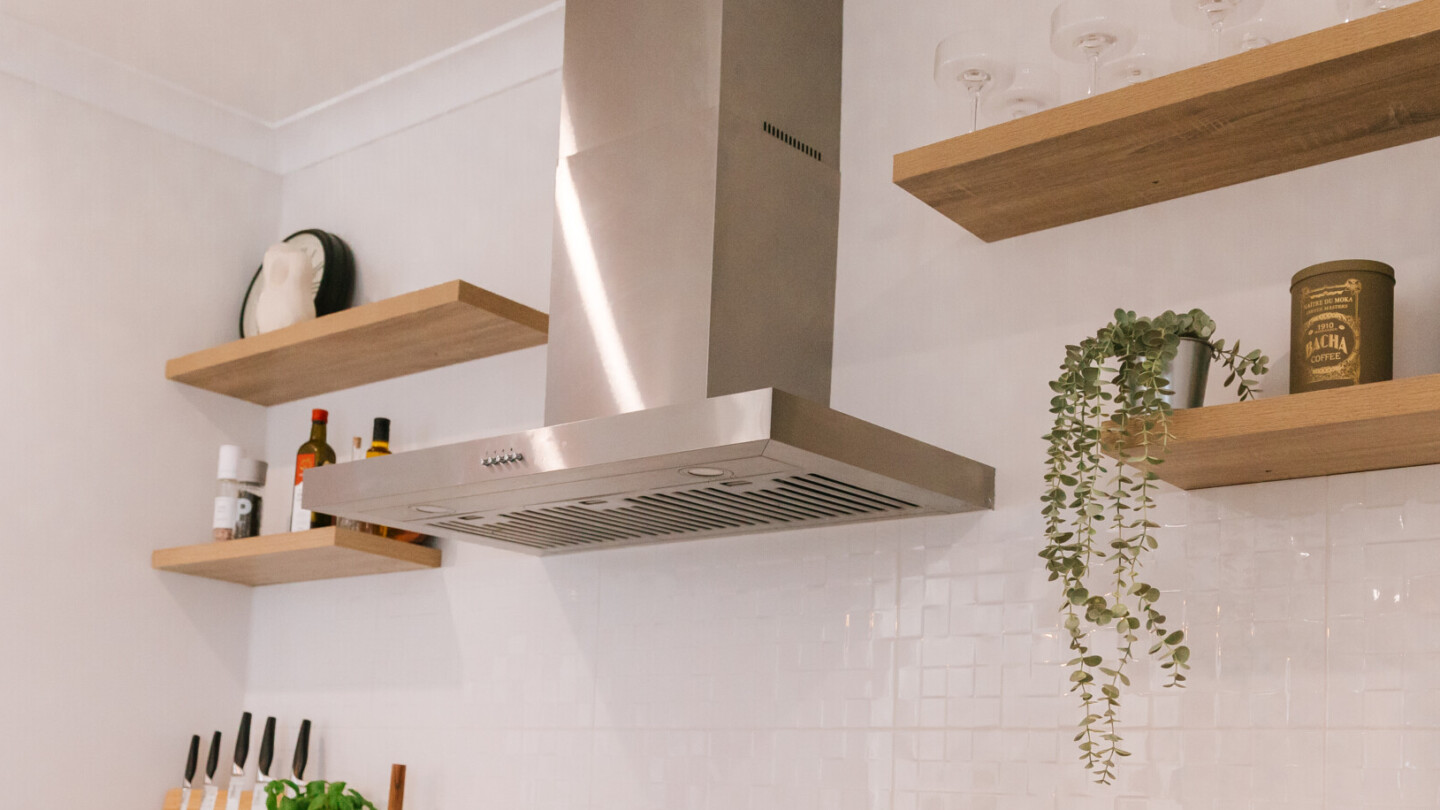
900mm stainless steel canopy rangehood
013
30+ glass or tiled splashback options
CEL_Tamlee_DisplayHome_Lakelands_LR (1 (10)
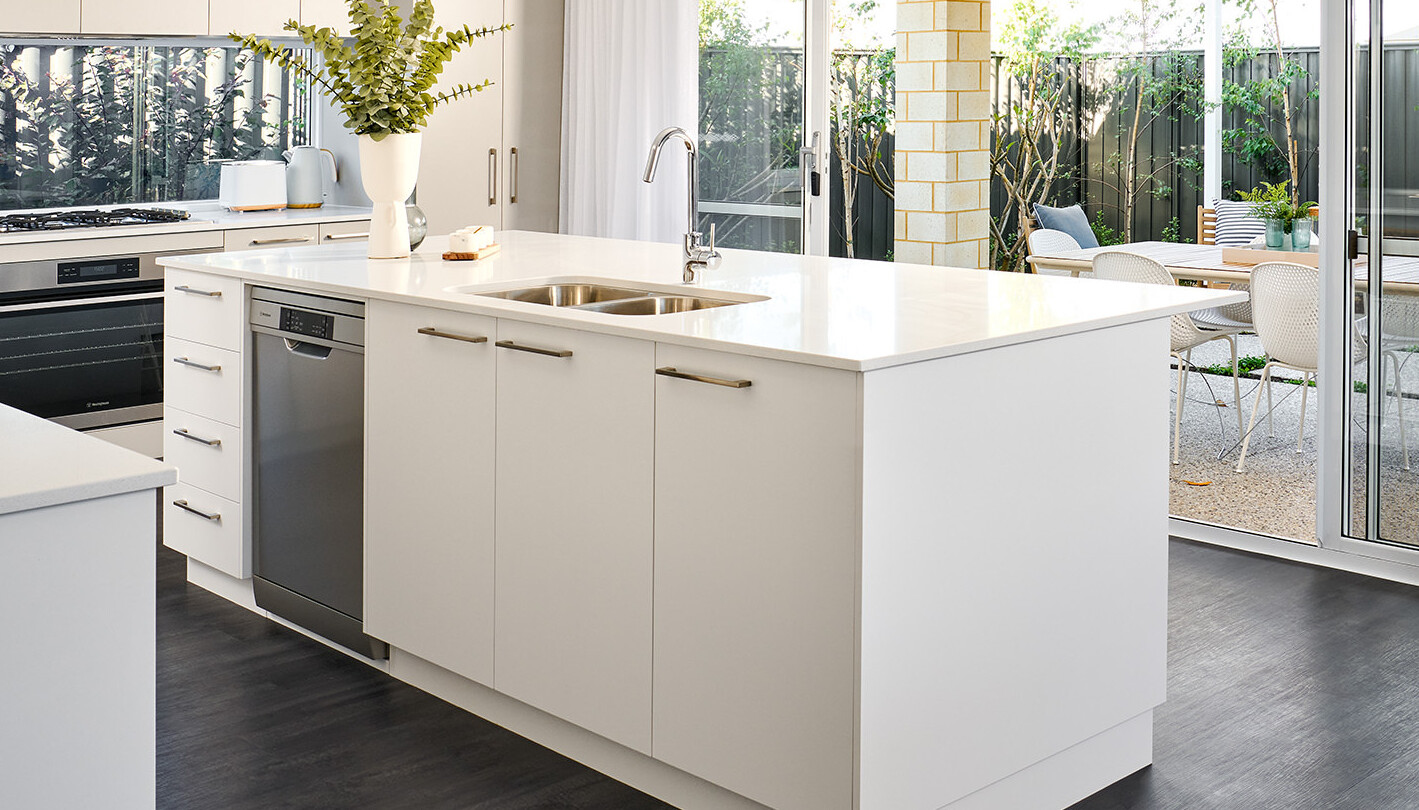
1m wide stone island bench with choice of colours
022
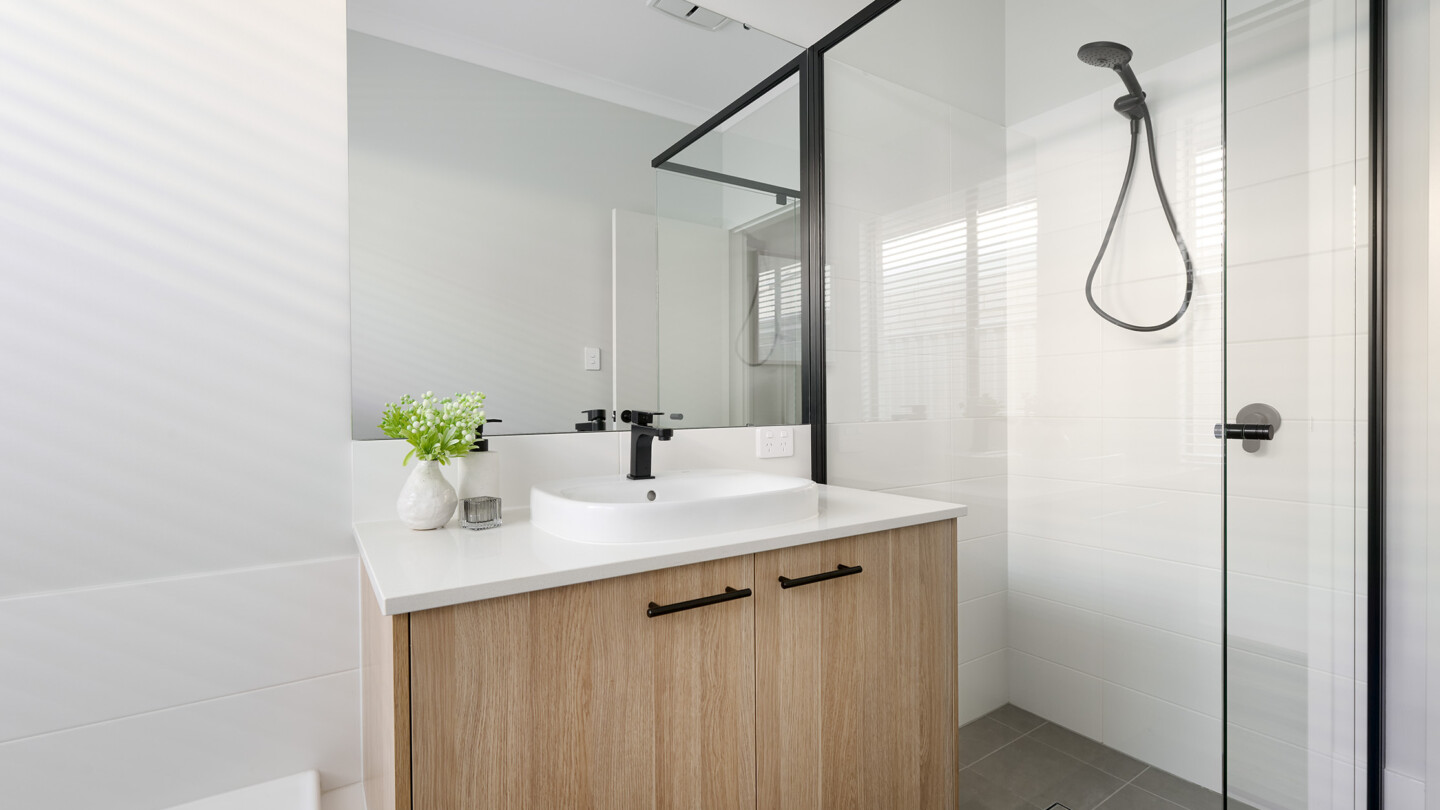
Hobless showers & 2m high ceramic tiling to recess
CEL_Illoura_DisplayHome_PiaraWaters_LR (38)
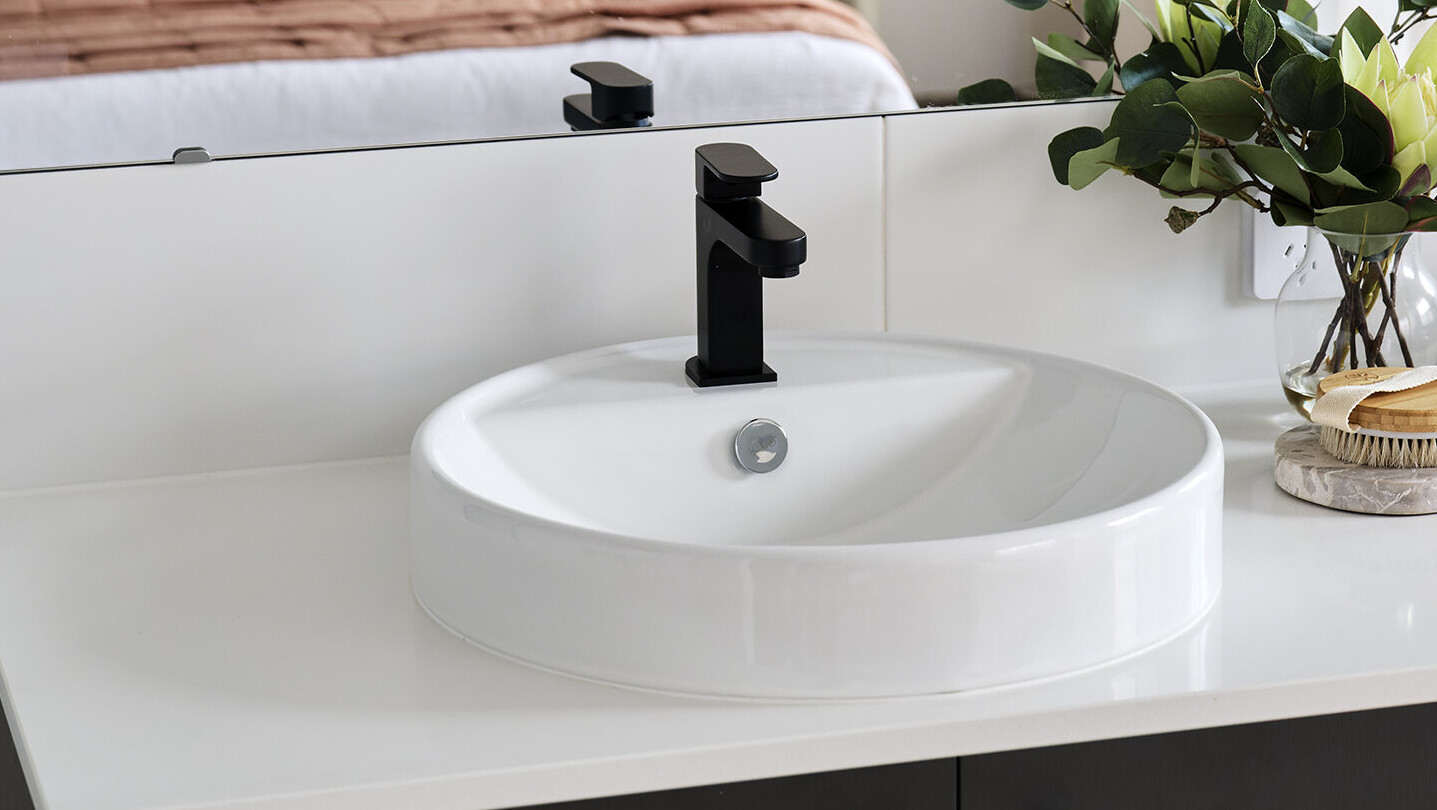
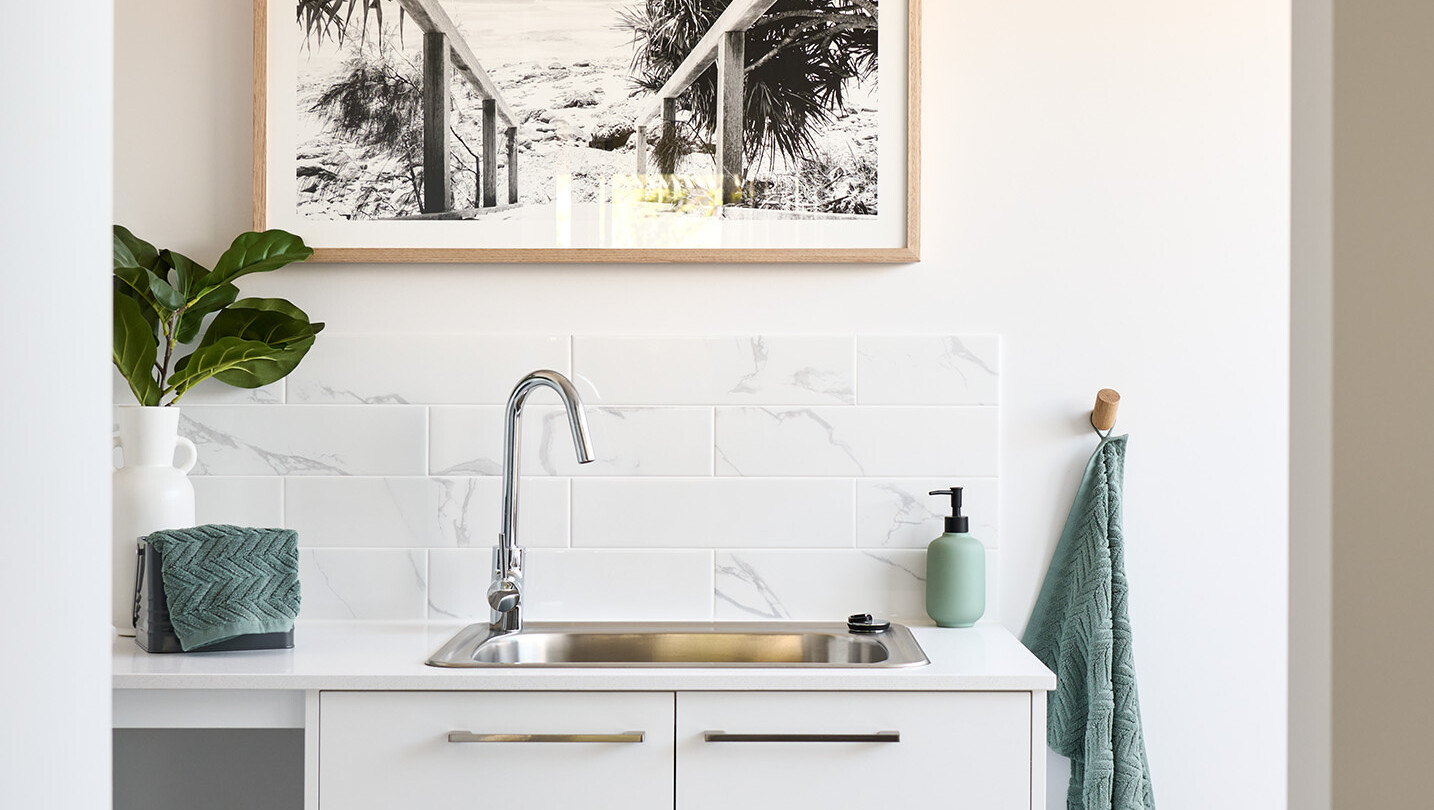
10+ Reece basin and tapware options for bathroom, ensuite and laundry
Home Collective_South West_LR (18)
10+ Reece mixer options for bath and shower
CEL_Kennie_DisplayHome_KennedyBay_LR (20)
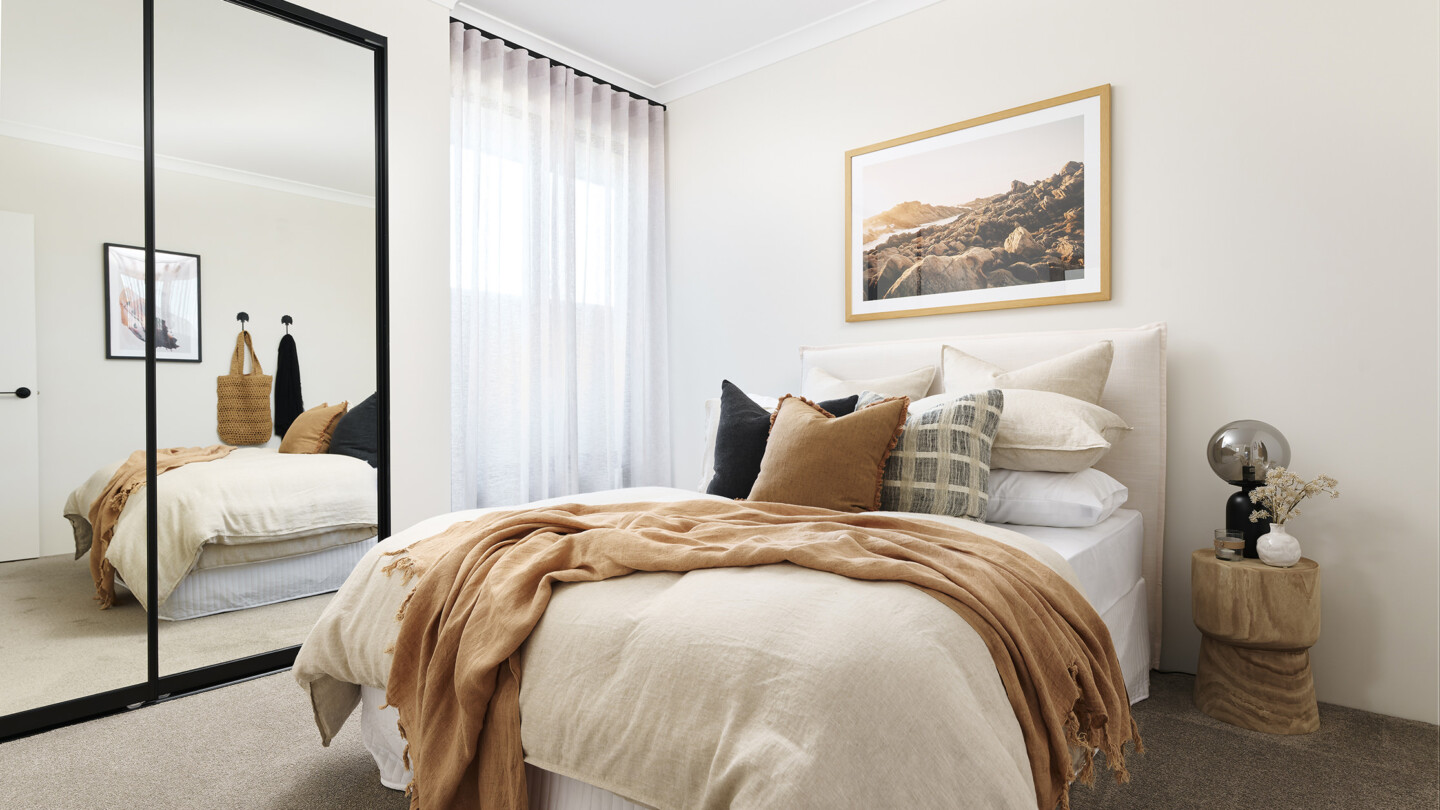
Floor-to-ceiling sliding mirrored robes
HomeCollective_JoelBarbitta_LR (51)
70+ wall and floor tile options
CEL_Tamlee_DisplayHome_Lakelands_LR (1 (7)
55+ handle options
air-con-LEDs
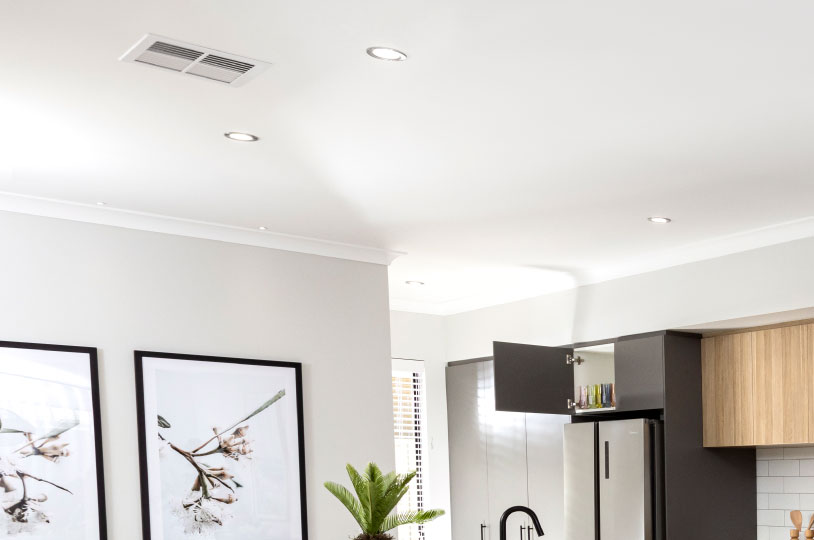
LED lighting to every room
0 of 17 features