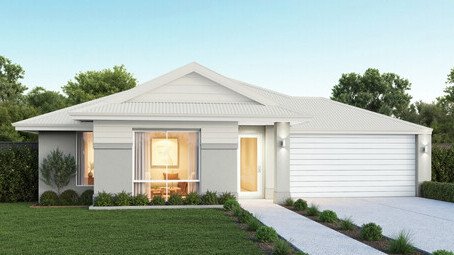
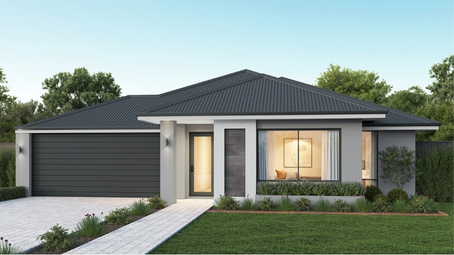
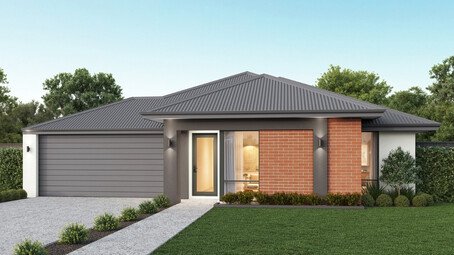
Vasse 185
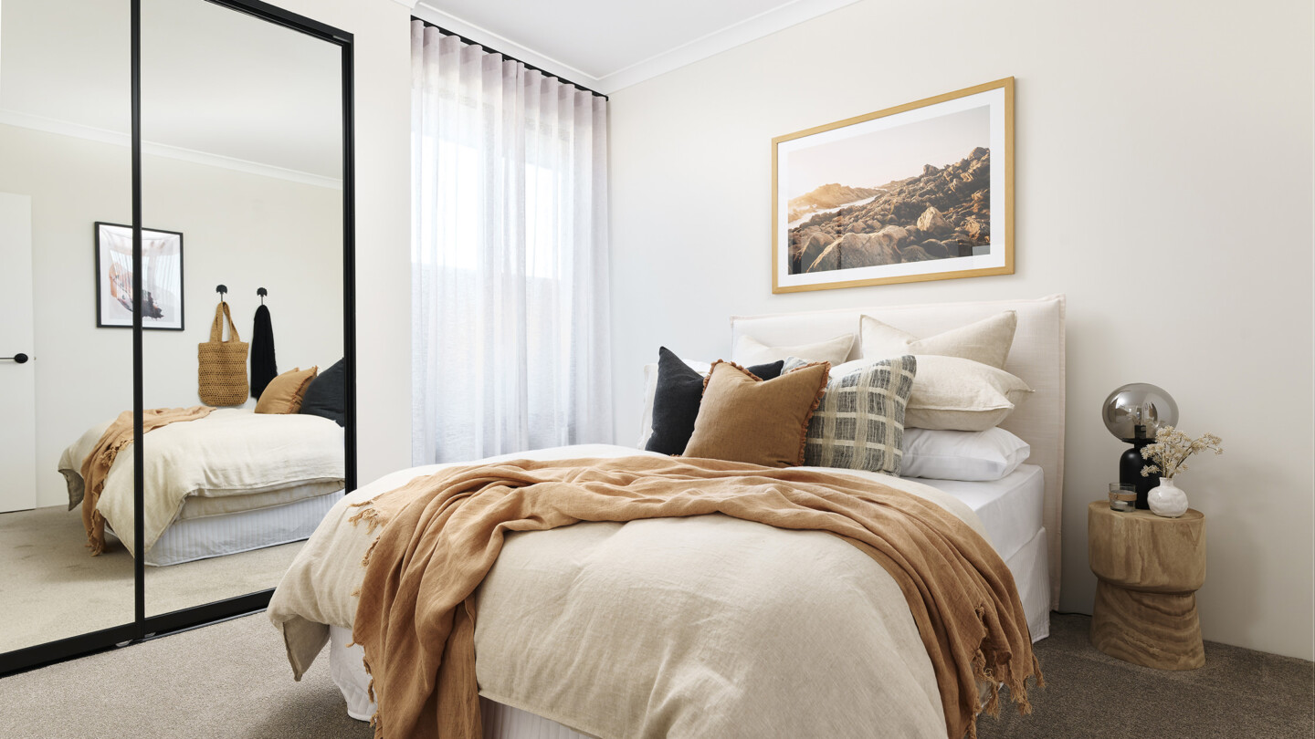
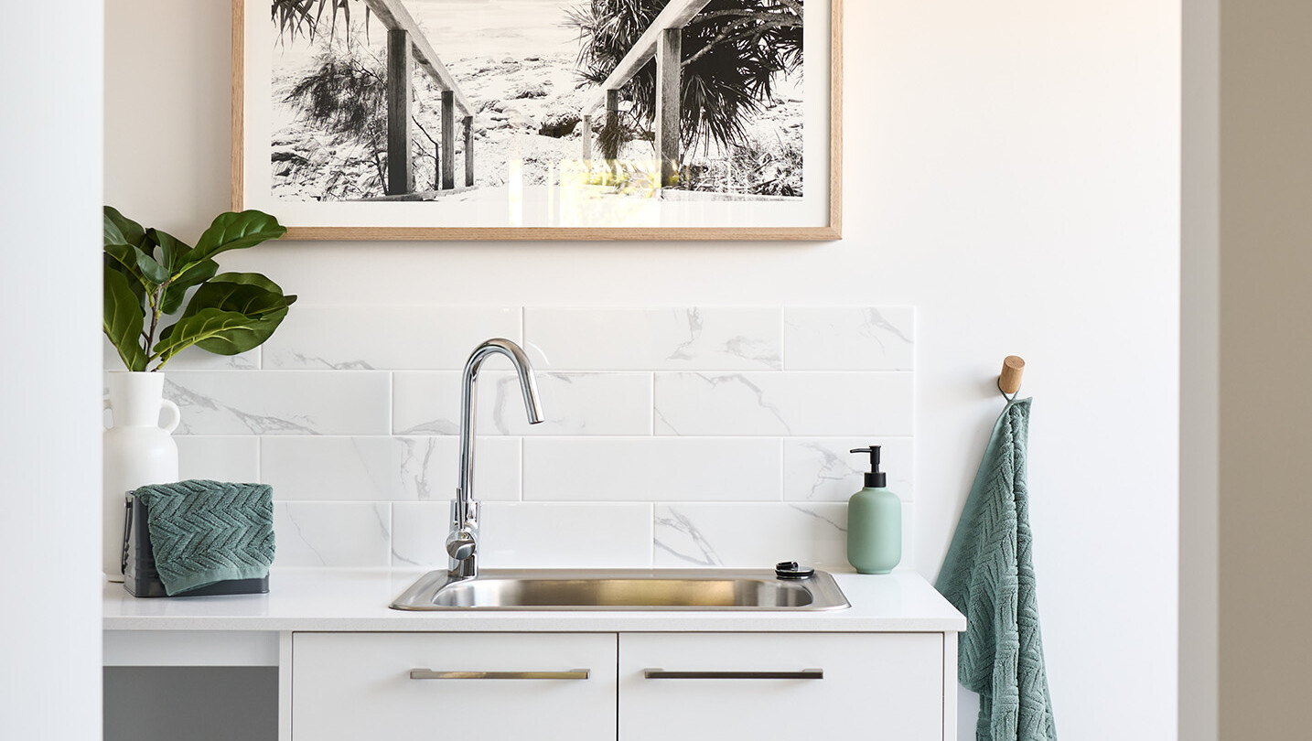
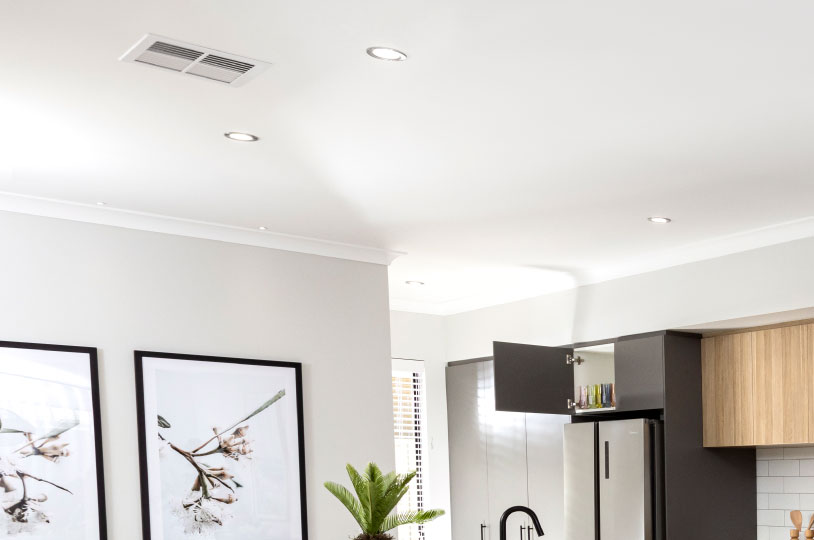
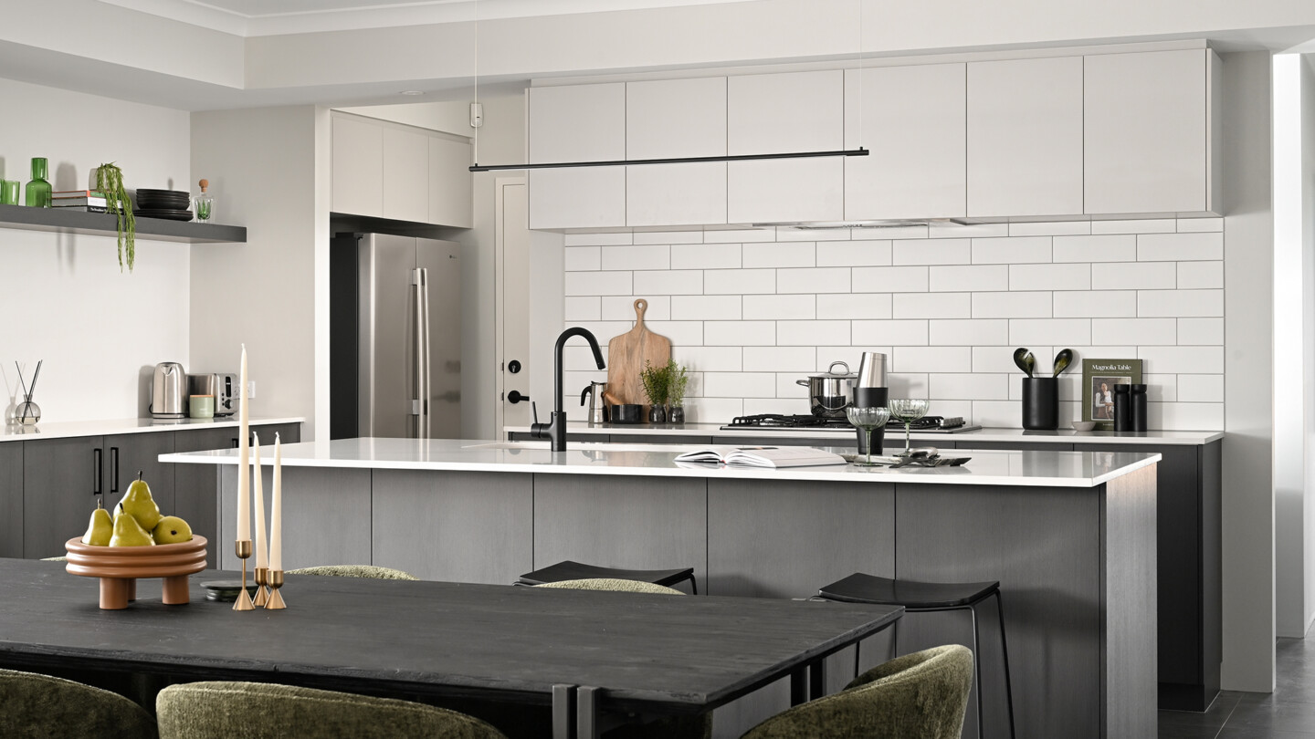
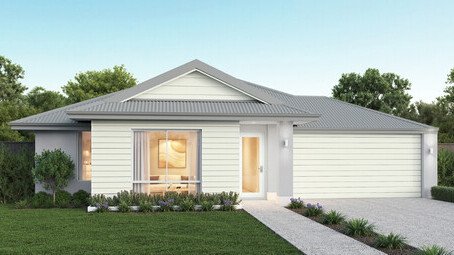
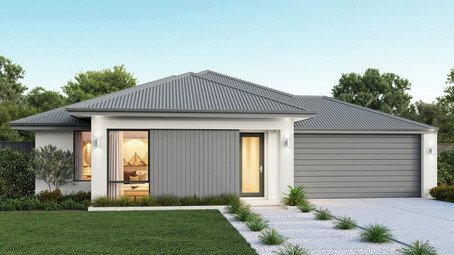
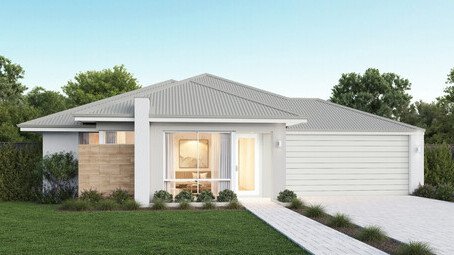
* all imagery for illustration purposes only
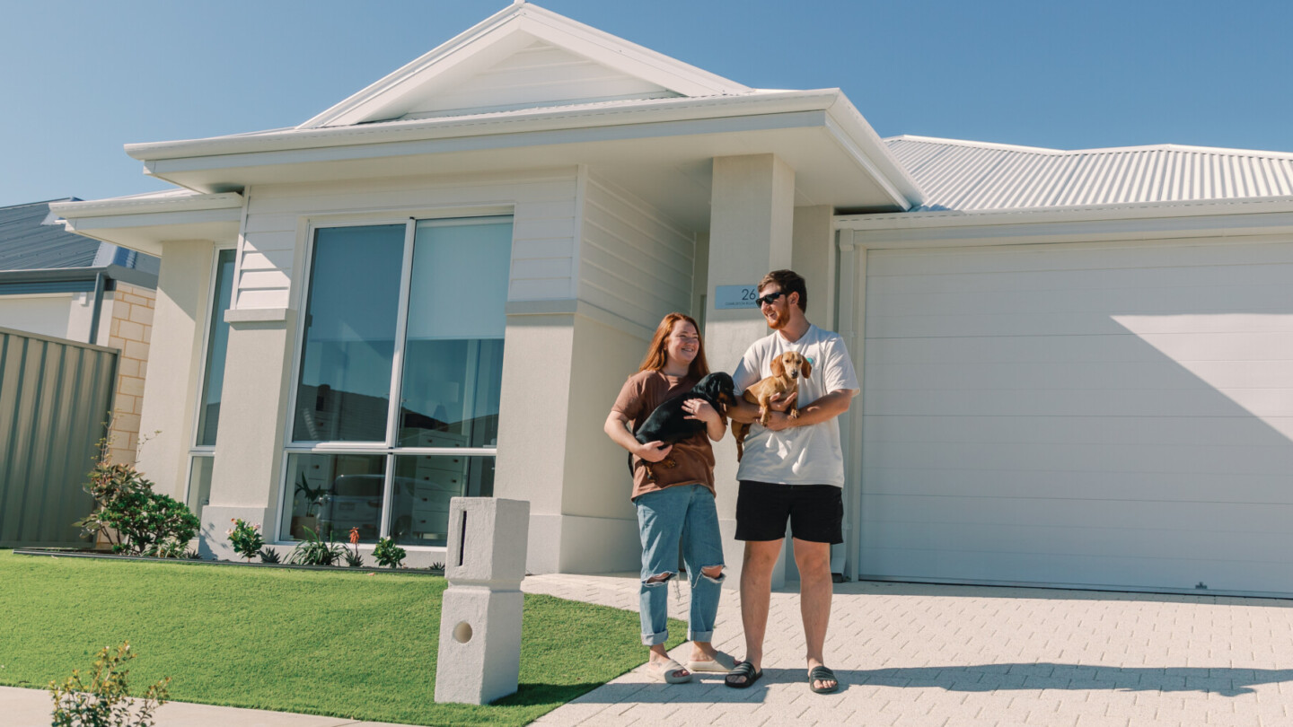
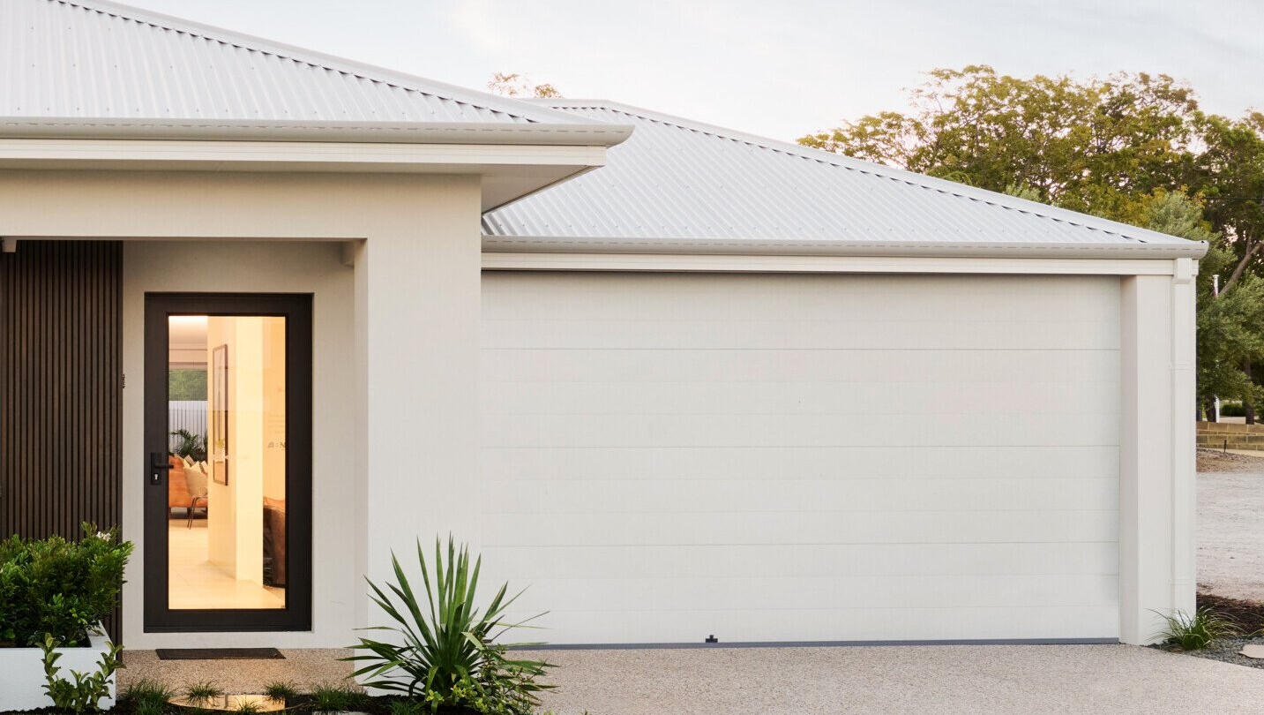
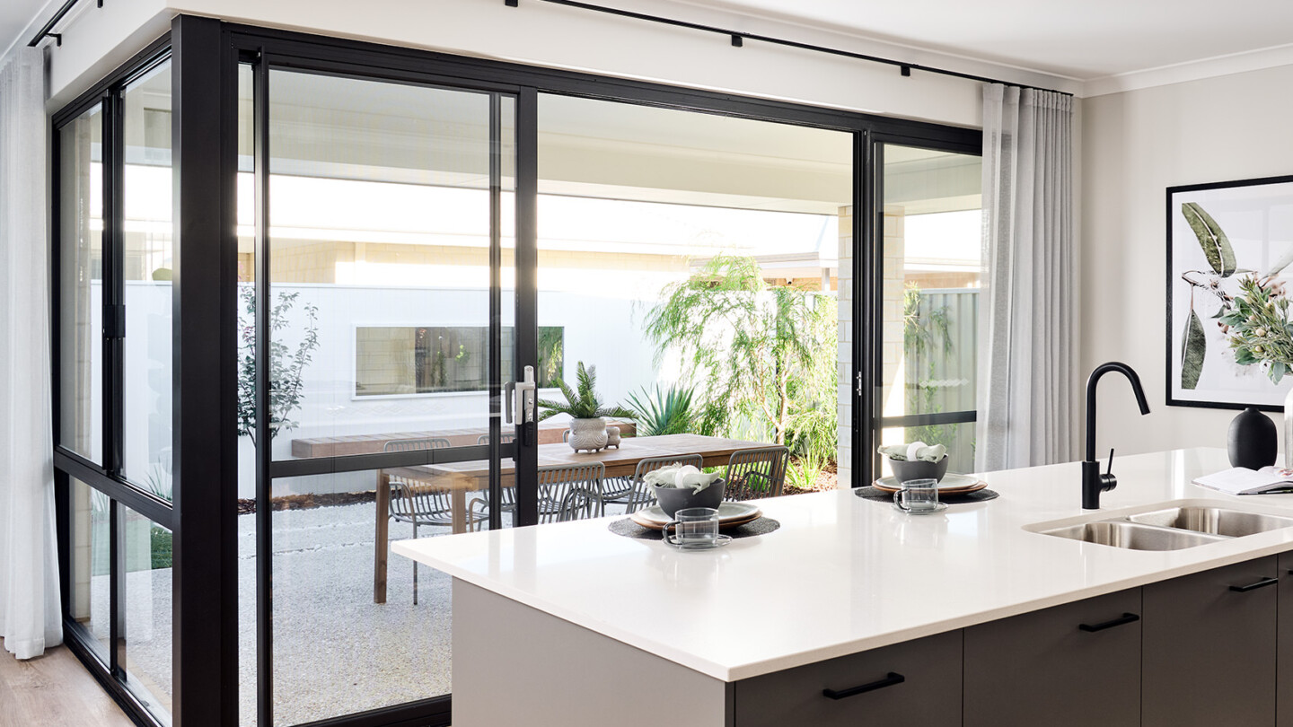
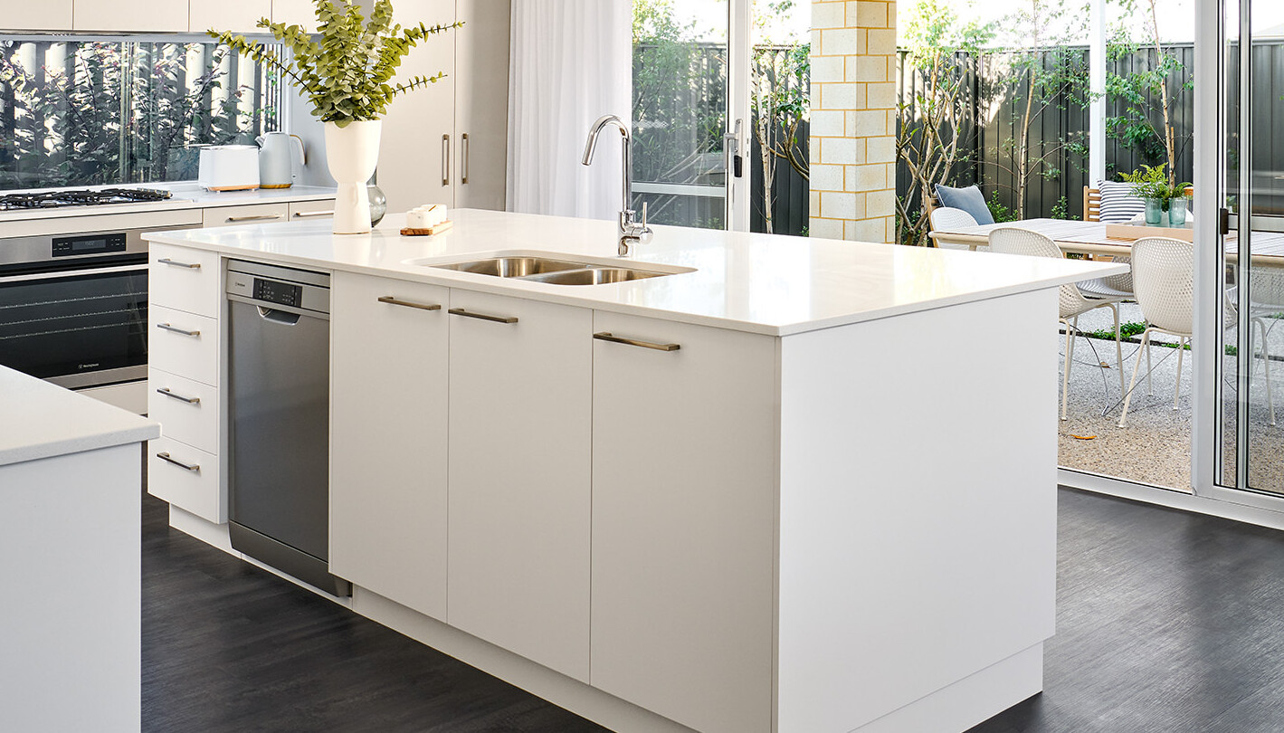

The Vasse 185, a clever design with open plan living allows you to always be part of the action. Cosy up in the theatre to watch your favourite Netflix series or the latest block buster movie with the family.
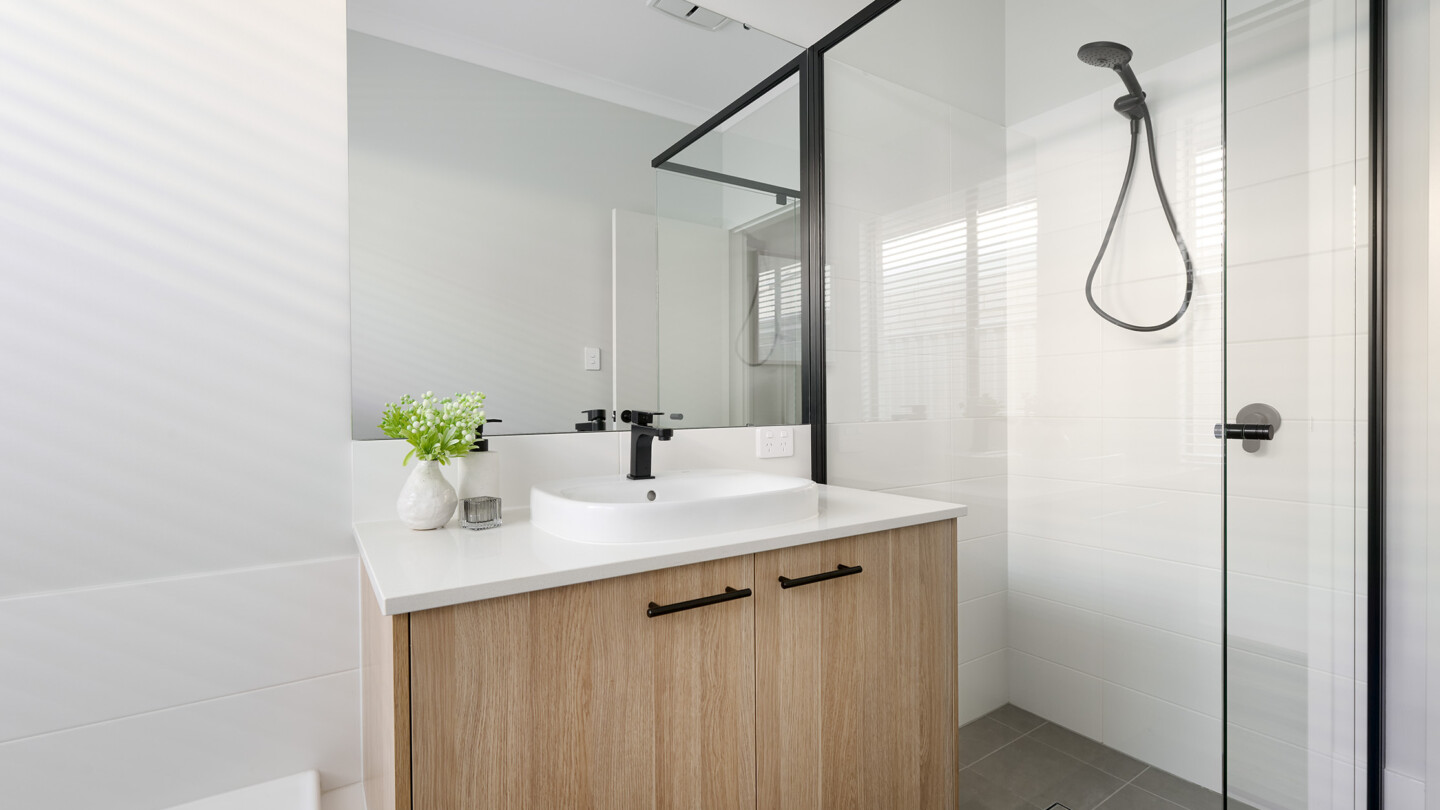

The spacious front primary bedroom is the perfect place for you to unwind and relax at the end of the day, complete with your own walk-in robe & ensuite. While the other bedrooms have a wing of their own, where they have easy access to their own bathroom just off the main living area.
Floorplan
Choose your floorplan variation
Original
This floorplan is a 3x2 with theatre
4 bedroom option
This option has a 4th bedroom in place of the theatre
Ensuite alternative
This option extends the shower & adds a double vanity to the ensuite
Scullery & store room option
This option adds a scullery and a storeroom in place of a theatre
We’ll help you find the perfect fit
Chat to us today to make your dream home a reality.
inclusions
Choose the inclusions that are