Varley 145
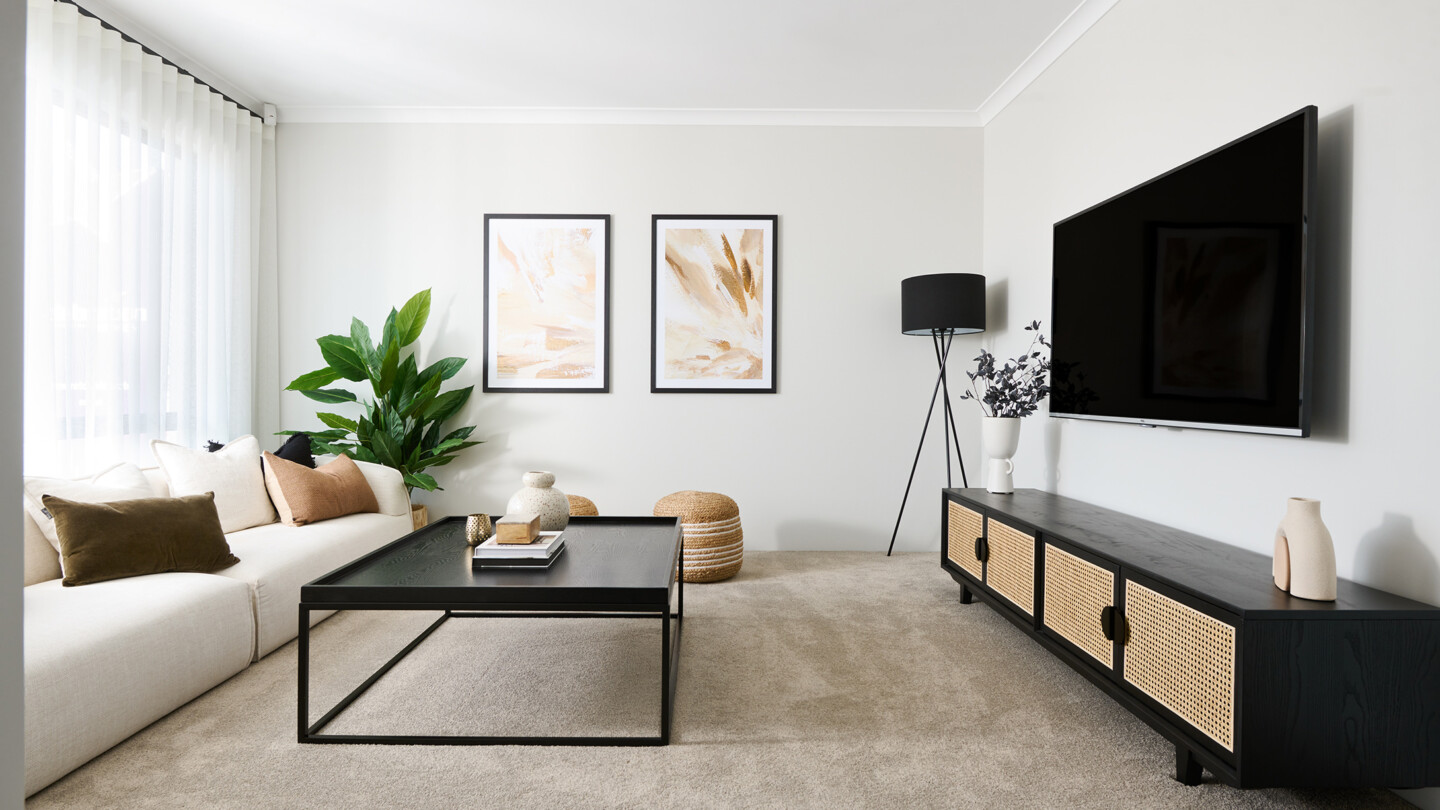
* all imagery for illustration purposes only
Images used for illustrative purposes only. May depict items not supplied by Celebration Homes. Speak with a New Home Consultant for further information.
Home Designs
Varley 145
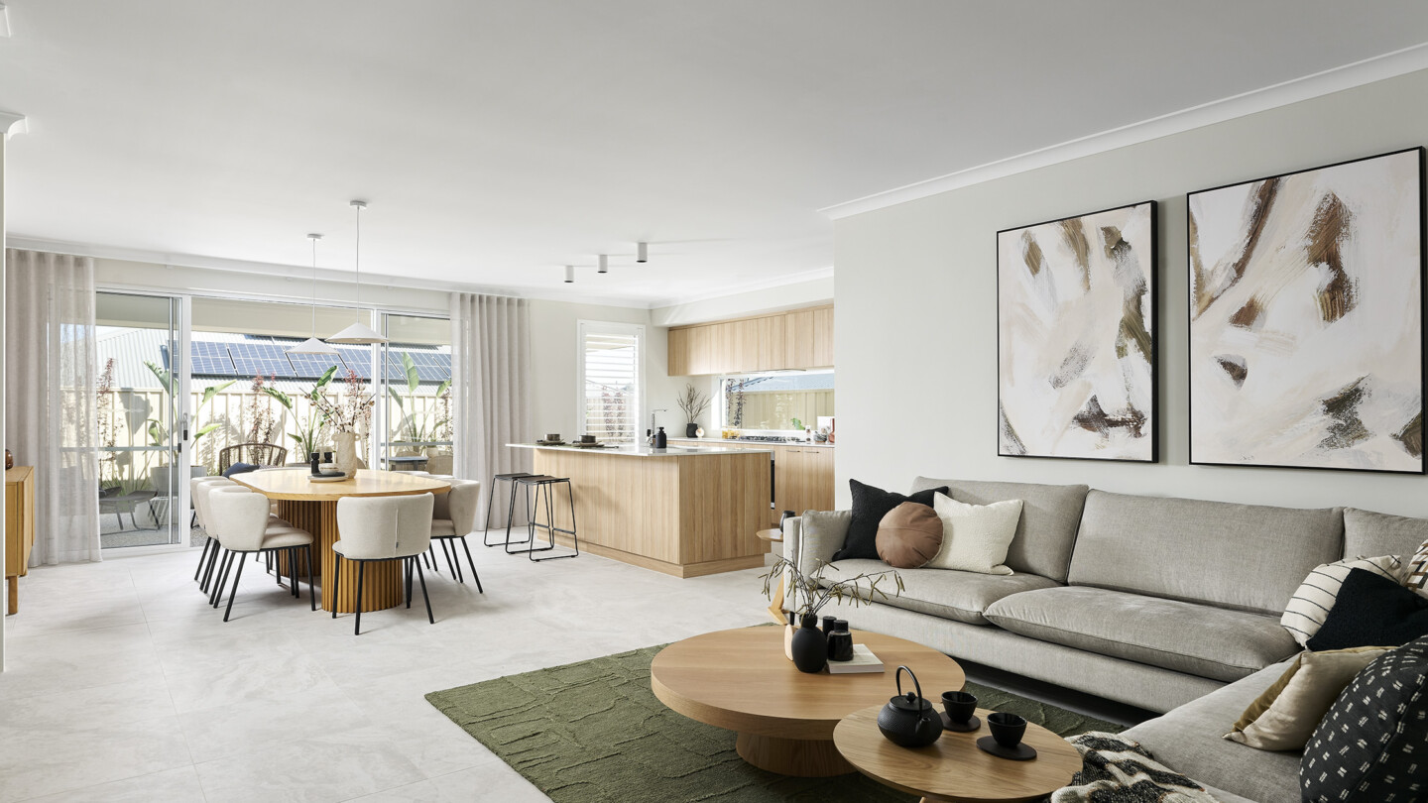
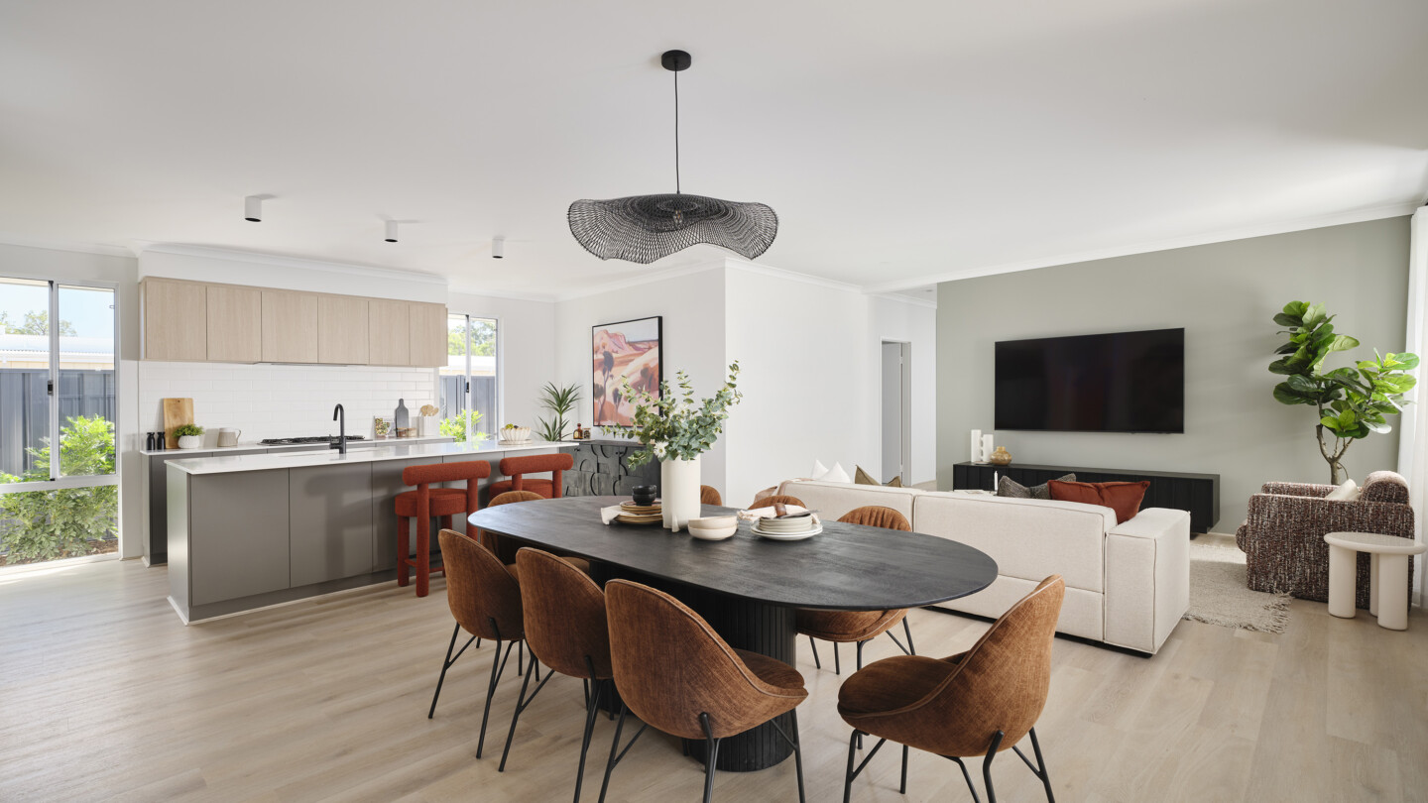
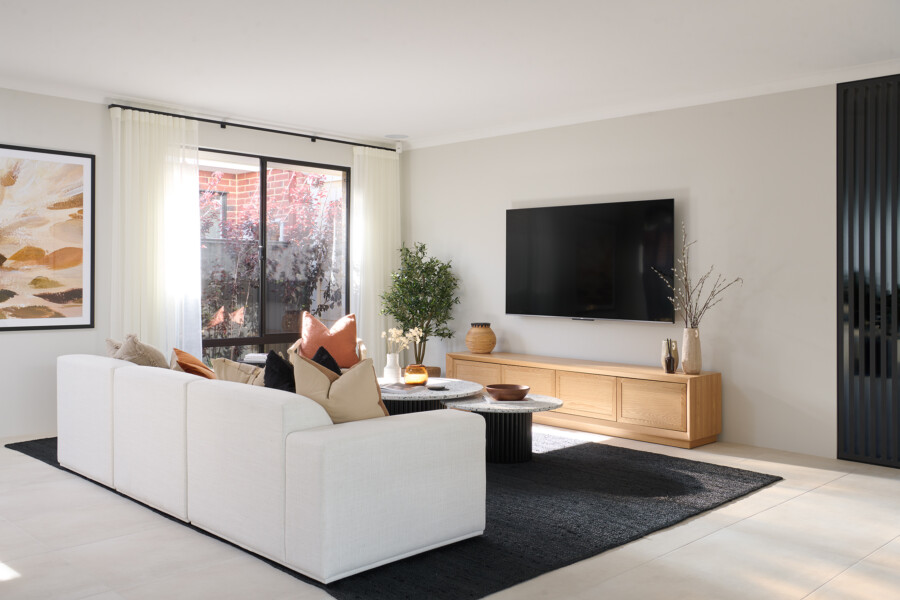
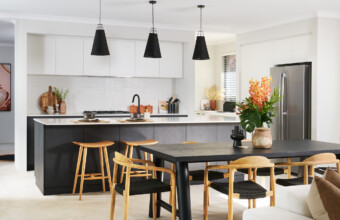
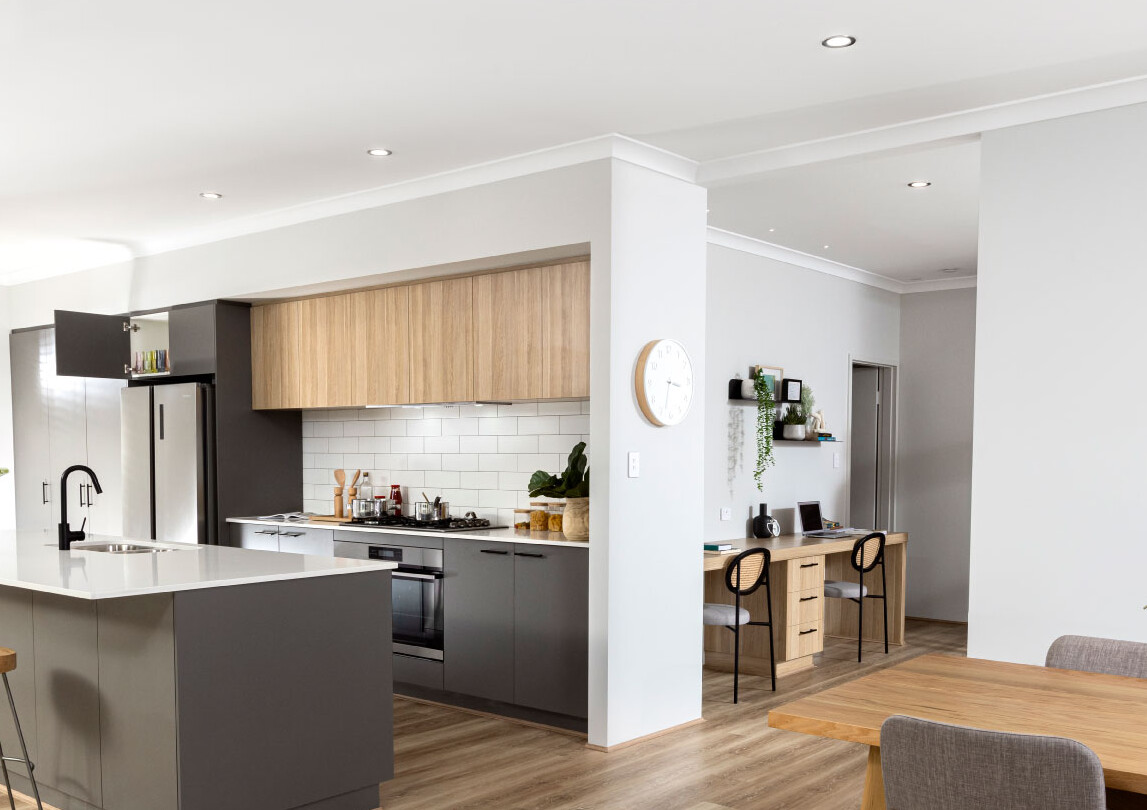
The Varley 145, feel the freedom of open plan living in this innovative design. The spacious living and dining area combine functionality and beauty, designed for how you like to live.
The spacious front primary bedroom is the perfect place for you to unwind and relax at the end of the day, complete with your own walk-in robe & ensuite. While the other bedrooms have a wing of their own, where they have easy access to their own bathroom just off the main living area.
The Varley 145
Floorplan
Original
We’ll help you find the perfect fit
Chat to us today to make your dream home a reality.
inclusions
Choose the inclusions that are 

Choice of 6 facades
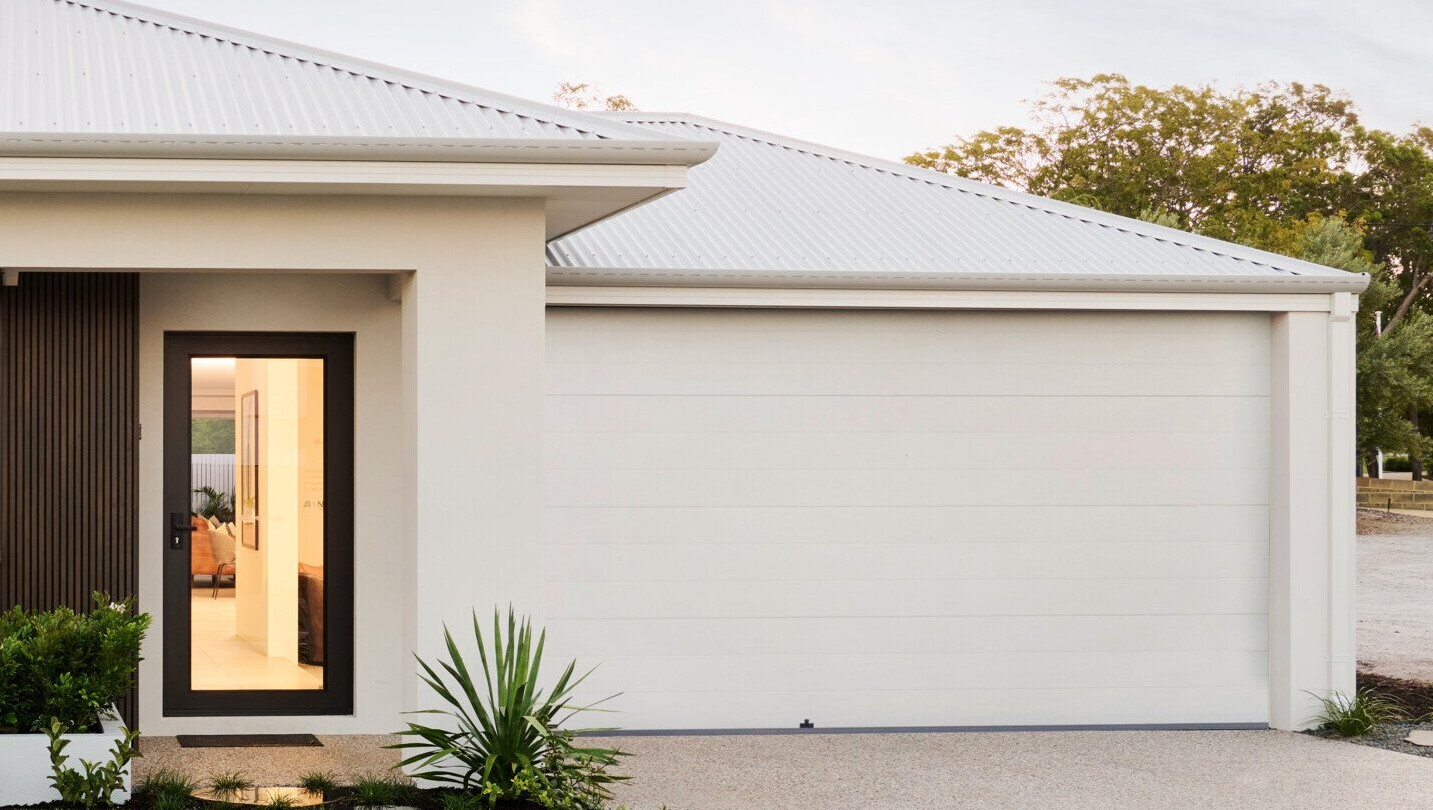
Glass front door & double-lock garage, with choice of colours

Paving to porch and driveway
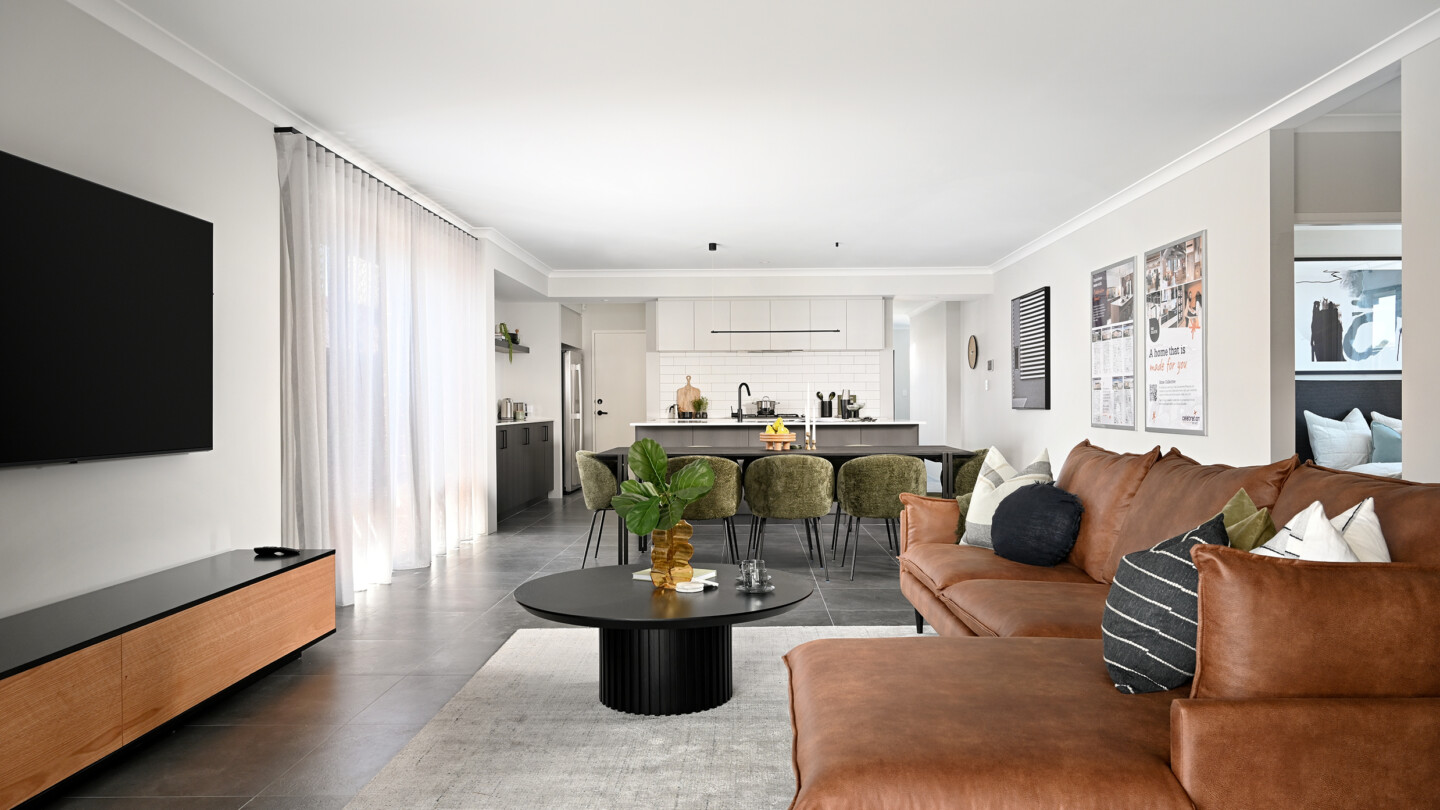
30c high ceilings throughout home (27c to garage & alfresco)
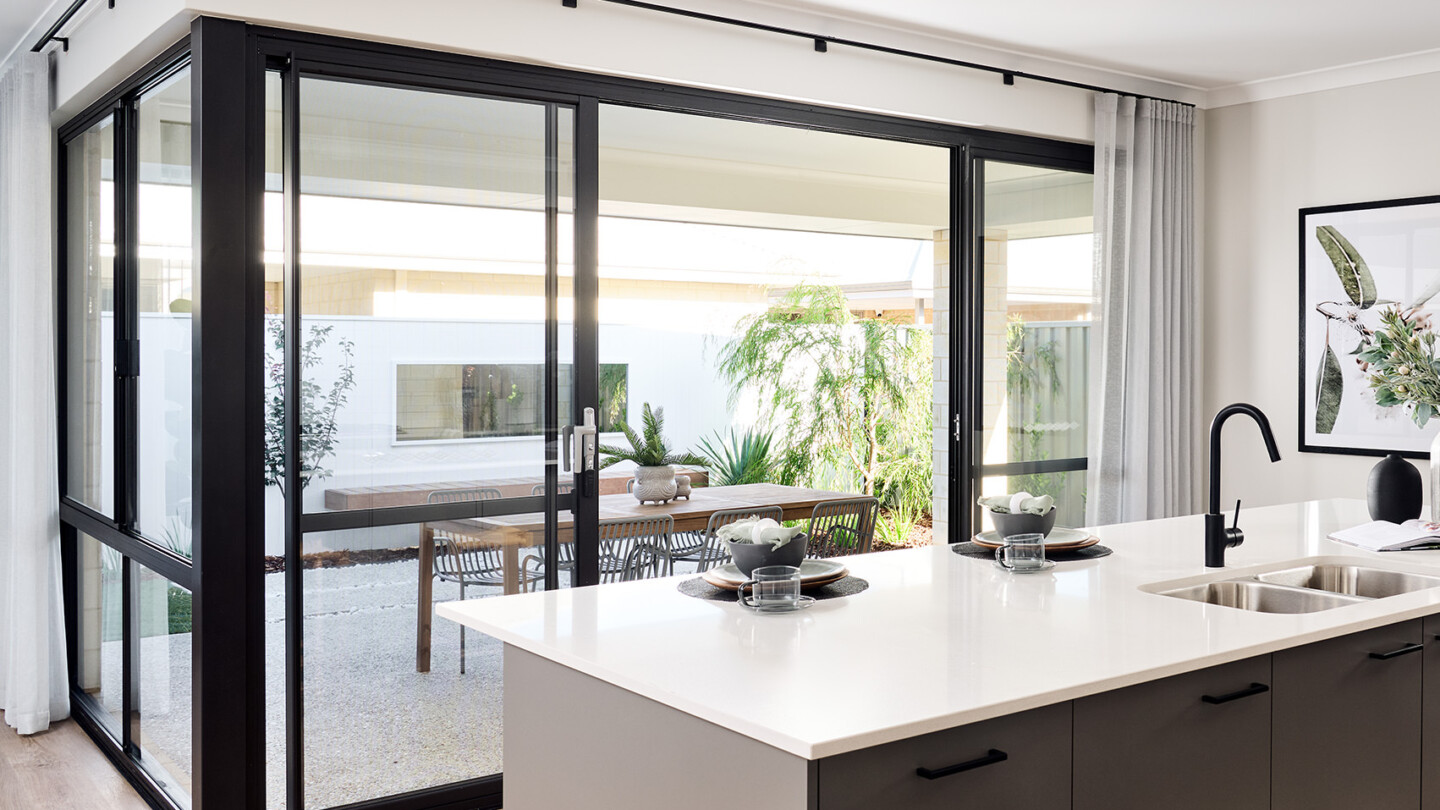
Sliding window doors, flyscreens & breezelock windows
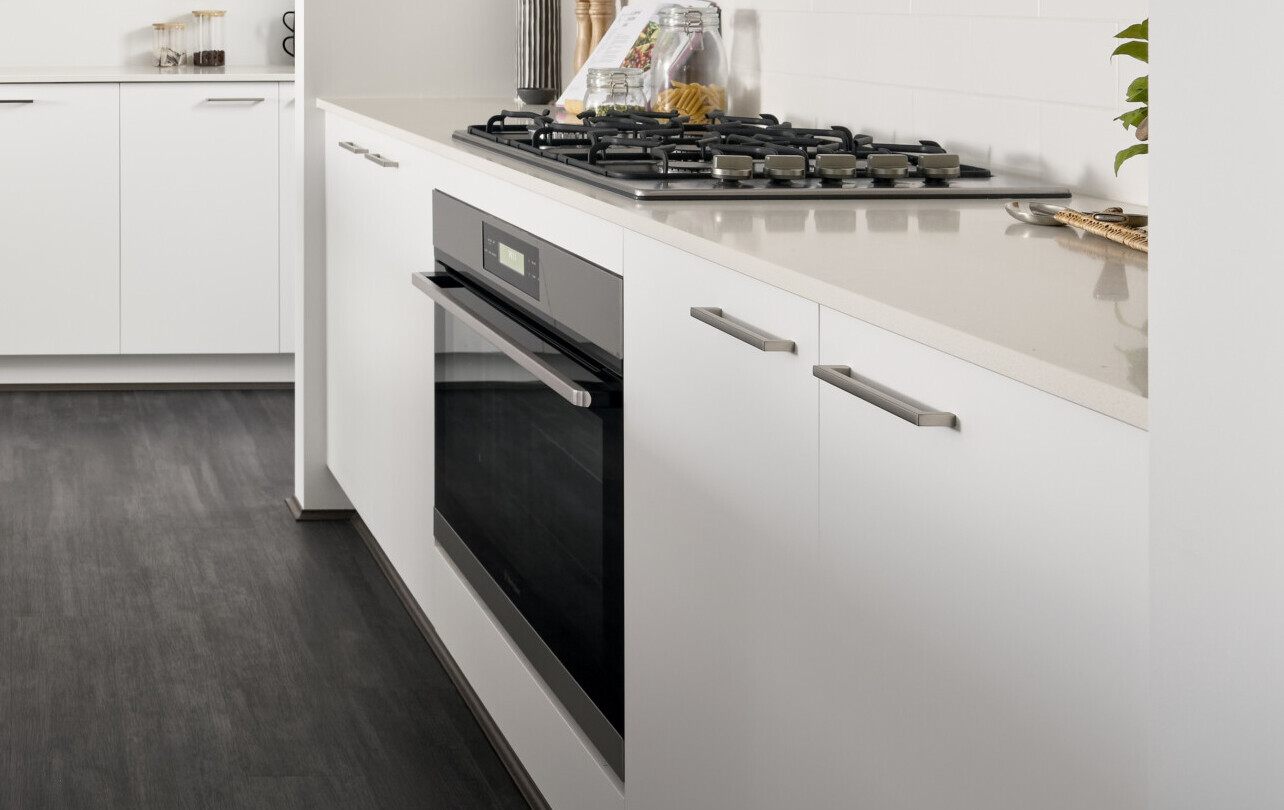
900mm stainless steel multi-function oven & hot plate
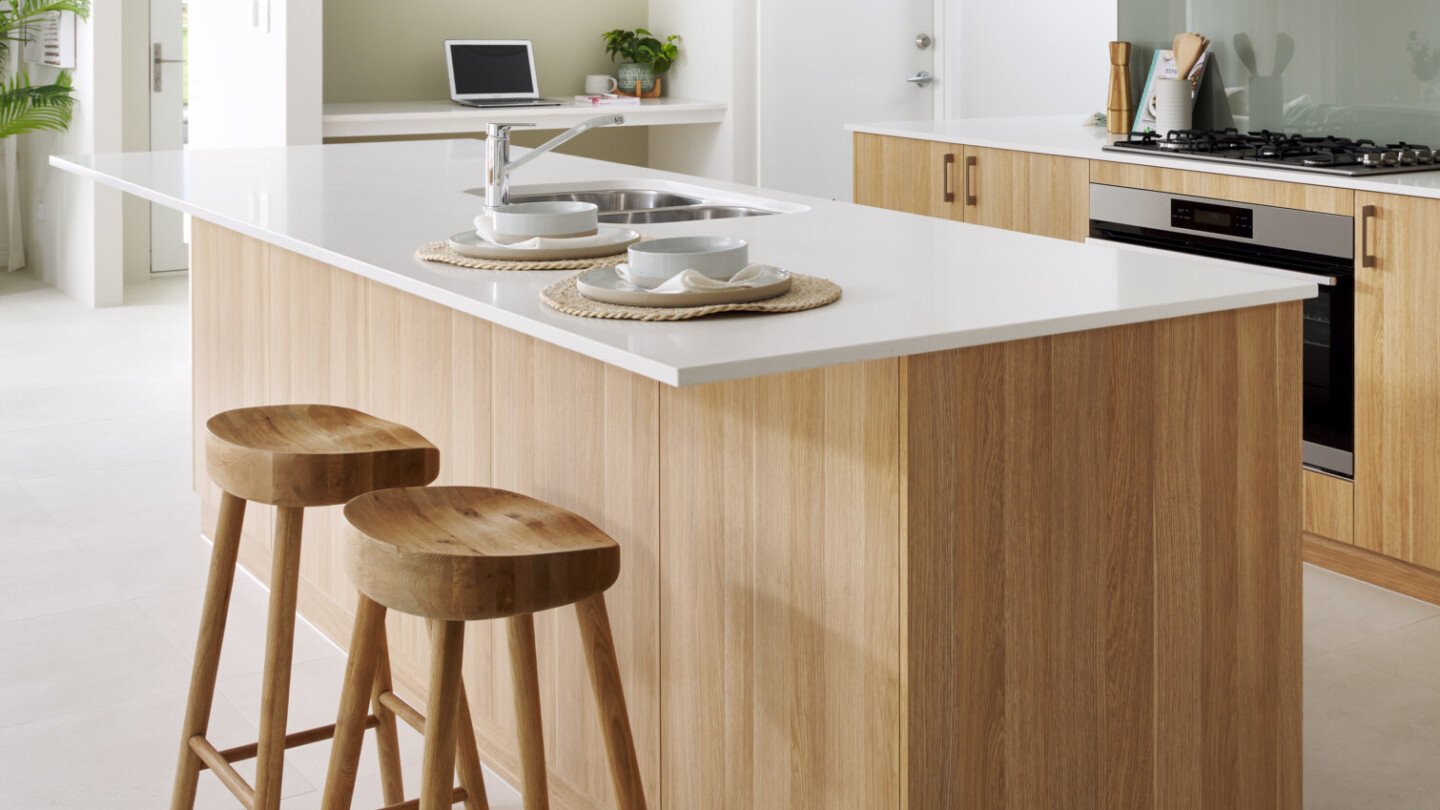
85+ cabinetry colour options
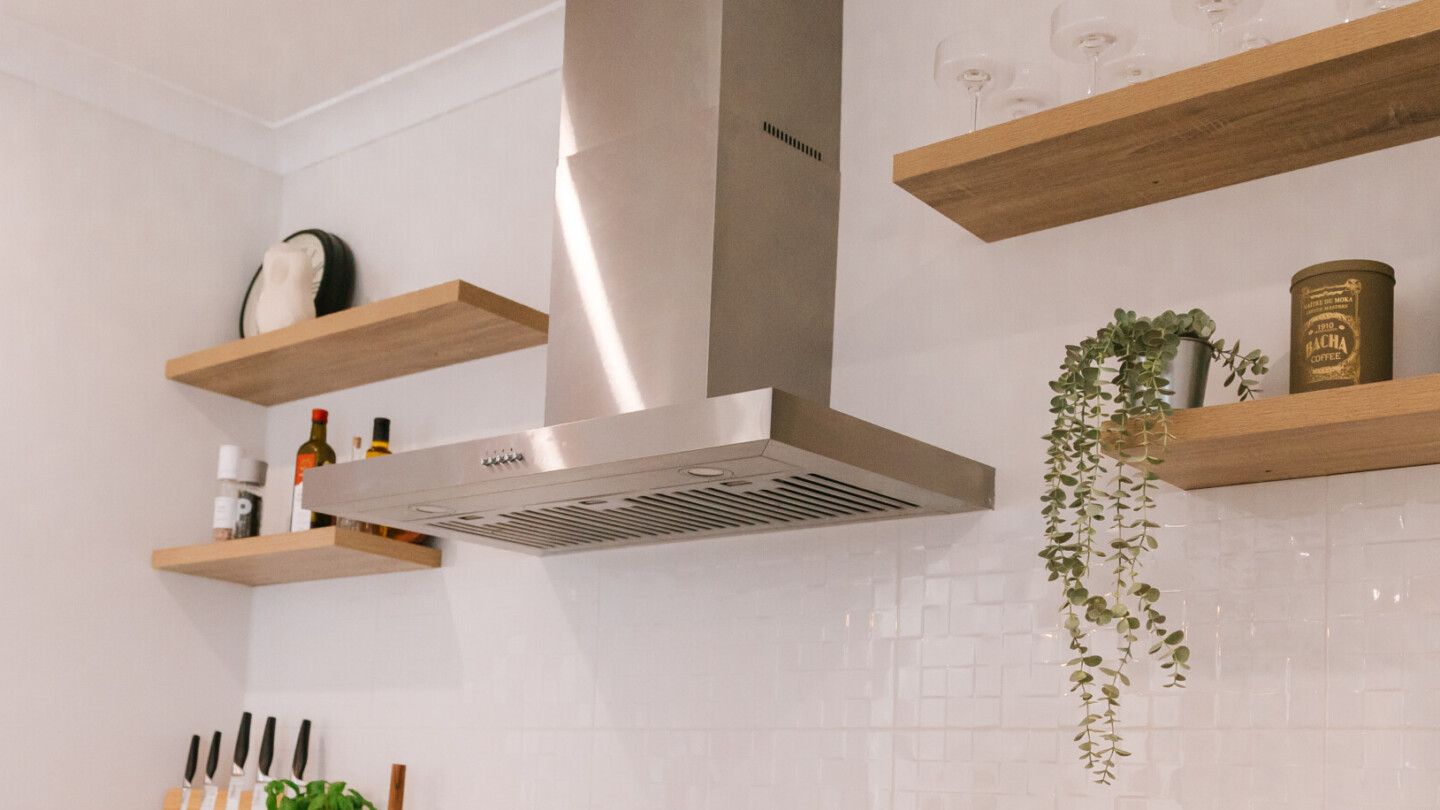
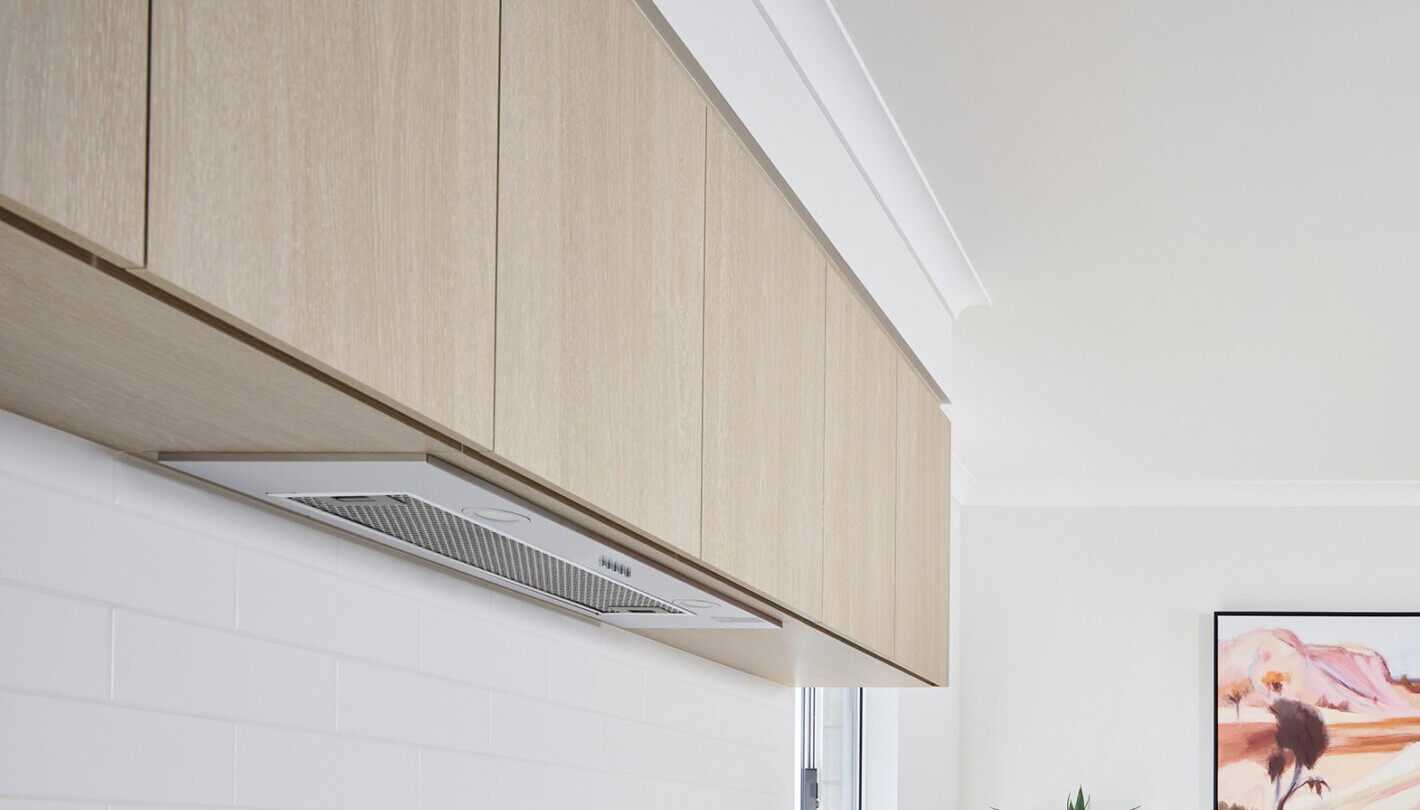
900mm stainless steel canopy rangehood
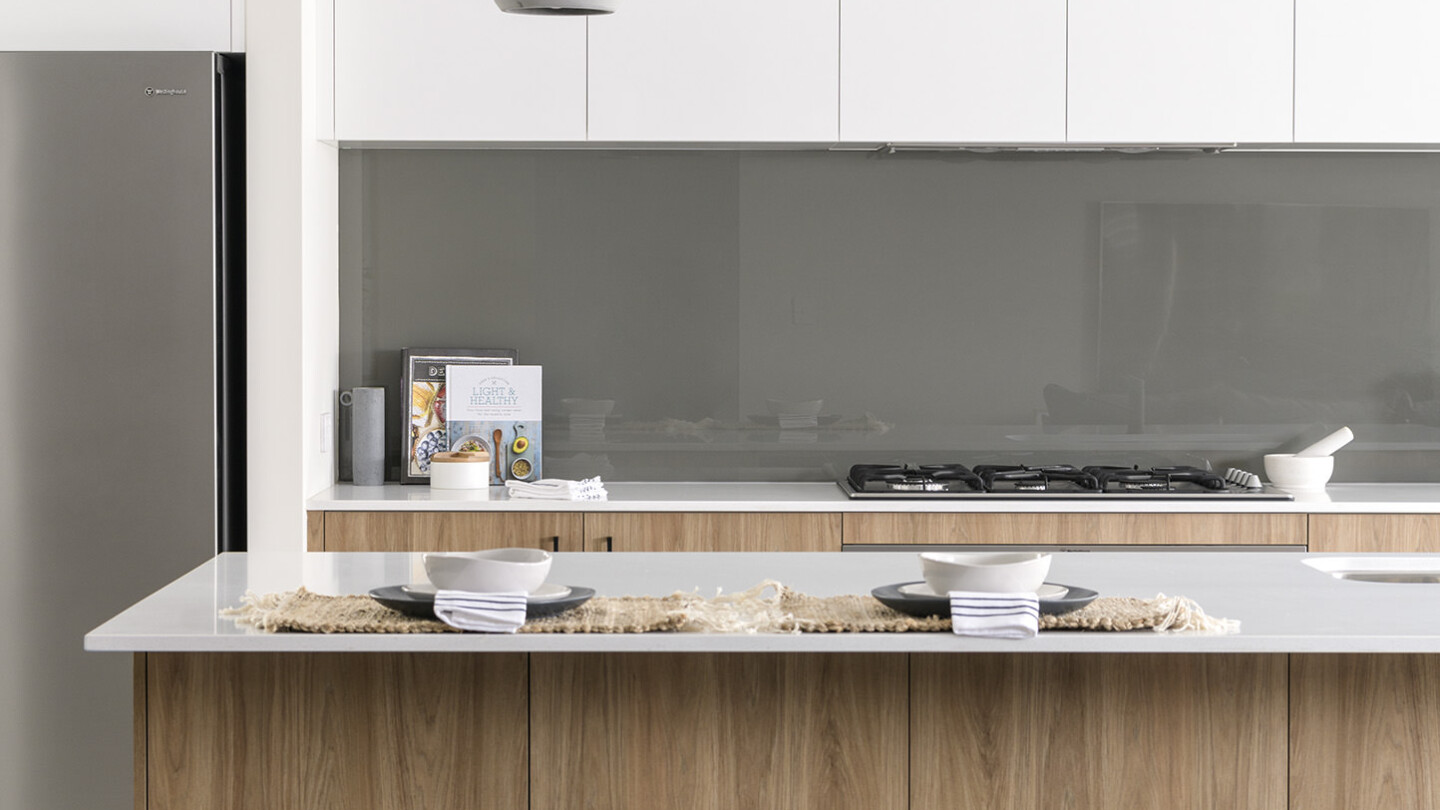
30+ glass or tiled splashback options
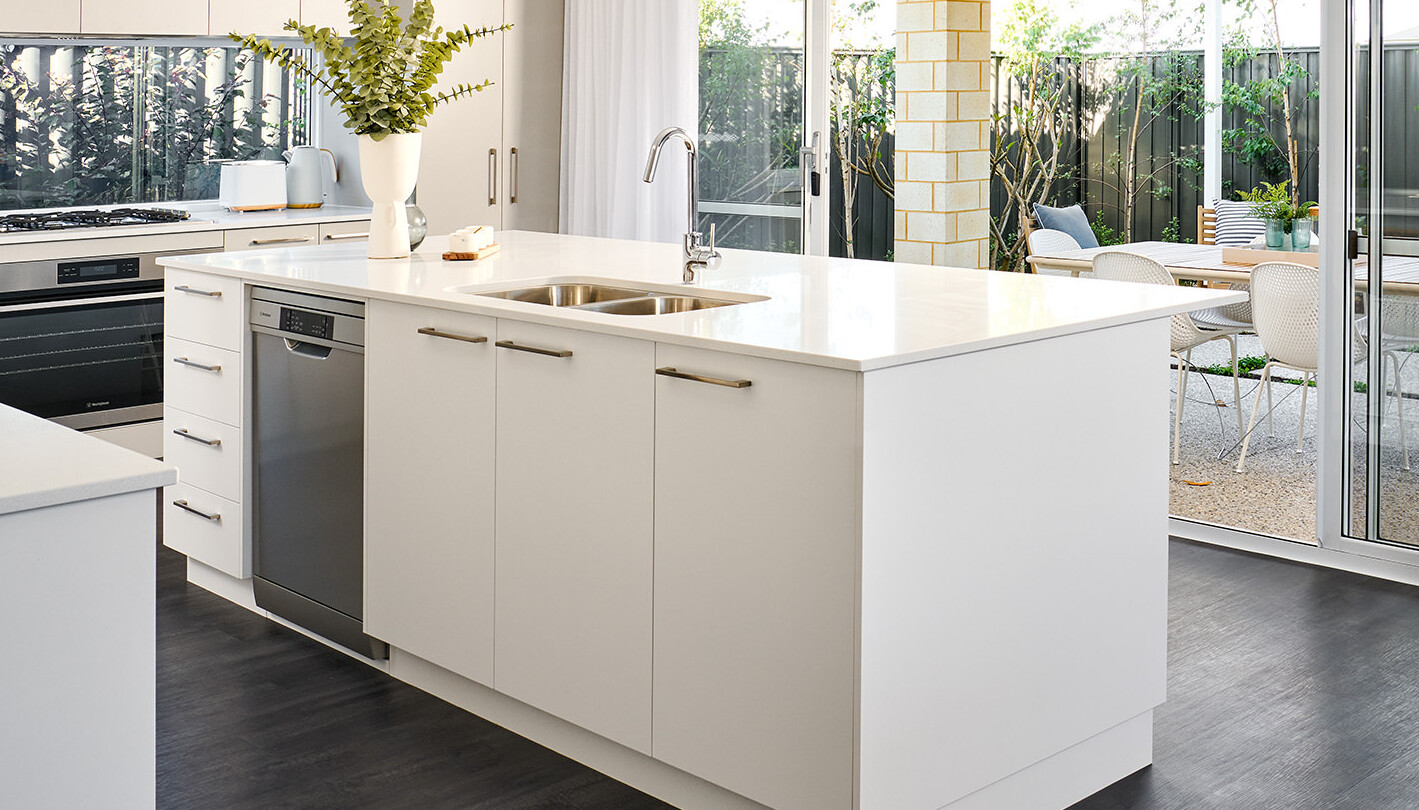
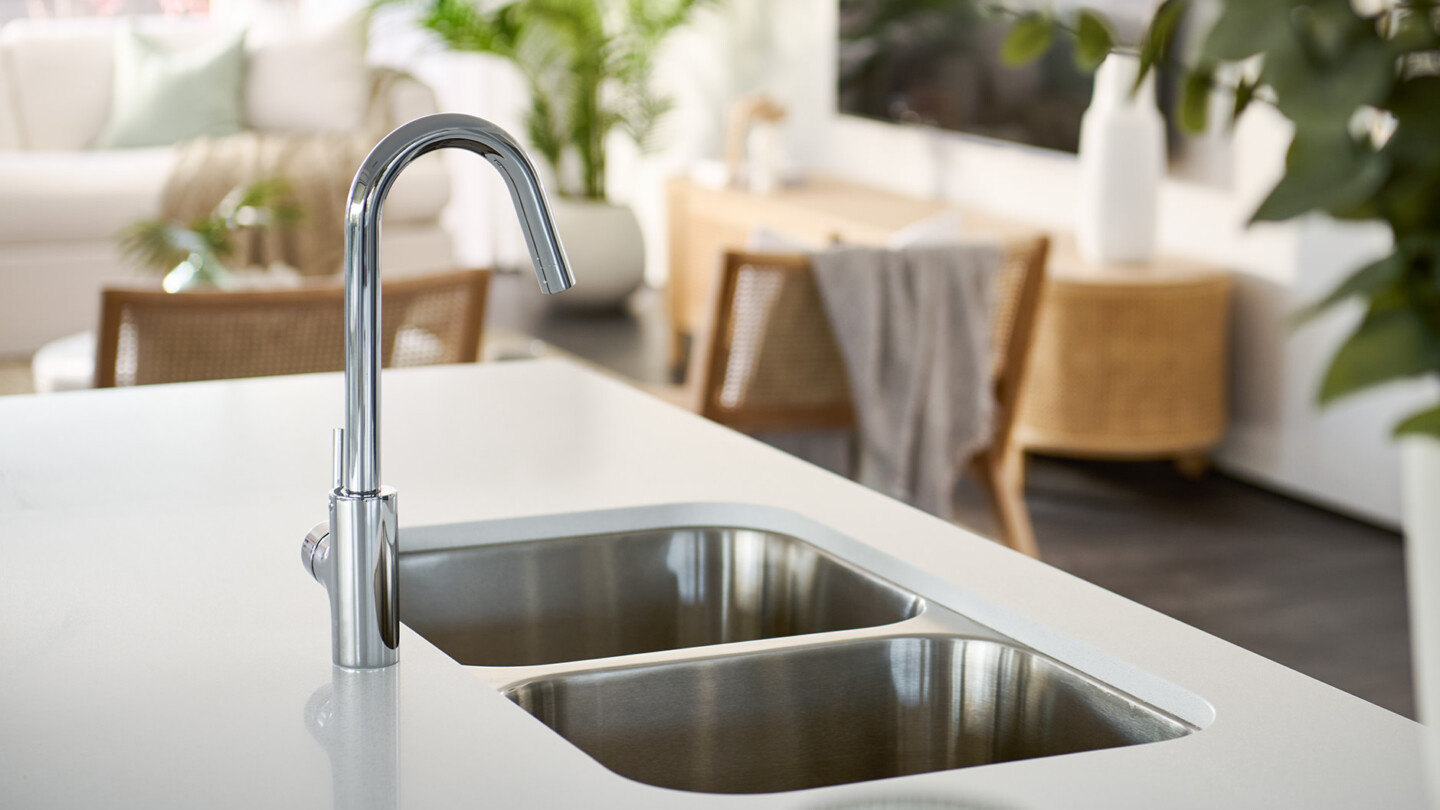
1m wide stone island bench with choice of colours
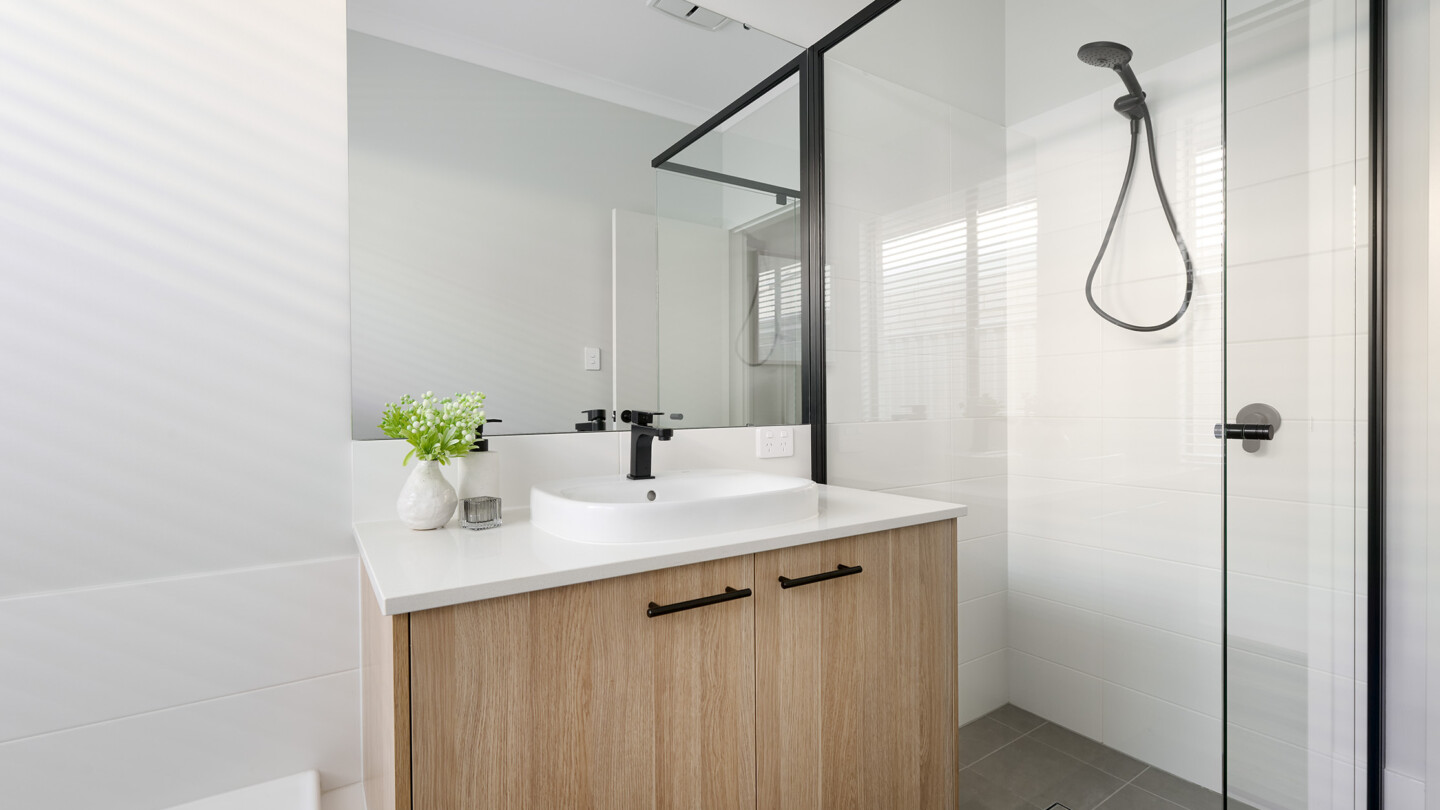
Hobless showers & 2m high ceramic tiling to recess
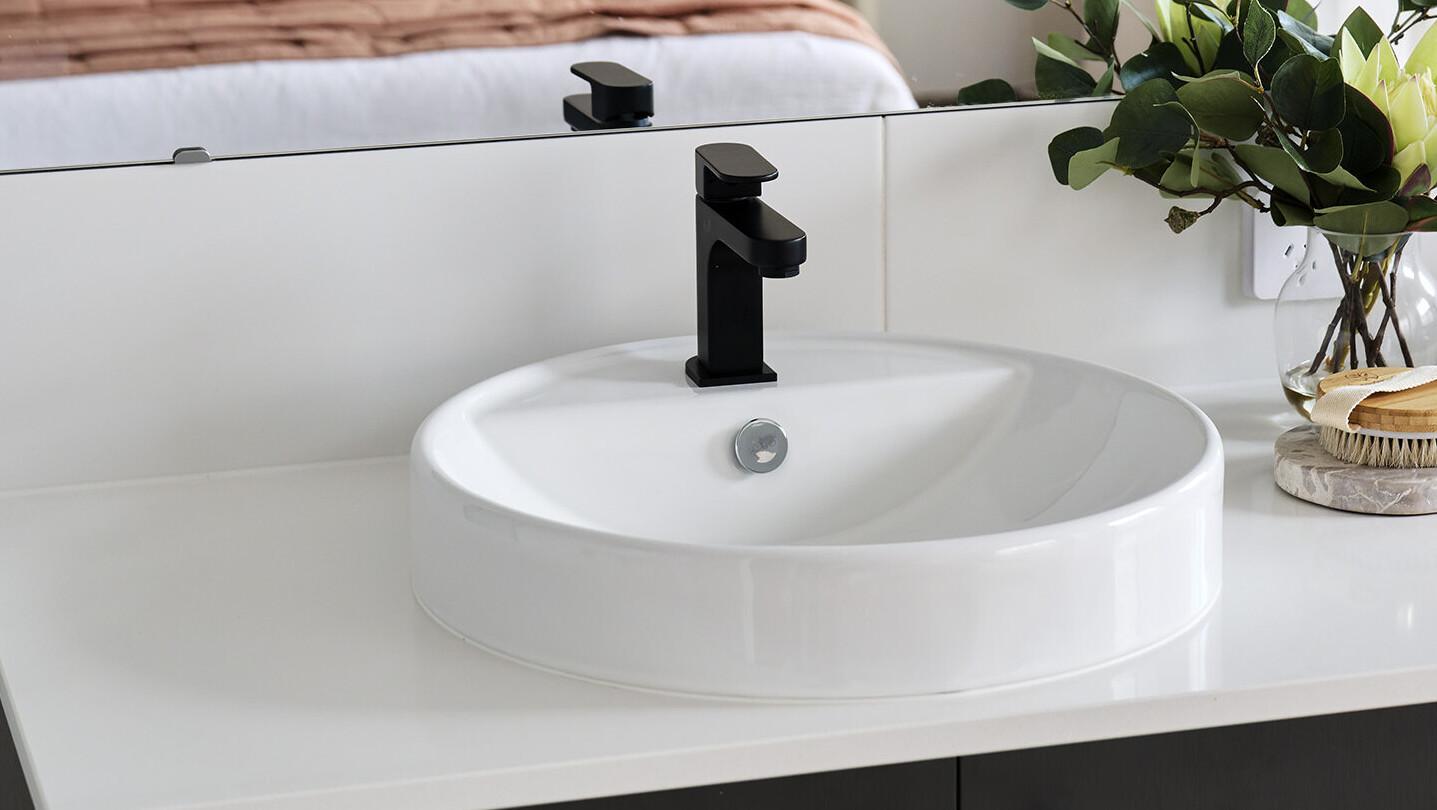
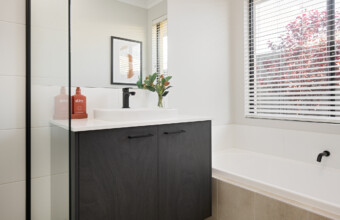
10+ Reece basin and tapware options for bathroom, ensuite and laundry
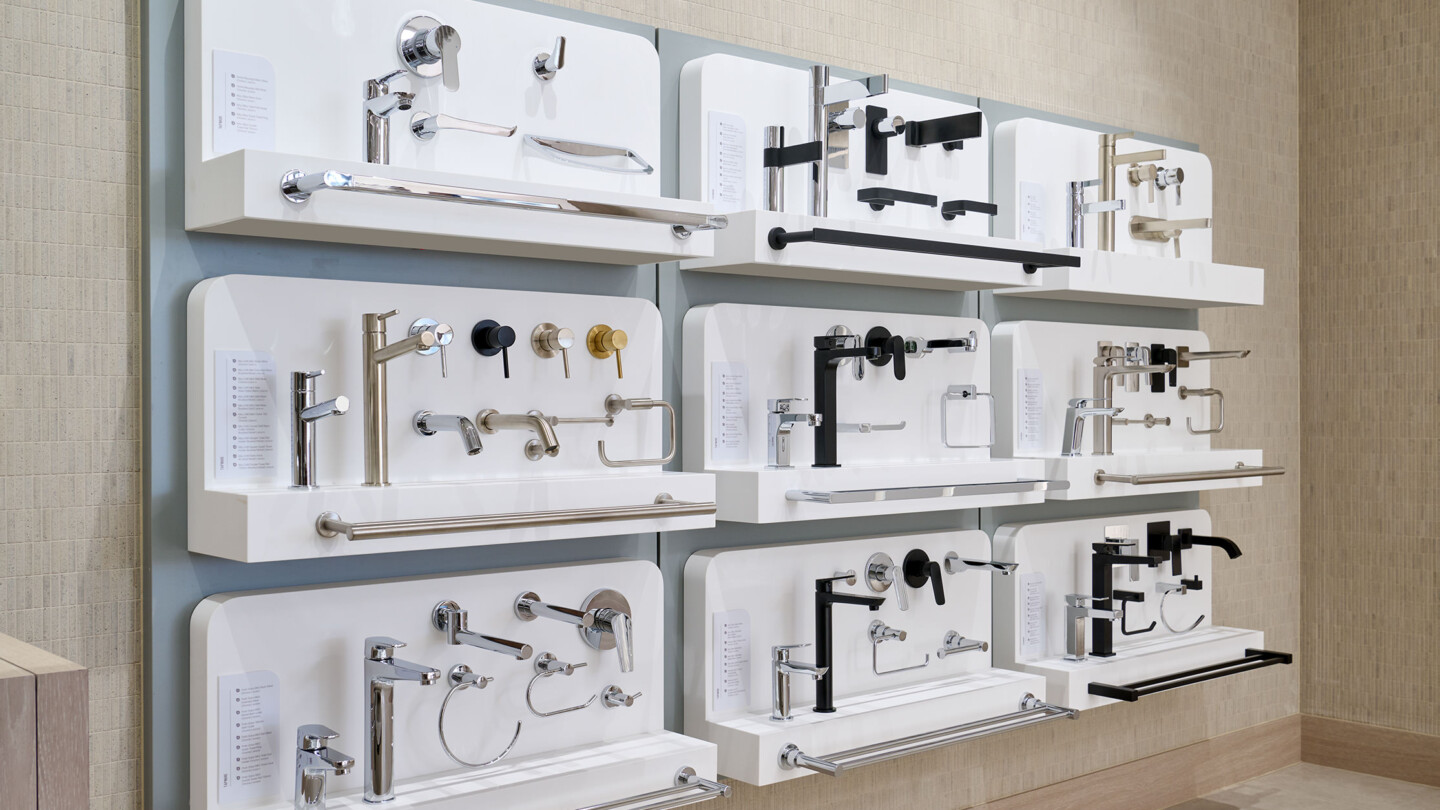
10+ Reece mixer options for bath and shower
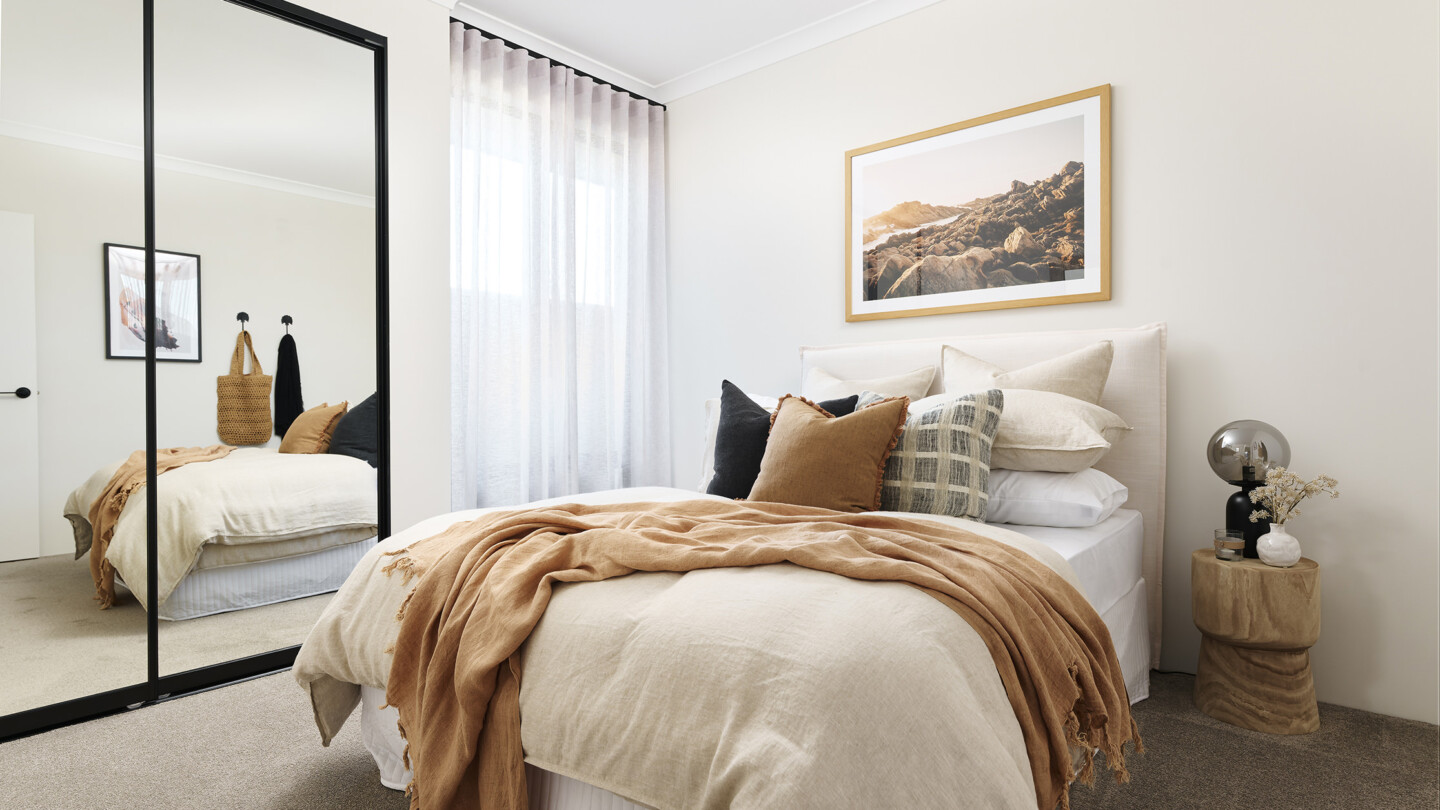
Floor-to-ceiling sliding mirrored robes
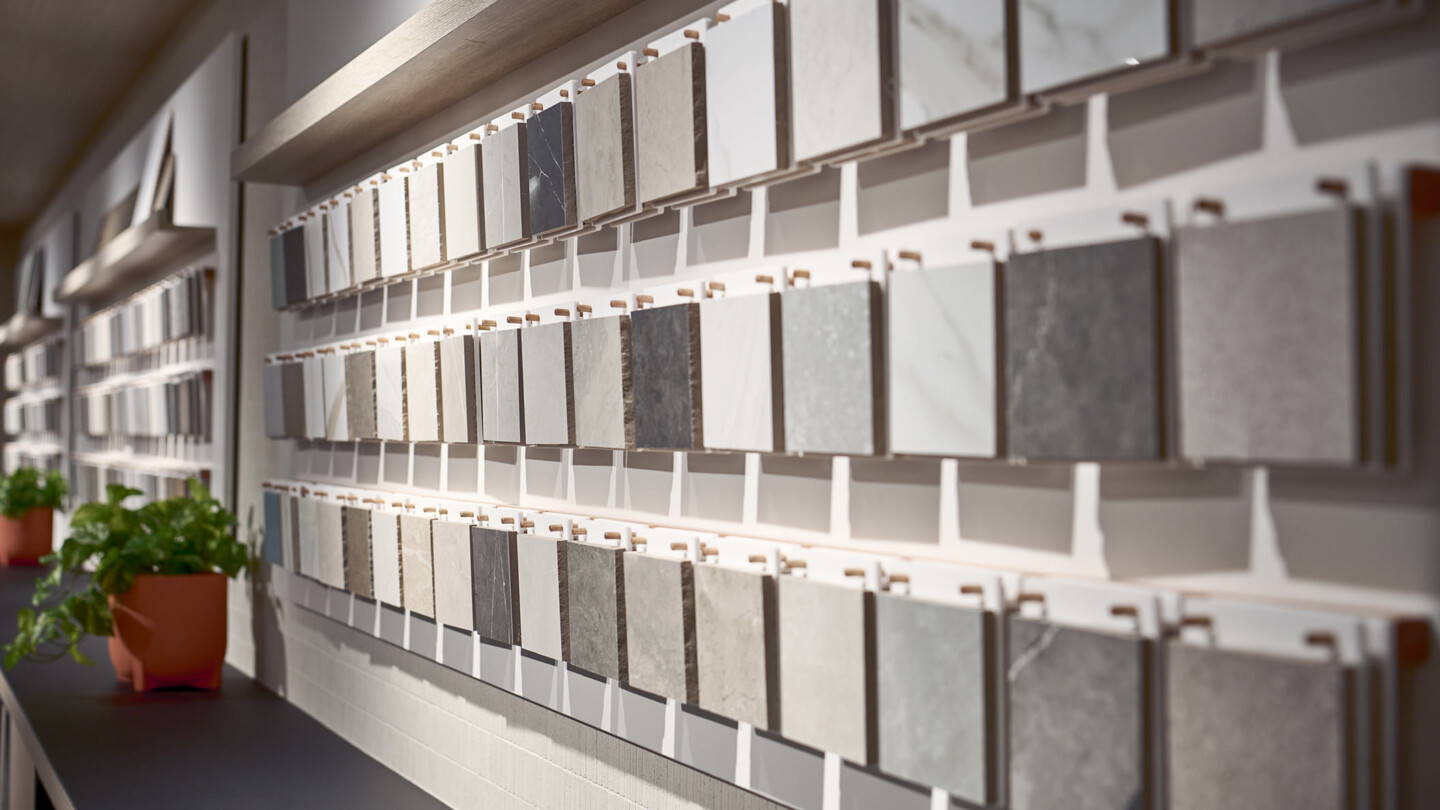
70+ wall and floor tile options
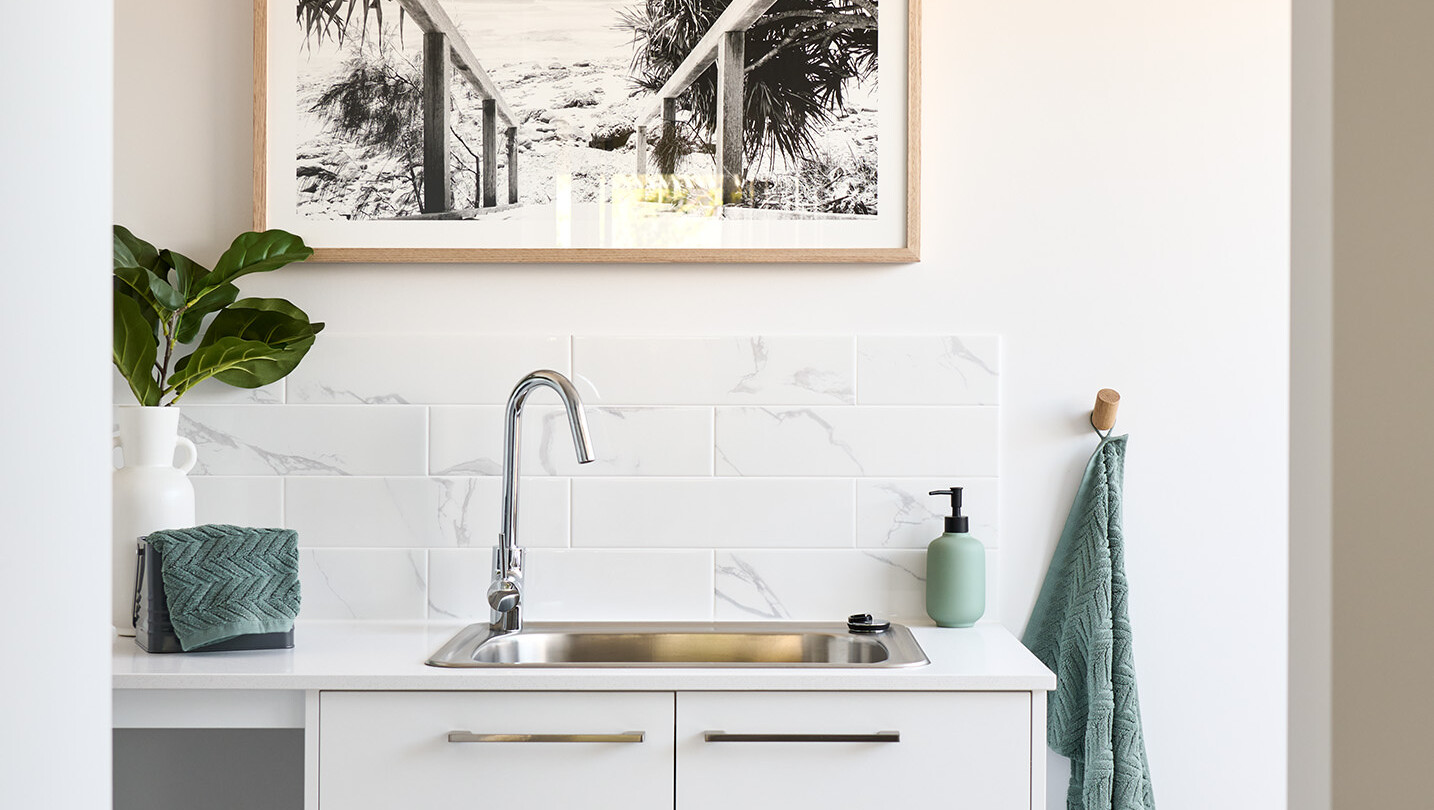
55+ handle options
LED lighting to every room
0 of 17 features