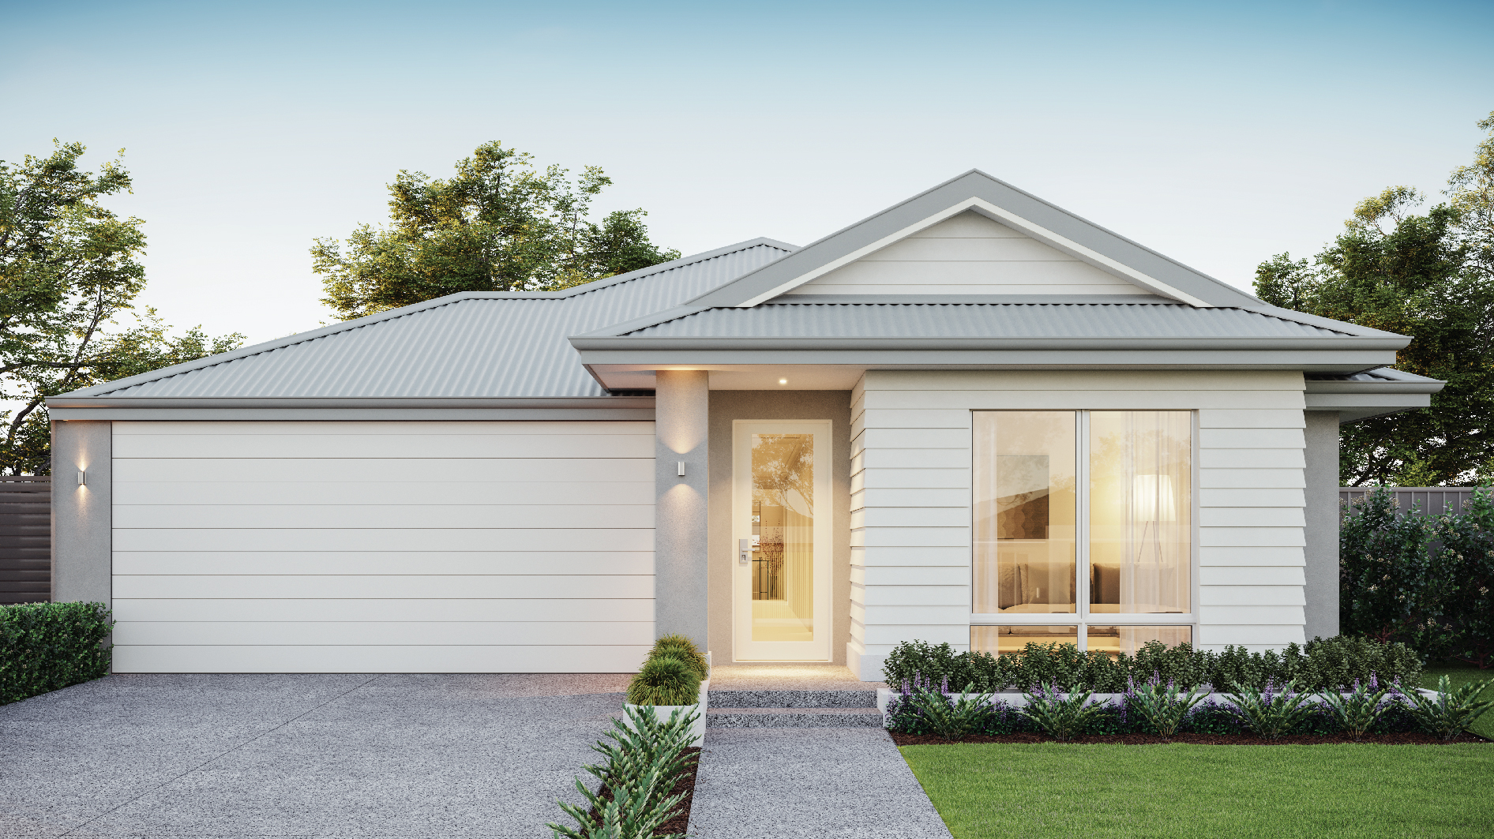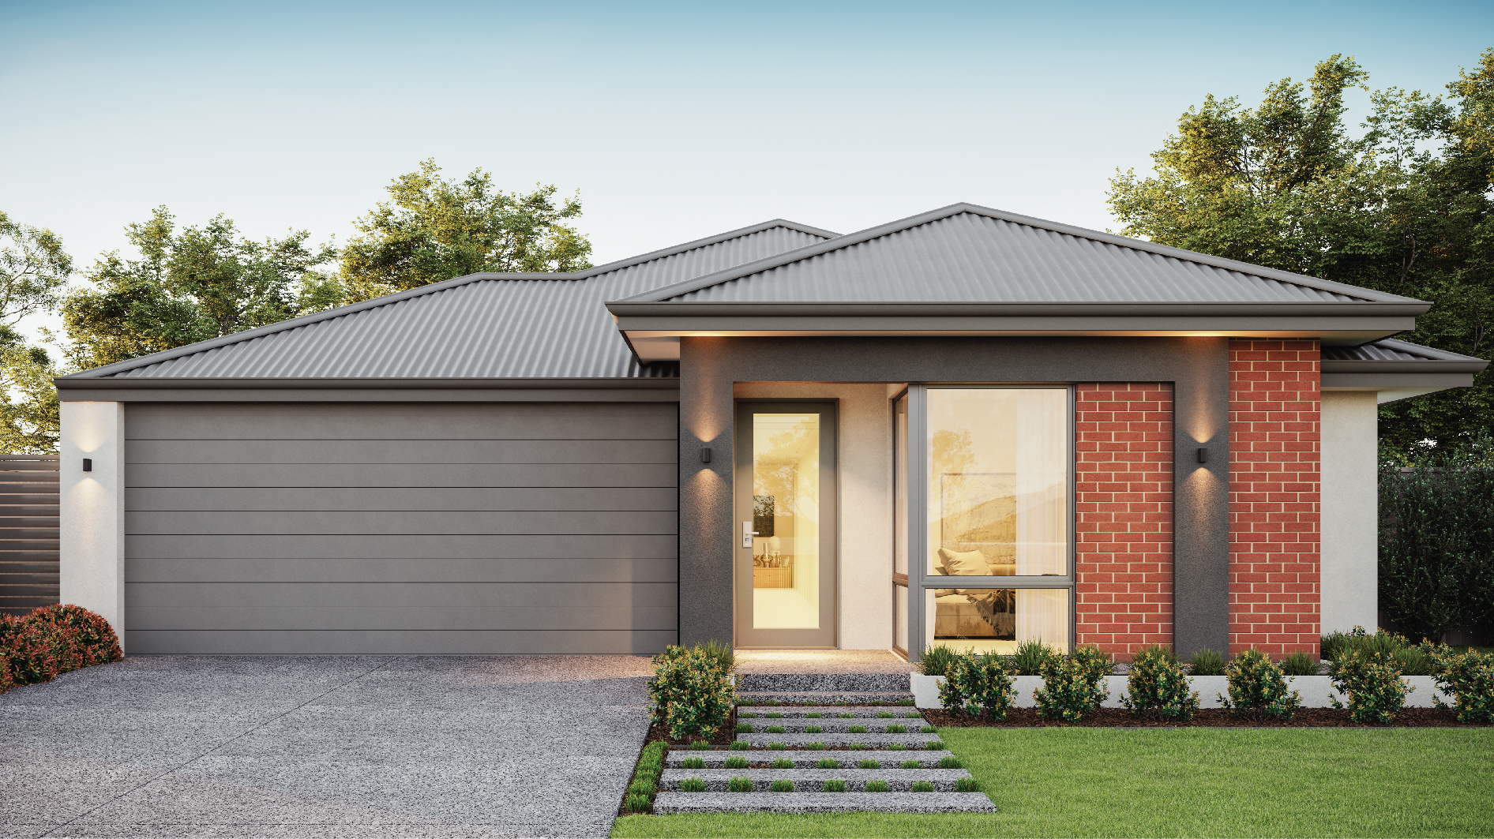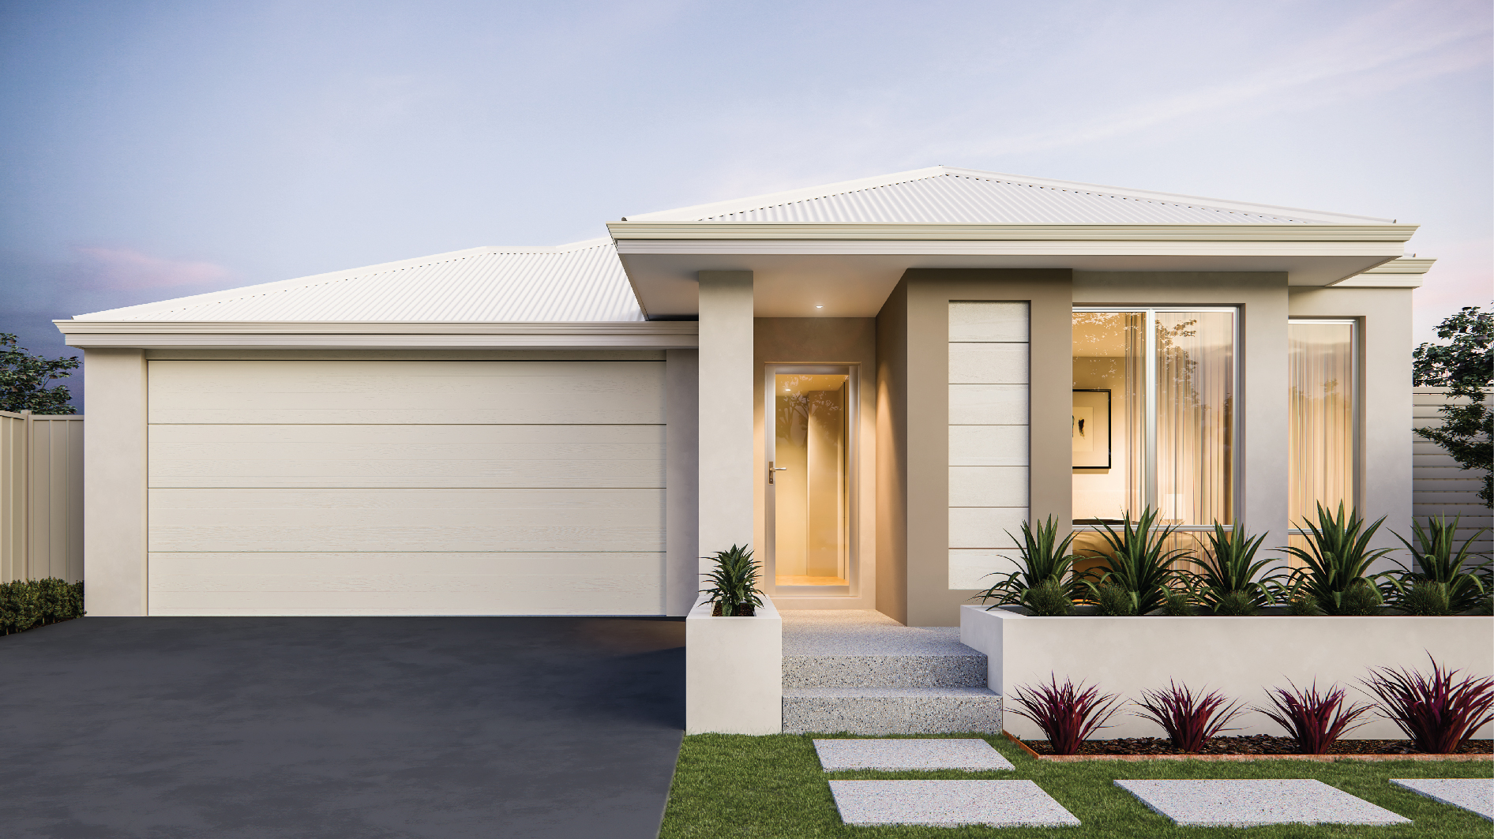
Prevelly 245
* all imagery for illustration purposes only
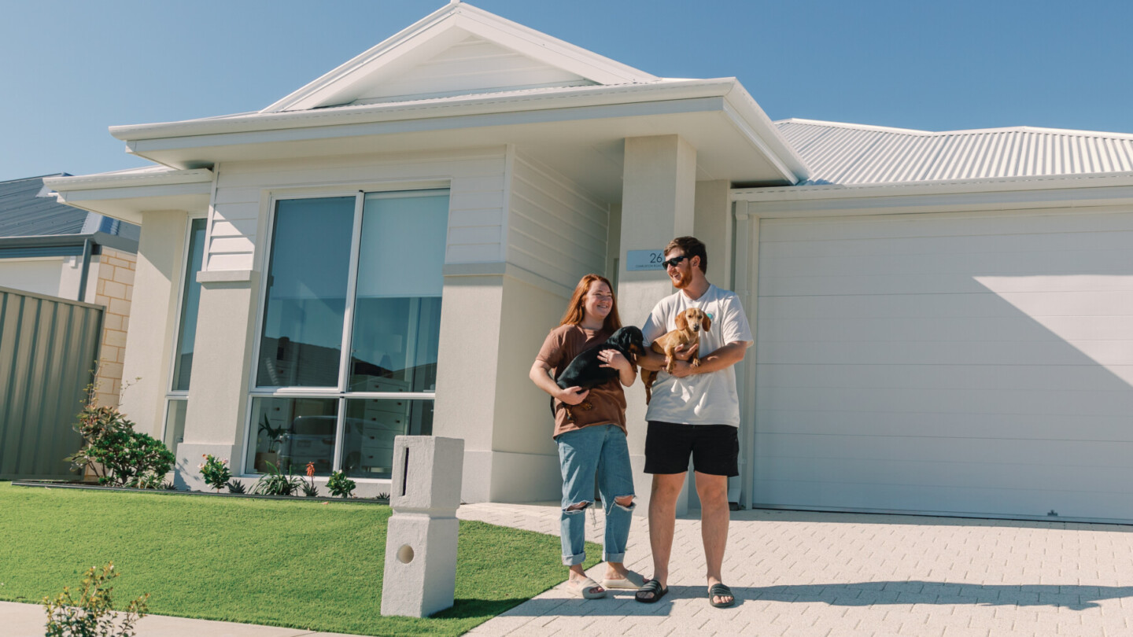
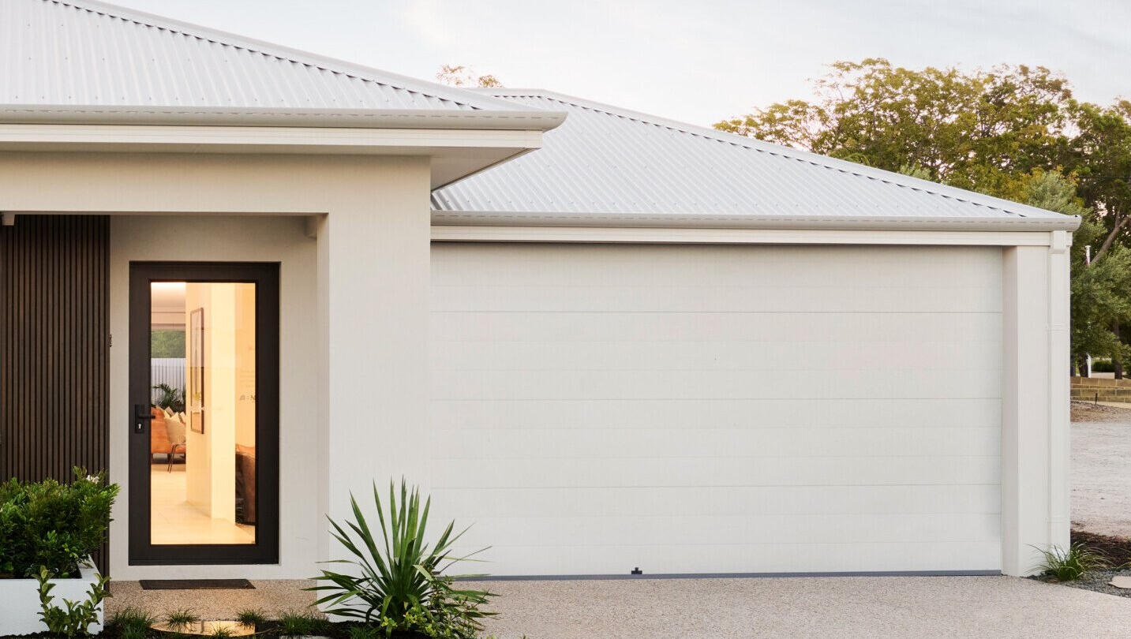
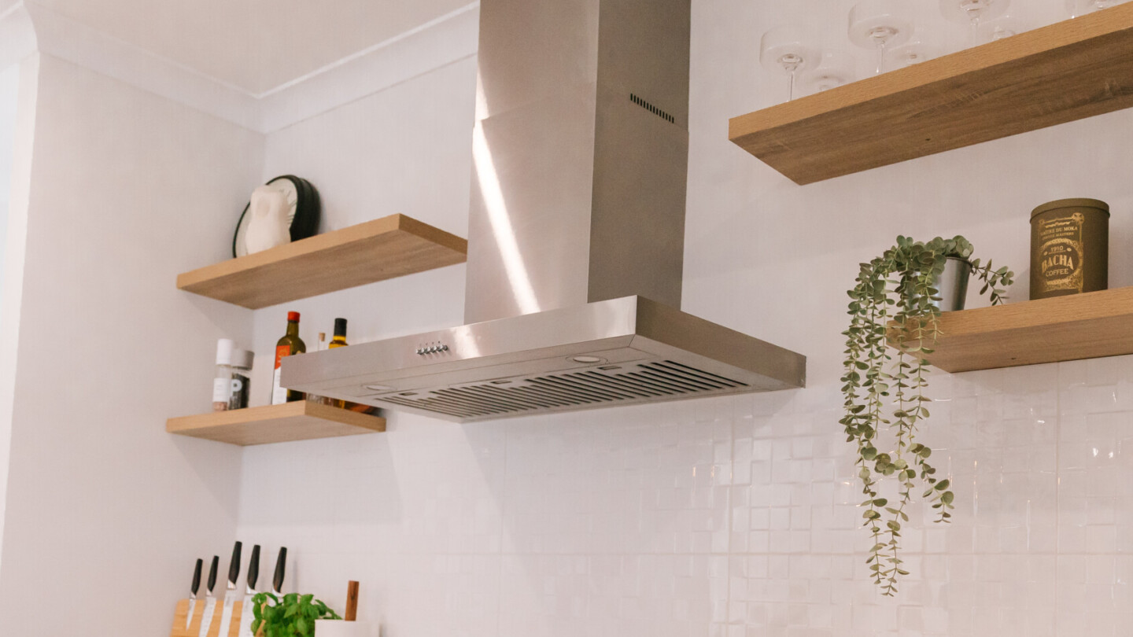
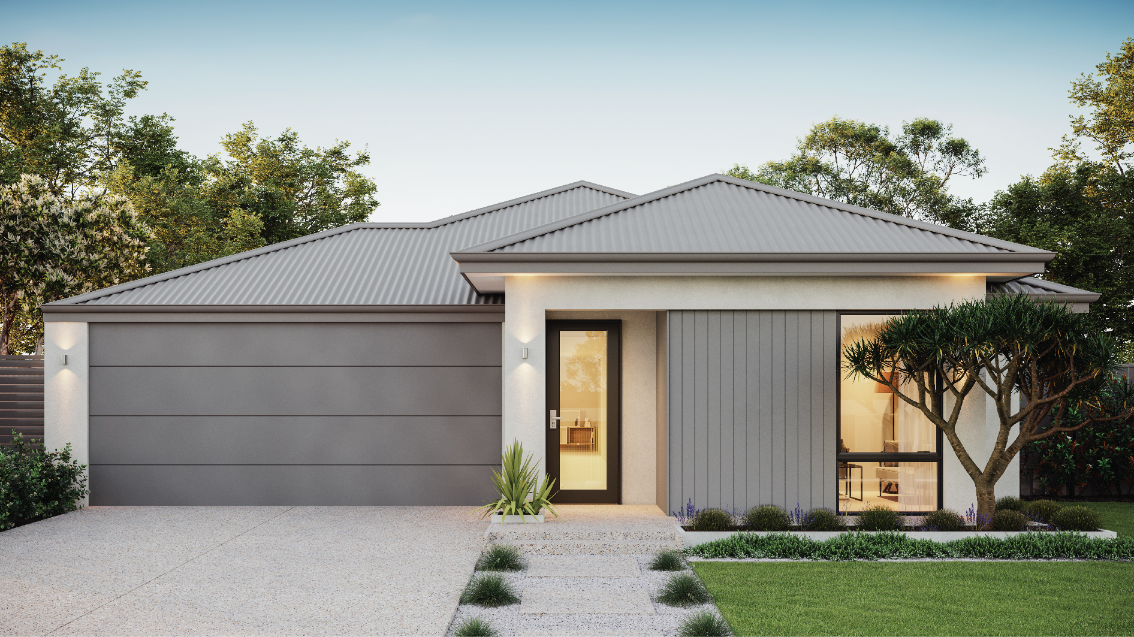
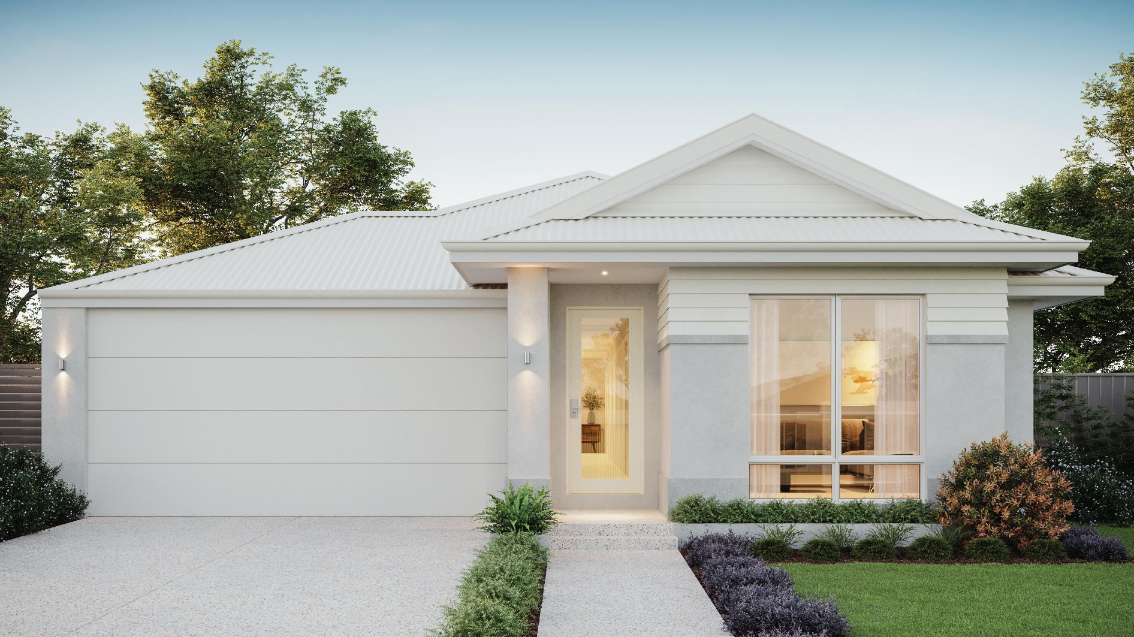
Welcome to our new home design, the Prevelly 245. This 4×2 design comes in a range of different floorplan options, view them all below.
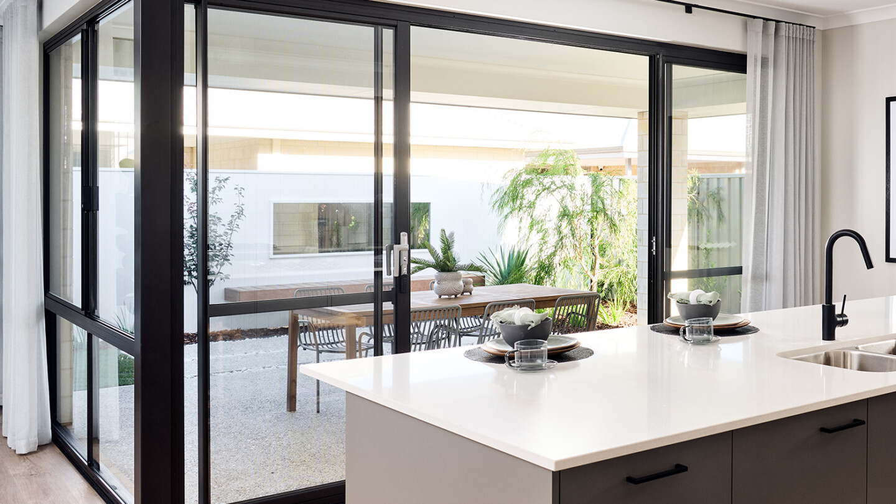
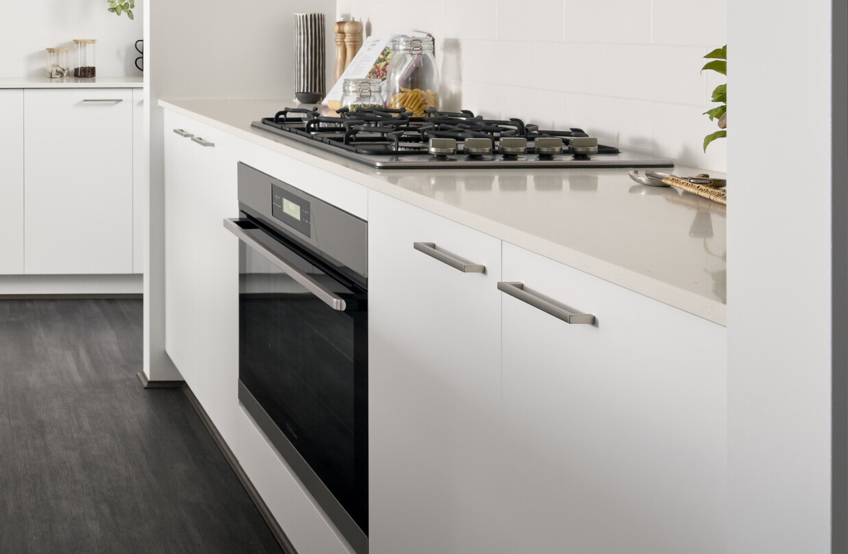
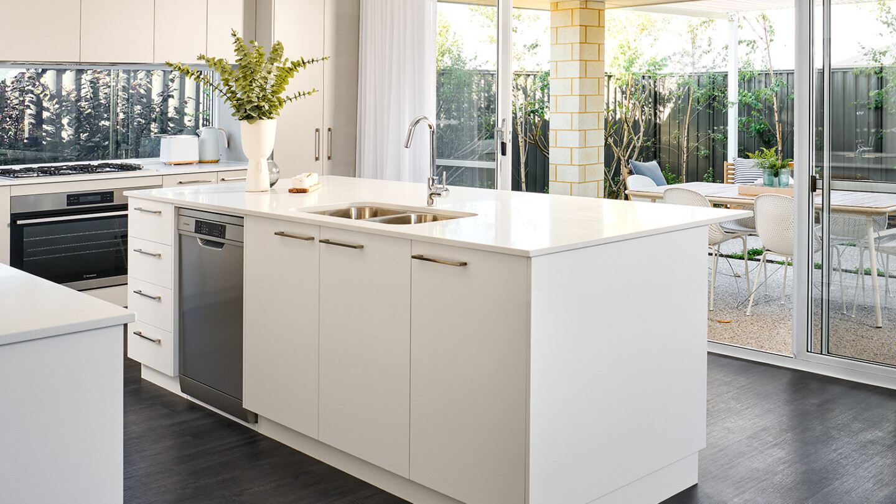
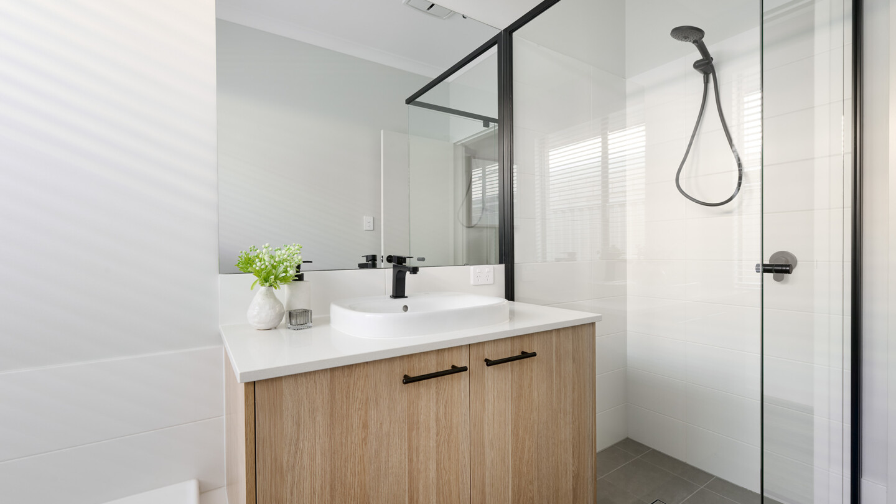
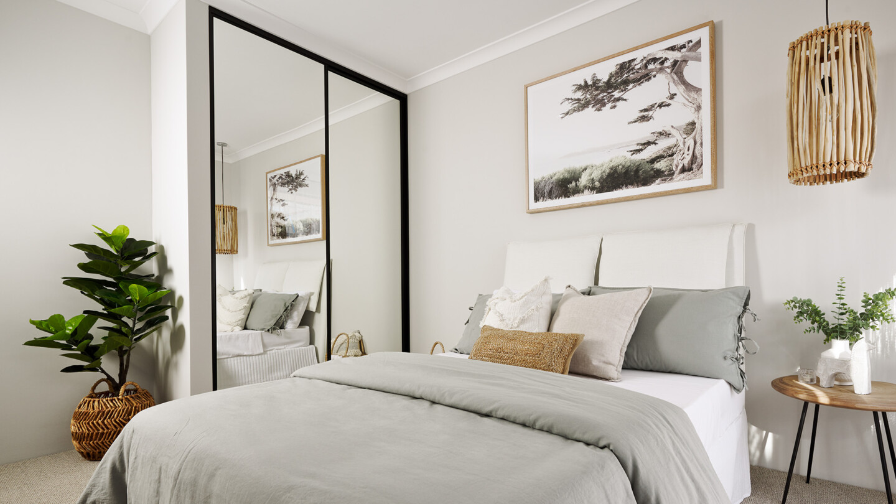
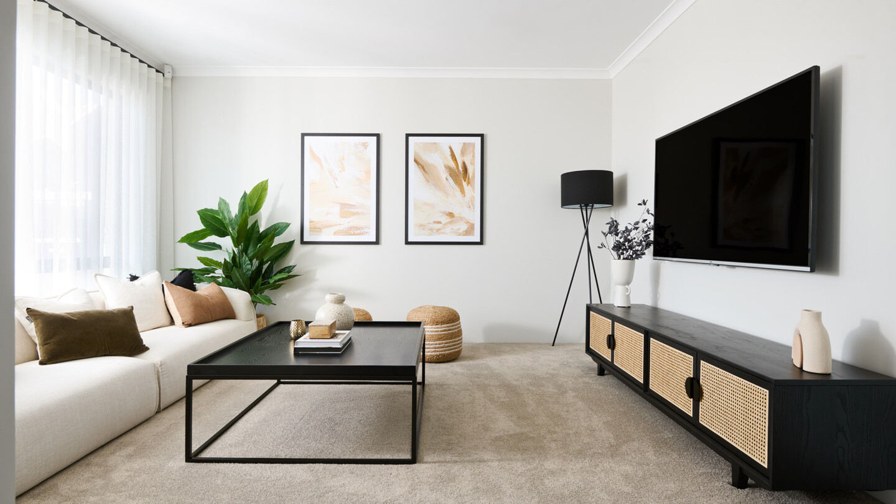
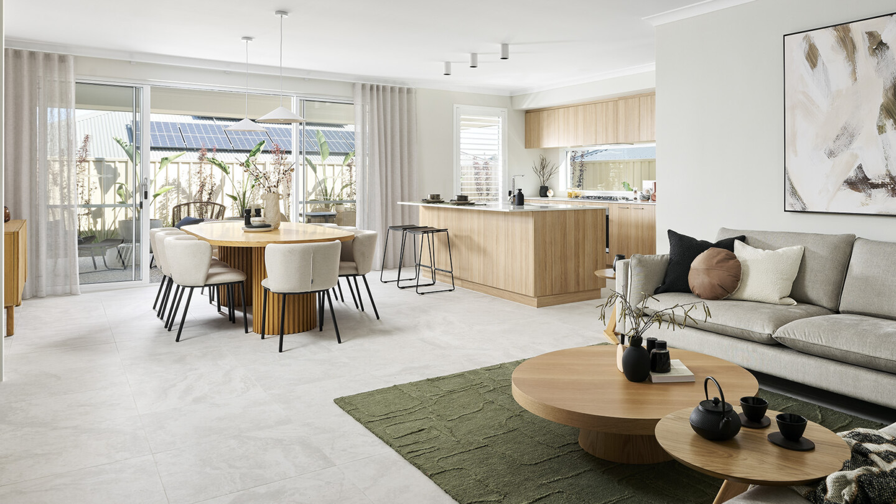
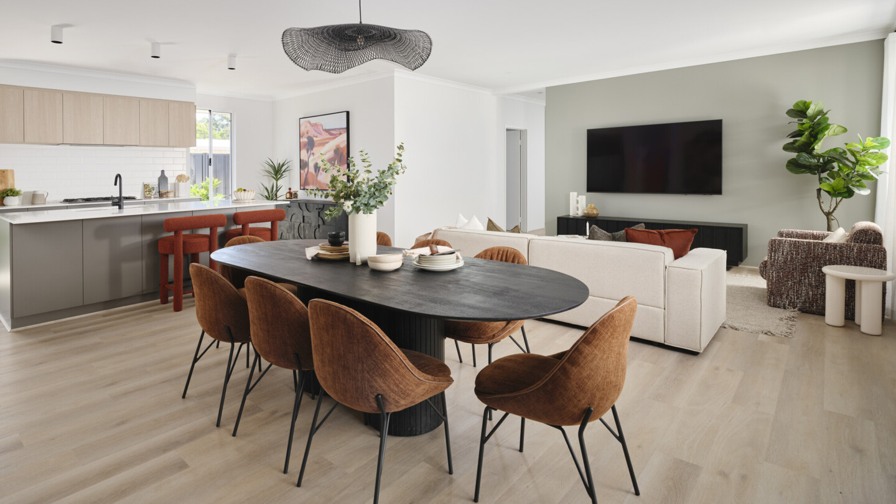
At the heart of the home, the open-plan kitchen, living and dining areas flow seamlessly, perfect for entertaining. Need to concentrate? the dedicated office is ideal, while the theatre offers the perfect spot to unwind. The primary bedroom, complete with walk-in robe and ensuite, is your own personal retreat. The additional bedrooms at the rear of the home provide plenty of secluded space for family or guests.
Floorplan
Choose your floorplan variation
Original
This option is a 4x2 with theatre and office
Alternate bathroom
This option has an extended shower in place of the bath
5 bedroom
This option has a 5th bedroom in place of the theatre
Activity
This option has an activity room in place of the walk-in linen cupboard
We’ll help you find the perfect fit
Chat to us today to make your dream home a reality.
inclusions
Choose the inclusions that are