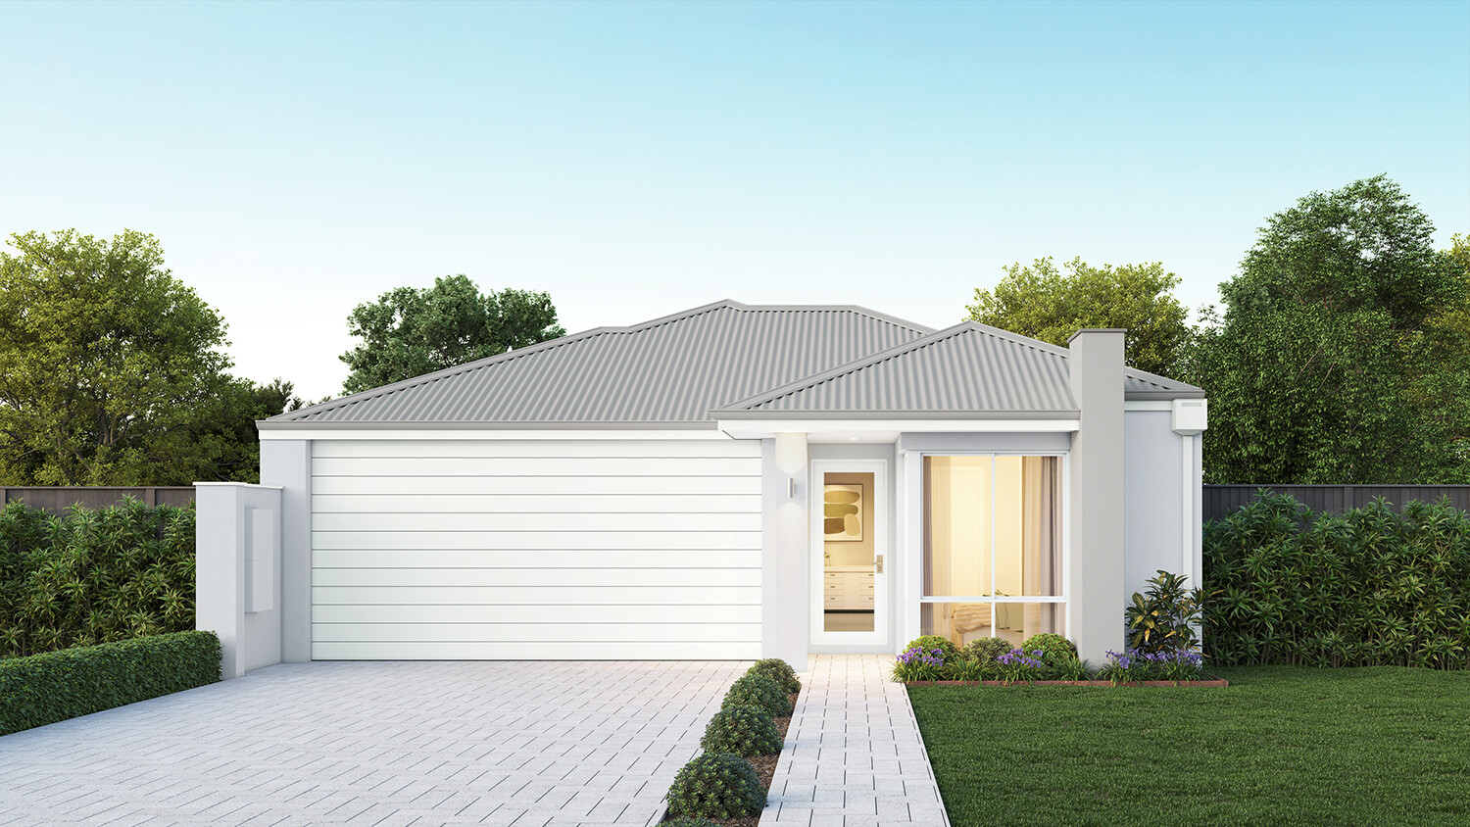
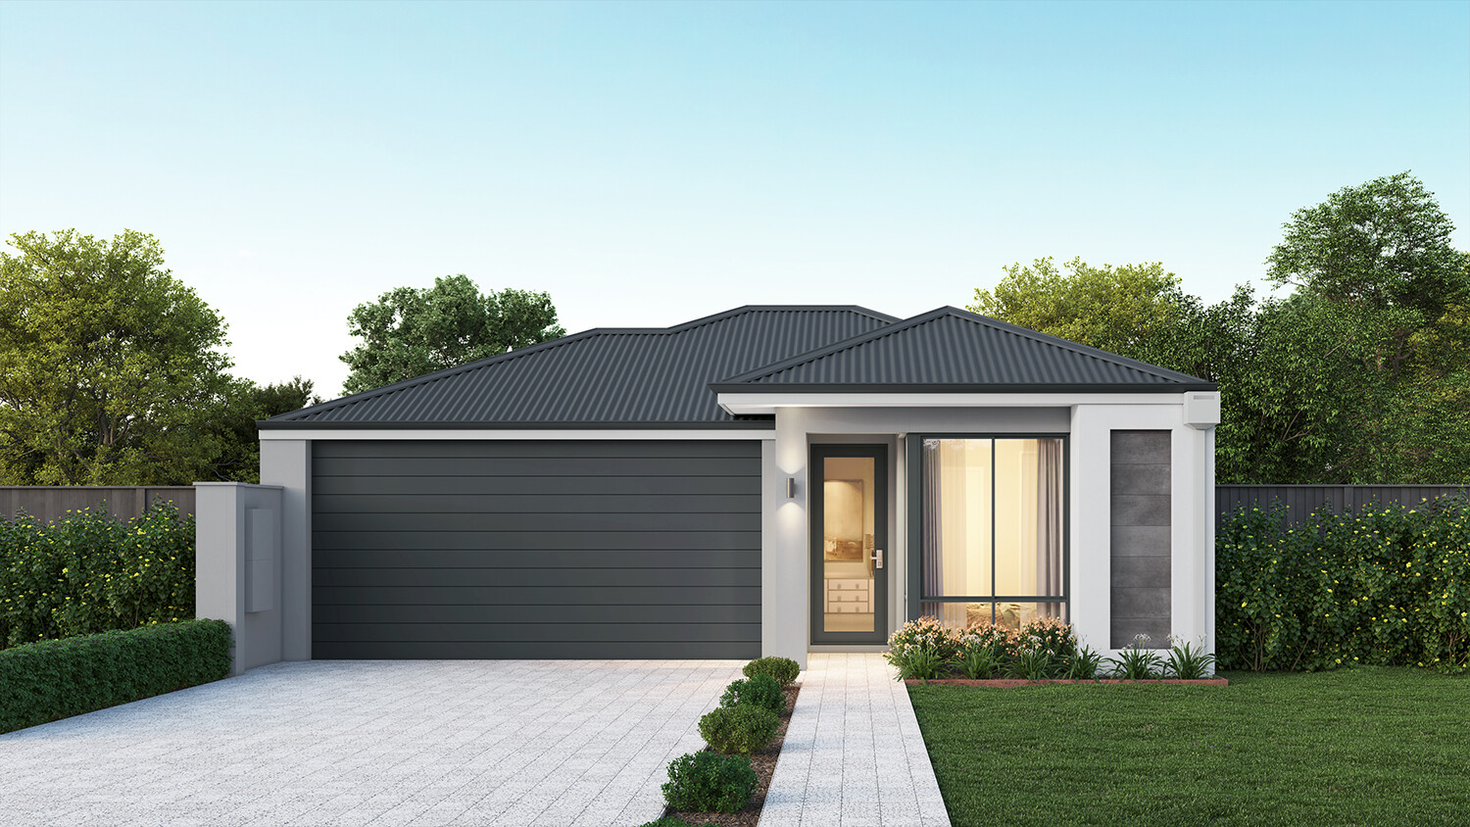
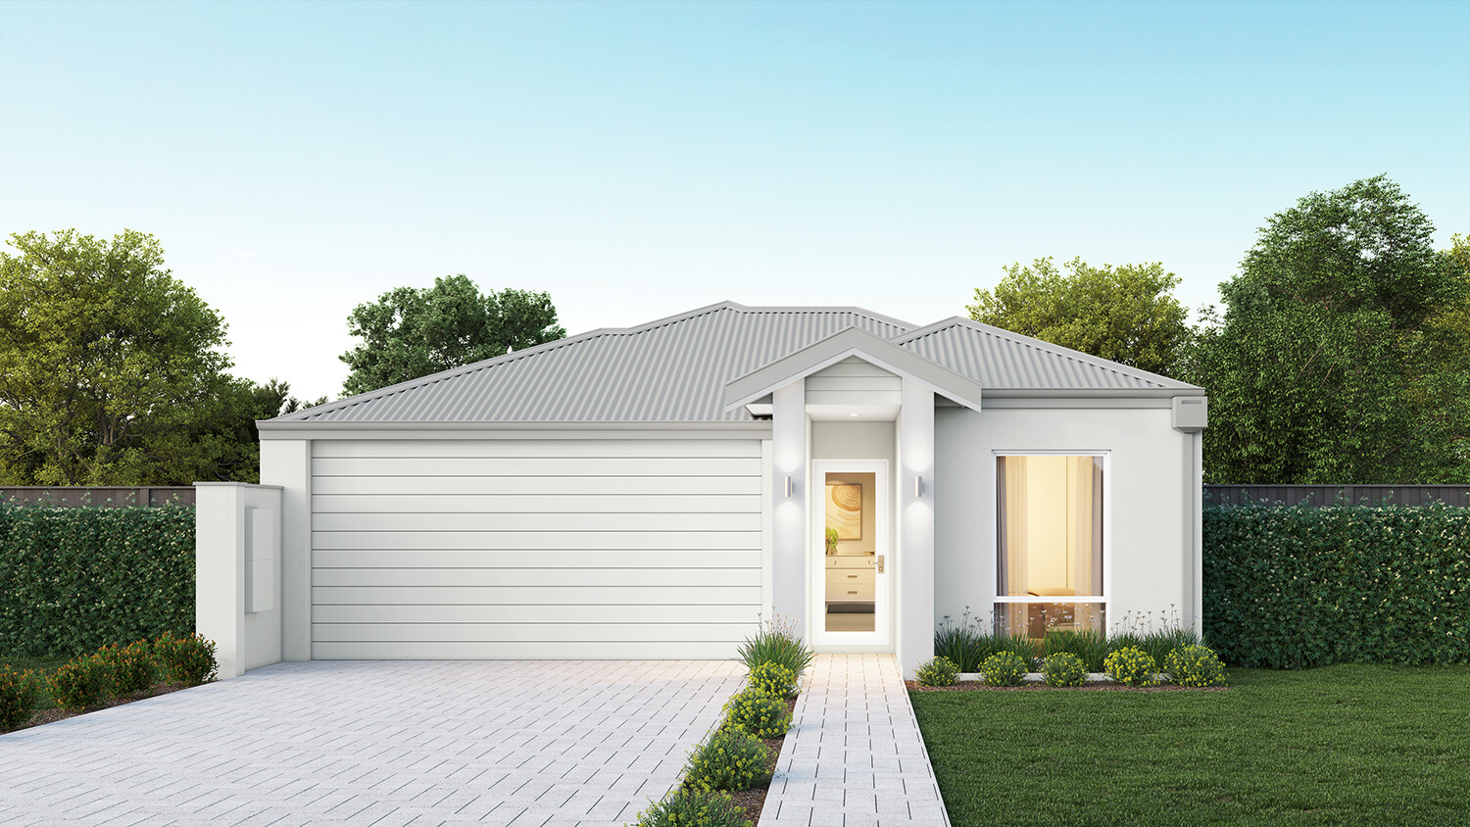
Myalup 190
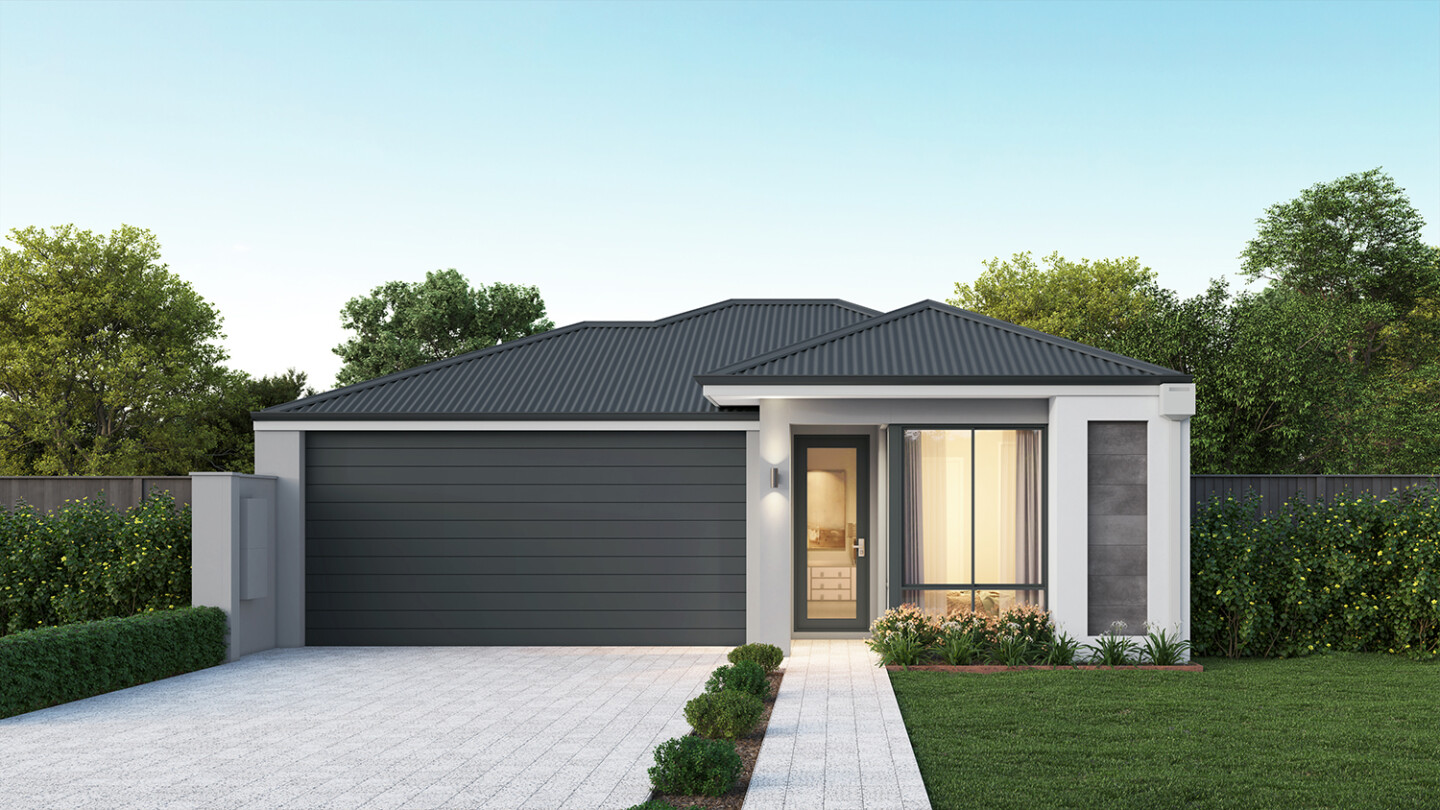
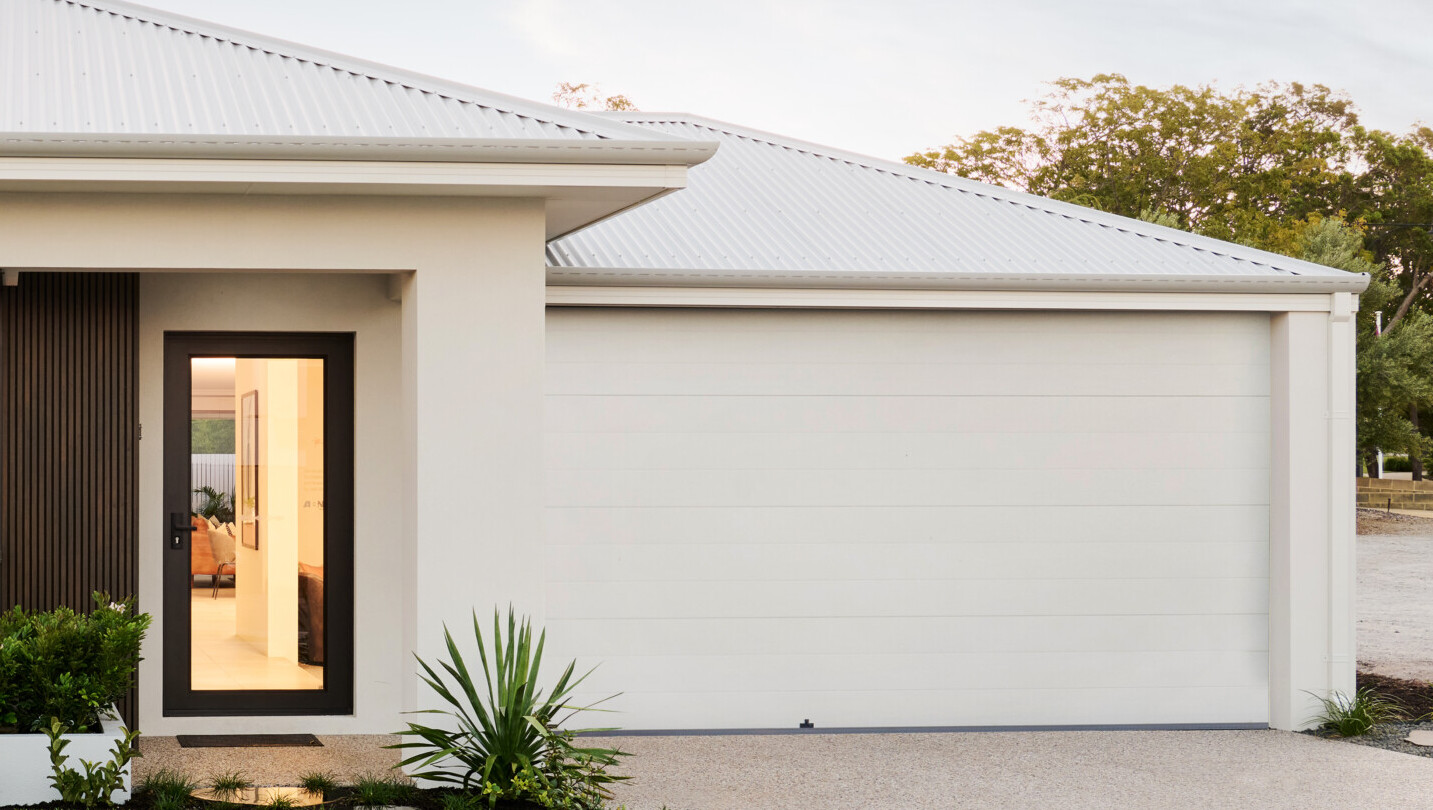
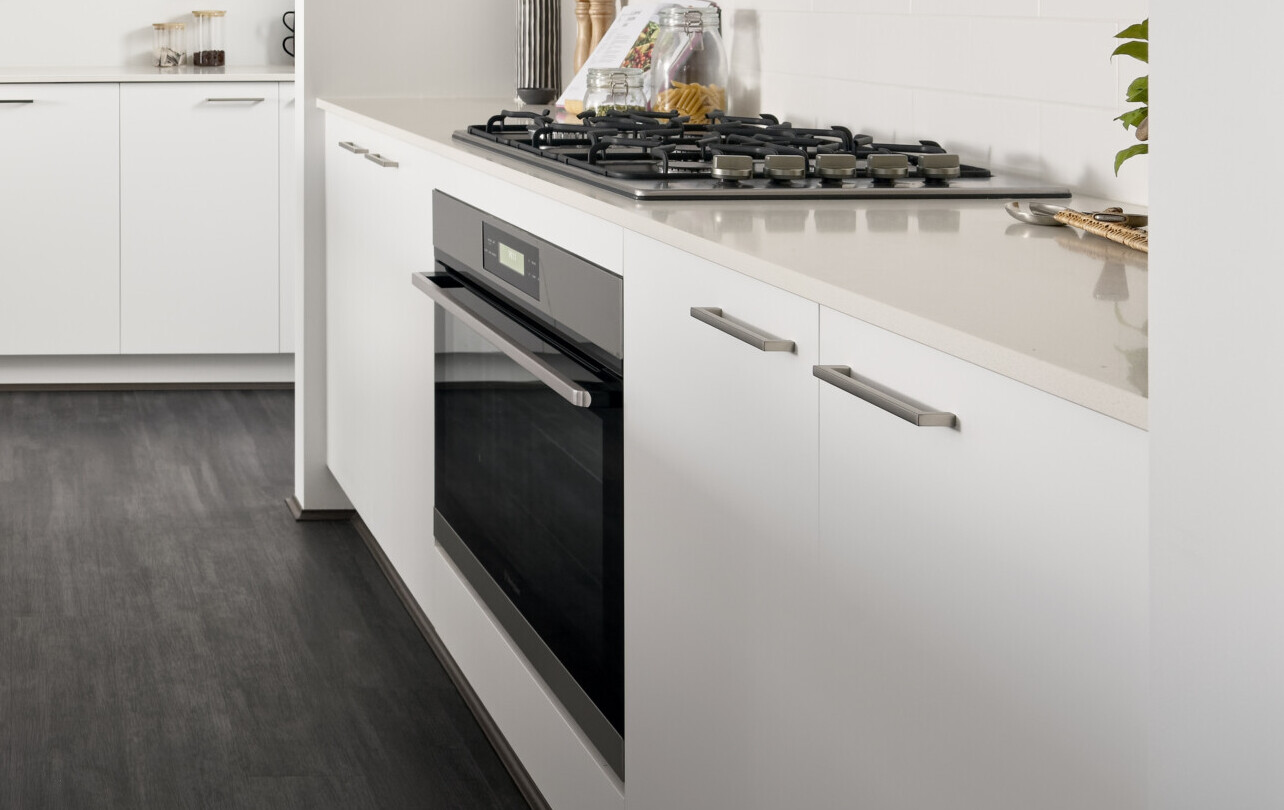
* all imagery for illustration purposes only


Introducing the Myalup 190, this rear-living design features 3 bedrooms, a theatre, scullery and spacious alfresco all on a 10.5m frontage.
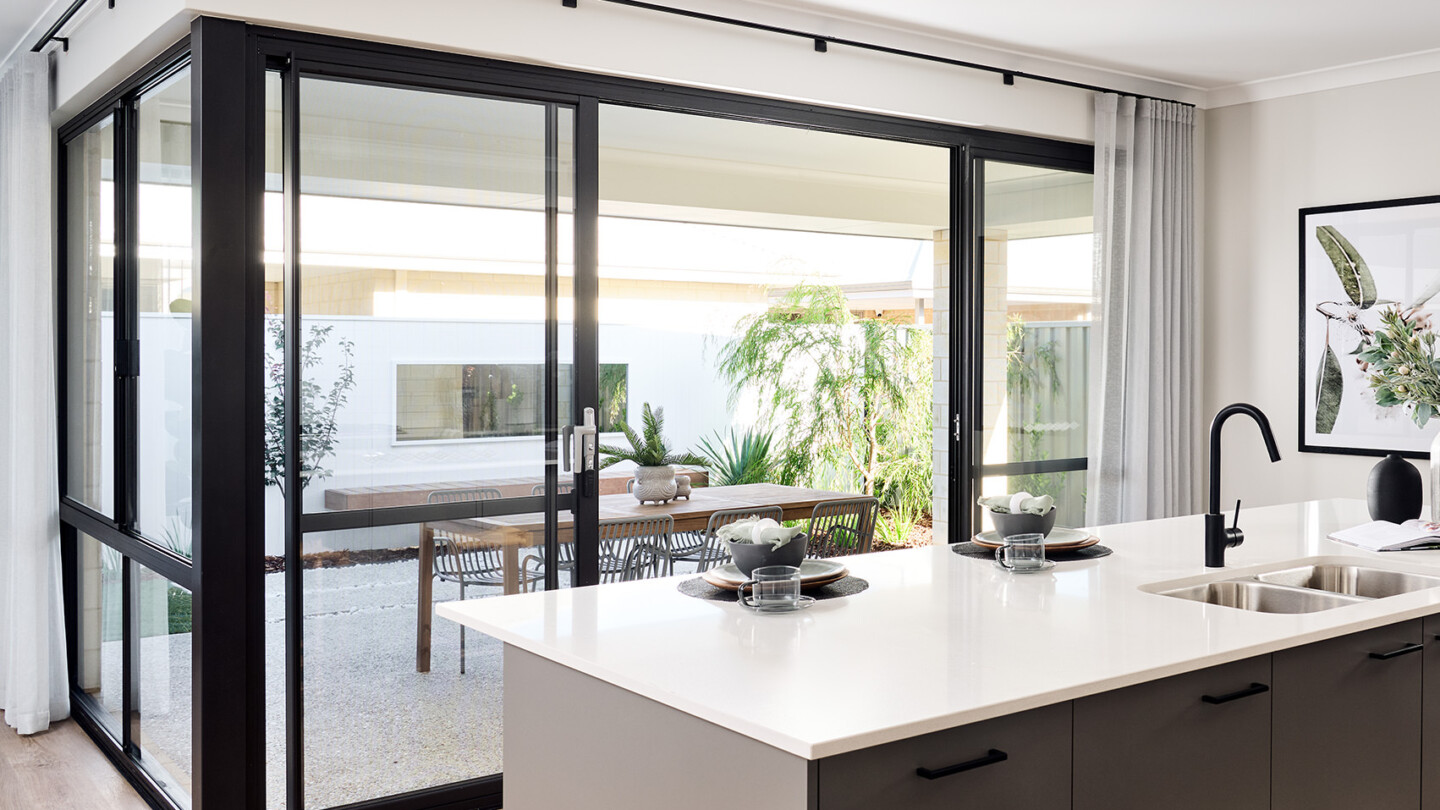
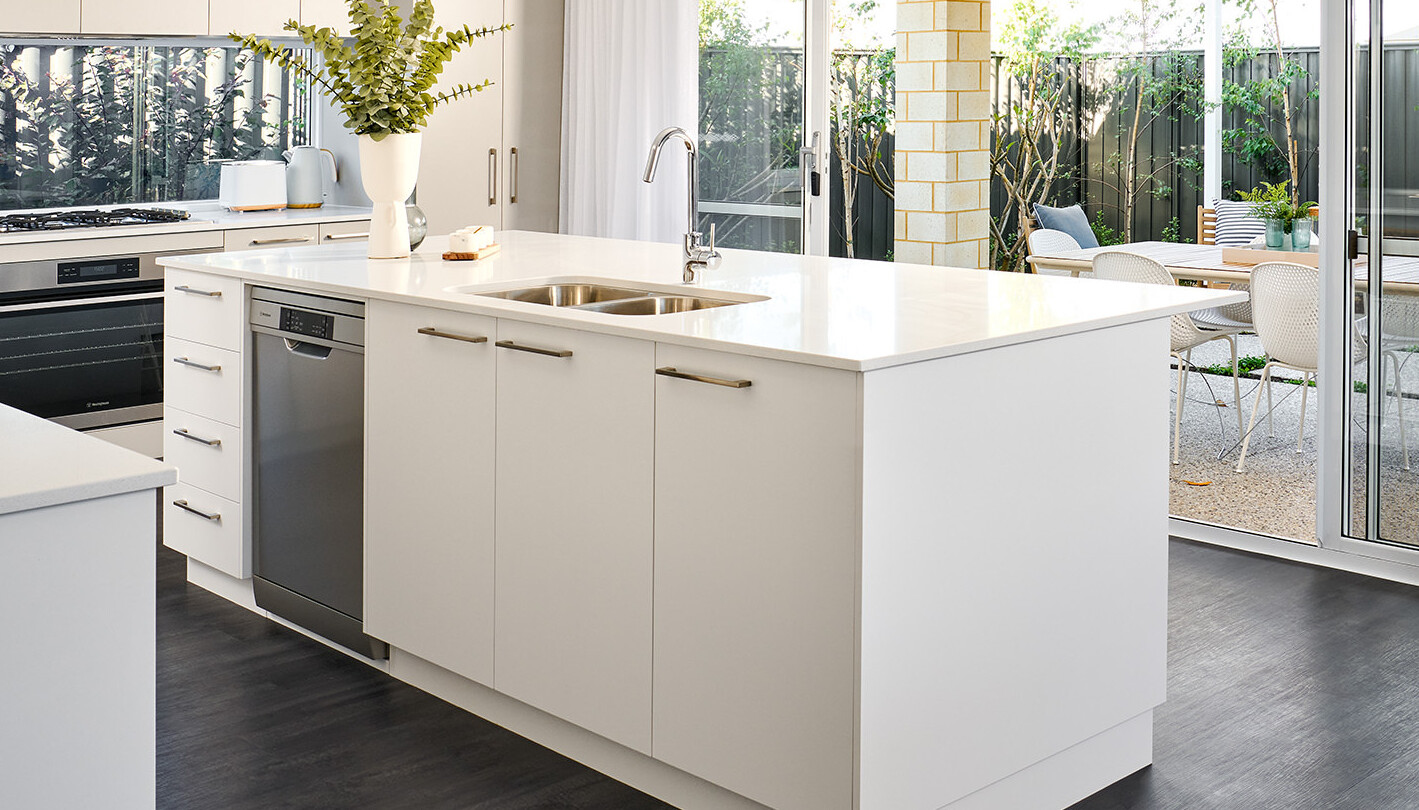

On those warm summer nights, you have easy access to the alfresco from the dining area, so you can take your party outdoors without hassle. (Not to mention hiding the mess in the scullery) and the theatre is perfect for those who don’t want to compromise on what movie to watch!
Floorplan
Choose your floorplan variation
Original
This option is a 3x2 with a theatre
4 bedroom option
This option has a 4th bedroom in place of the theatre
Study & kitchen alternative
This option has an alternative living spaces layout with a study
Bathroom alternative
This option has extended the shower in place of a bathtub
Walk-in robe alternative
This option has an extended walk-in robe in the primary bedroom
We’ll help you find the perfect fit
Chat to us today to make your dream home a reality.
inclusions
Choose the inclusions that are