Lancelin 250

Home Designs
Lancelin 250
Home Designs
Lancelin 250
4 Beds
2 Baths
2 Cars
250m2 Home Size
15m Min Lot Width

The Lancelin 250 is the middle child in our Lancelin series and was designed for entertaining. This spacious 4×2 floorplan is laid out so the bedrooms are at the front and high traffic areas are to the back. So if you want to avoid socialising, you can escape with ease.

If you’re after more storage, this the design for you, with the laundry and walk-in linen cupboard off the kitchen and another nestled amongst the bedrooms.

Floorplan

Choose your floorplan variation

Original

This floorplan is a 4x2 with theatre

  • 4
  • 2
  • 2
  • 250m2
  • 15m

5 bedroom option

This option has a 5th bedroom in place of the theatre

  • 5
  • 2
  • 2
  • 250m2
  • 15m

Activity option

This option has changed the theater to an activity room.

  • 4
  • 2
  • 2
  • 250m2
  • 15m

Scullery option

This option has added a scullery off the kitchen

  • 4
  • 2
  • 2
  • 250m2
  • 15m

Dining & alfresco alternative

This option extends the alfresco from the living area

  • 4
  • 2
  • 2
  • 250m2
  • 15m

Corner kitchen alternative

This option has an alternative kitchen layout

  • 4
  • 2
  • 2
  • 250m2
  • 15m

We’ll help you find the perfect fit

Chat to us today to make your dream home a reality.

Choose your facade

inclusions

Choose the inclusions that are a little more you®

4H1A6518
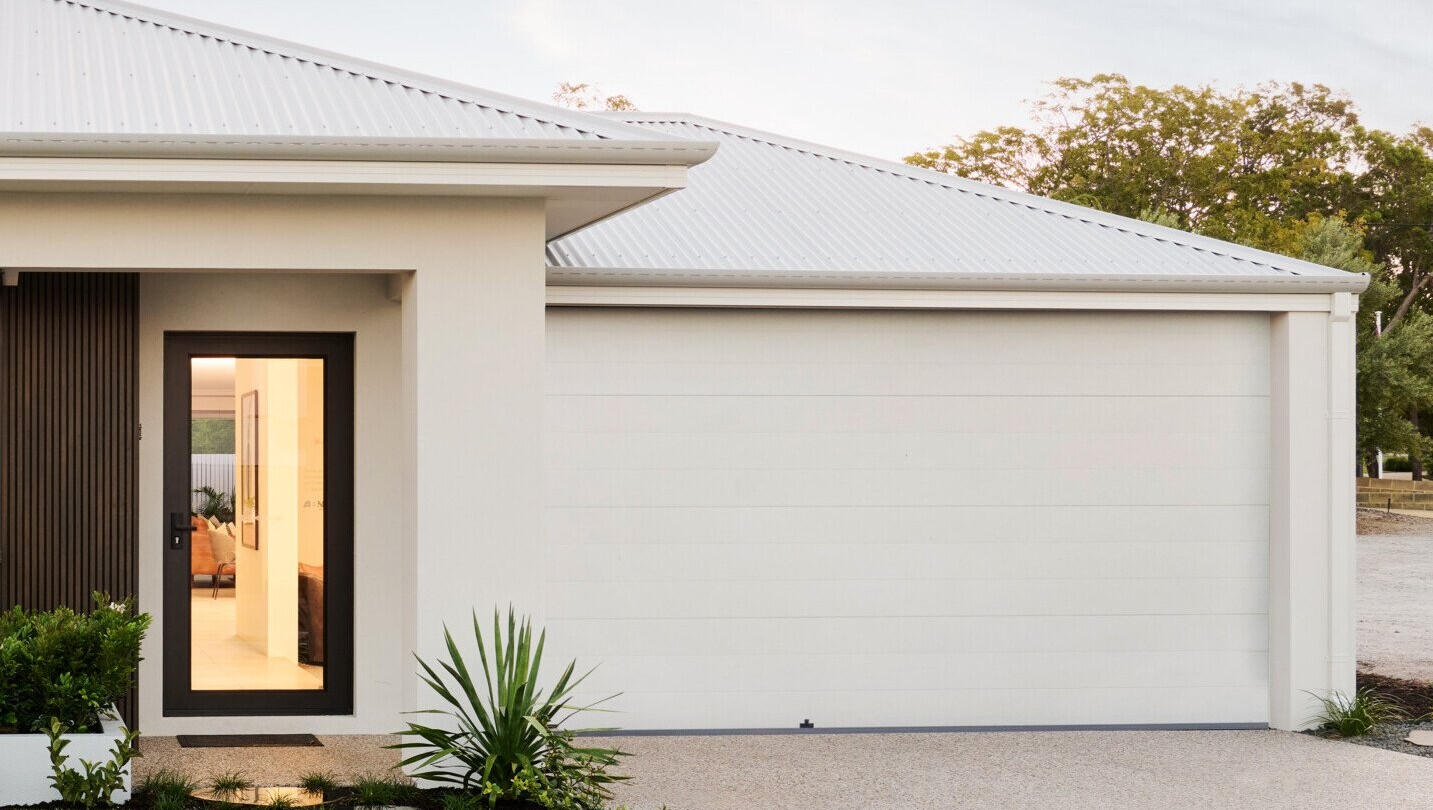
Choice of 6 facades
CEL_Pearson_DisplayHome_Baldivis_LR-24-scaled-e1750649076684
Glass front door & double-lock garage, with choice of colours.
CEL_Hudson_DisplayHome_LakeTreeby_LR (45)
Paving to alfresco, porch & driveway.
CEL_Hudson_DisplayHome_LakeTreeby_LR (29)
30c high ceilings throughout home (27c to garage & alfresco)
CEL_Preston_DisplayHome_Vasse_LR (21)
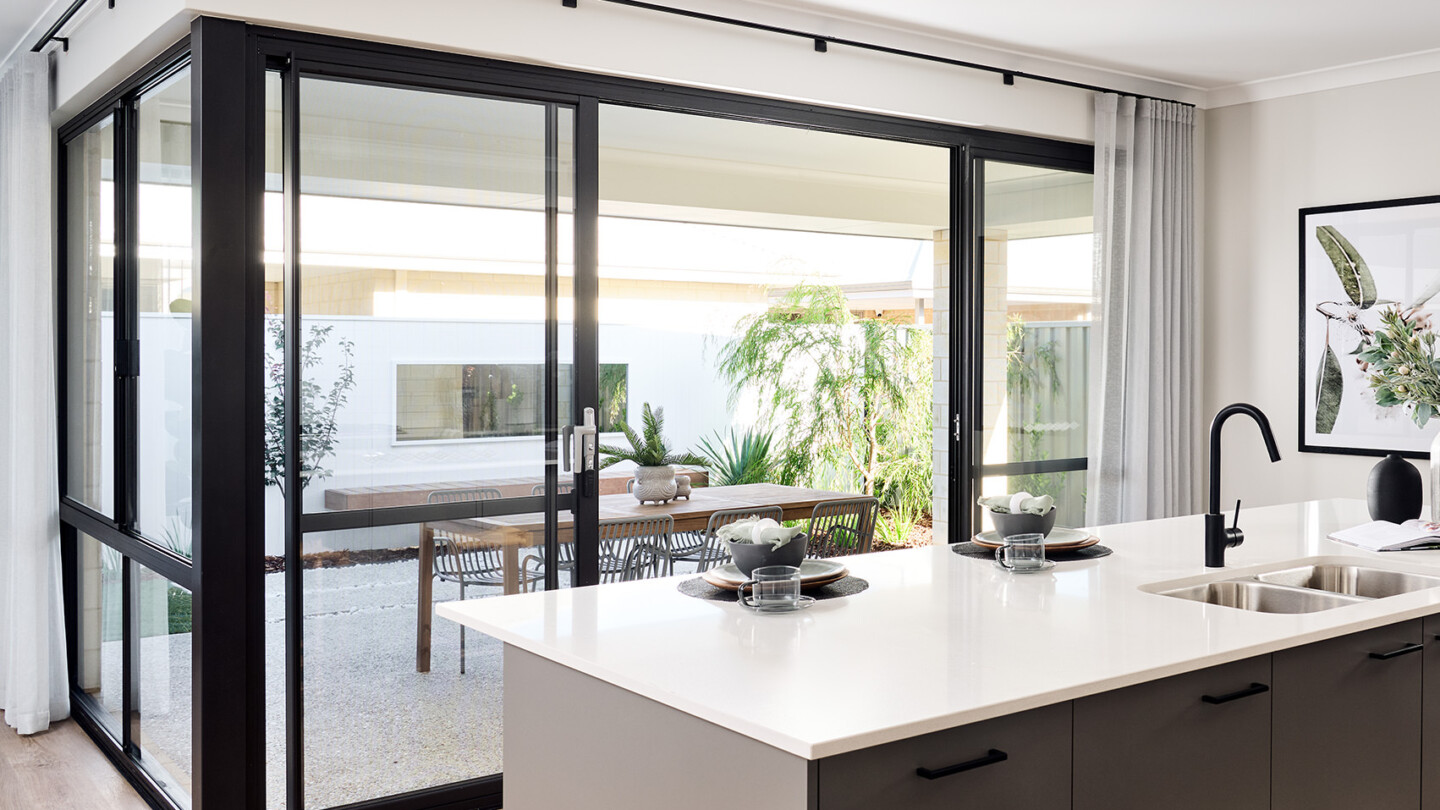
Sliding window doors, flyscreens & breezelock windows
CEL_Olive_DisplayHome_Mandogalup_HR (20)
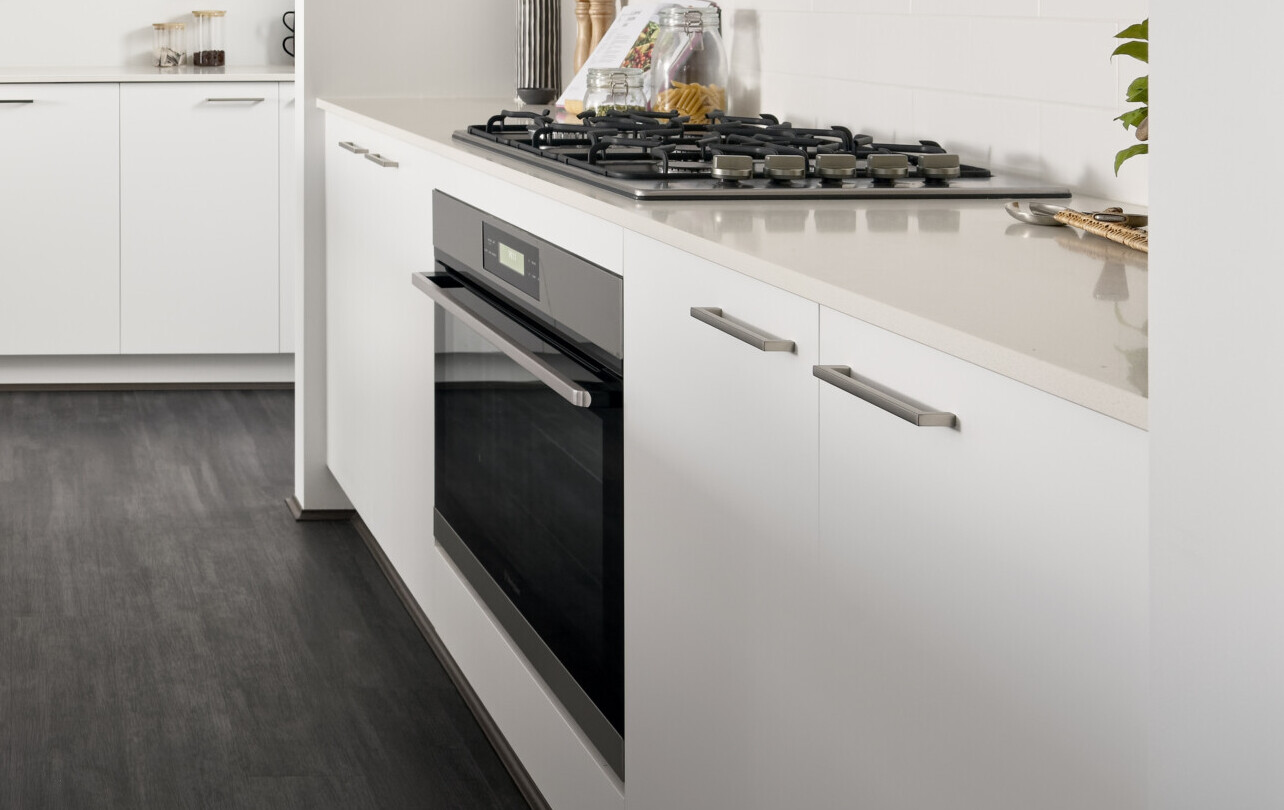
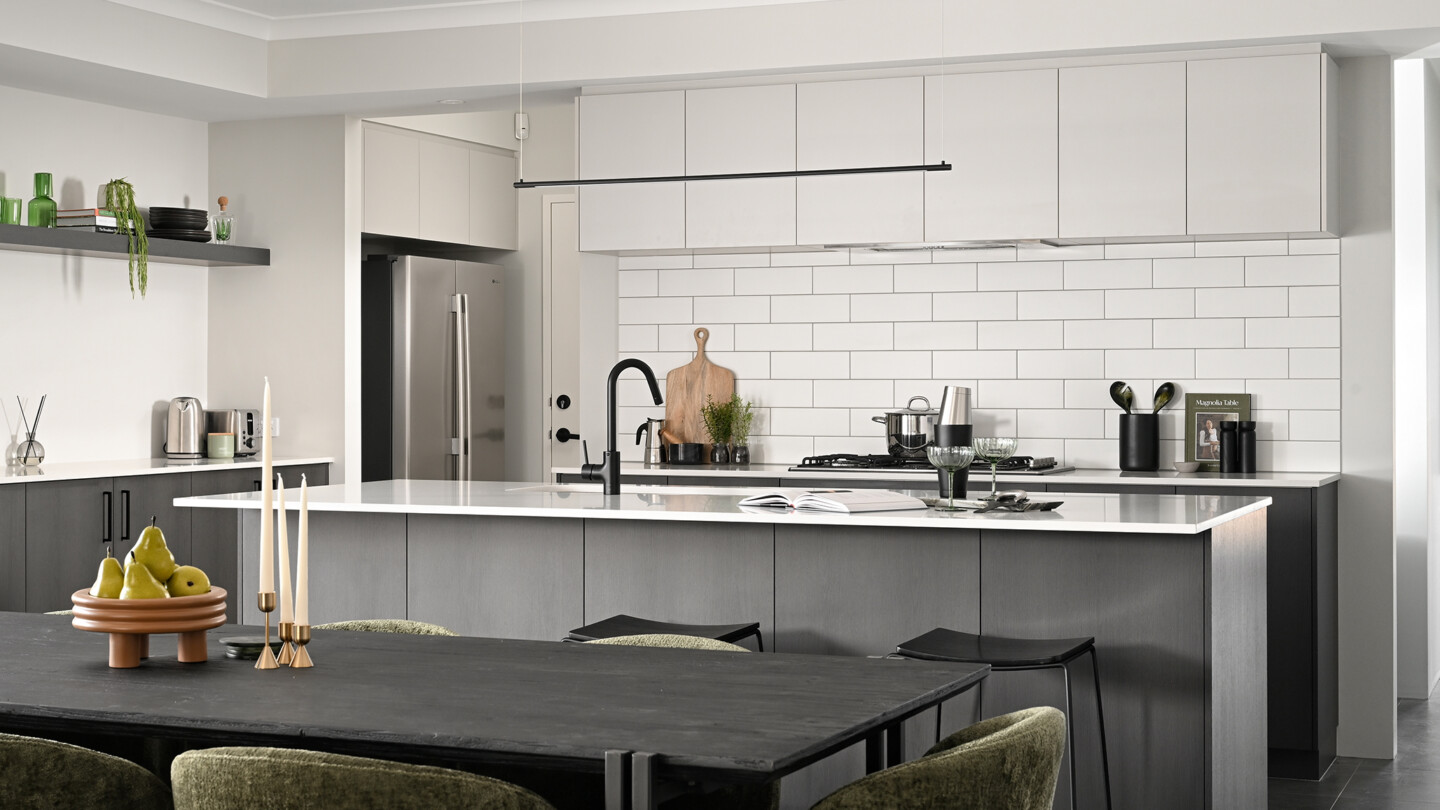
900mm stainless steel multi-function oven & hot plate
011
85+ cabinetry colour options
4H1A3637
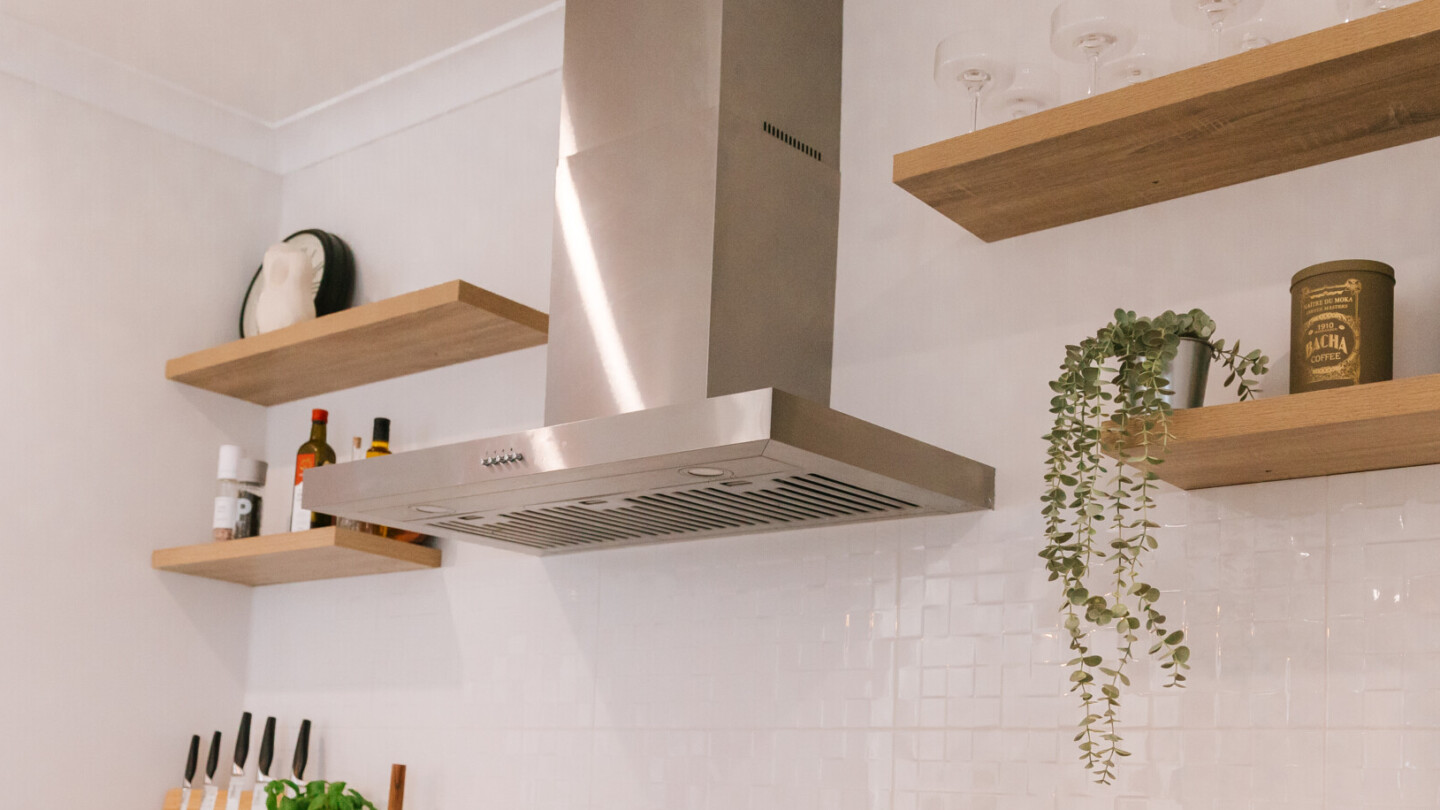
900mm stainless steel canopy rangehood
013
30+ glass or tiled splashback options
CEL_Tamlee_DisplayHome_Lakelands_LR (1 (10)
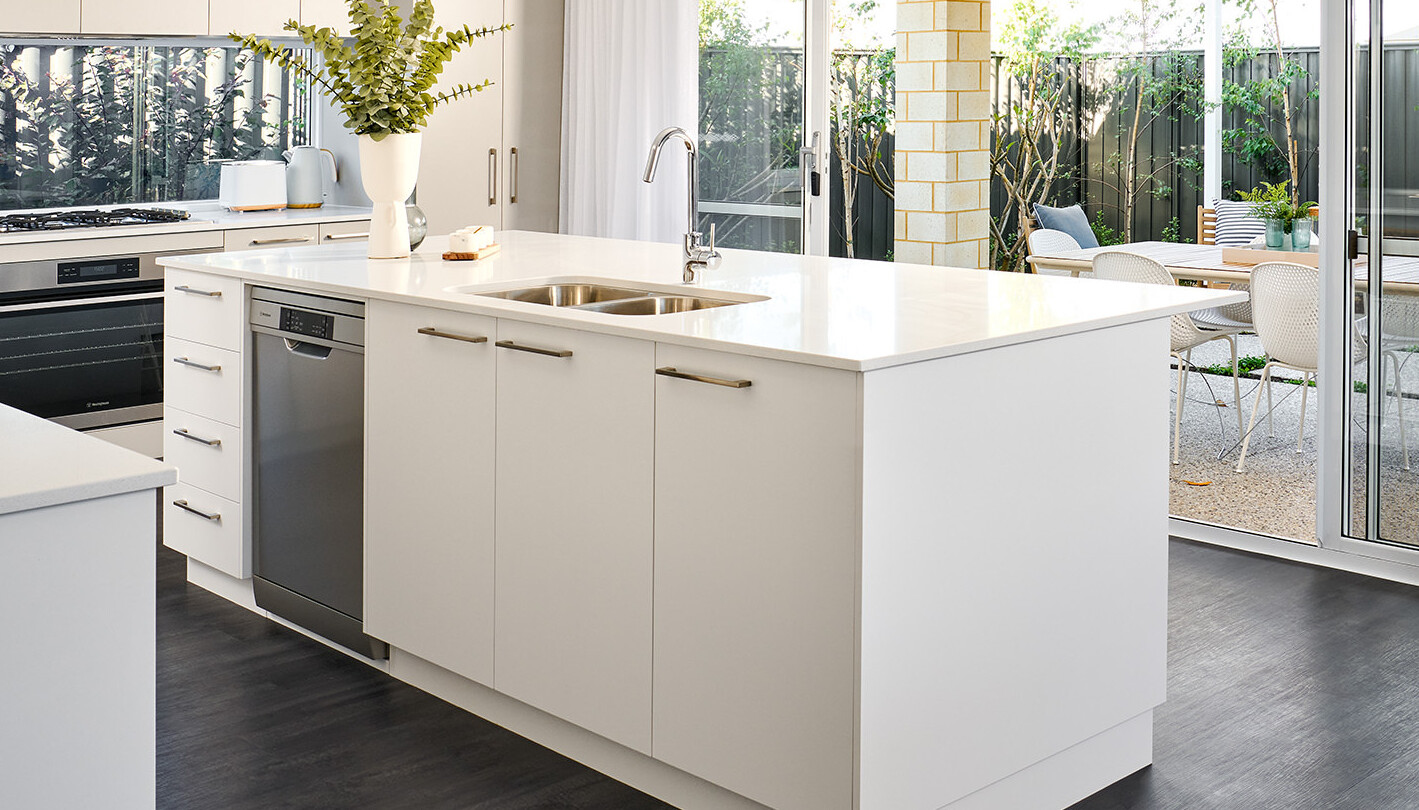
1m wide stone island bench with choice of colours
022
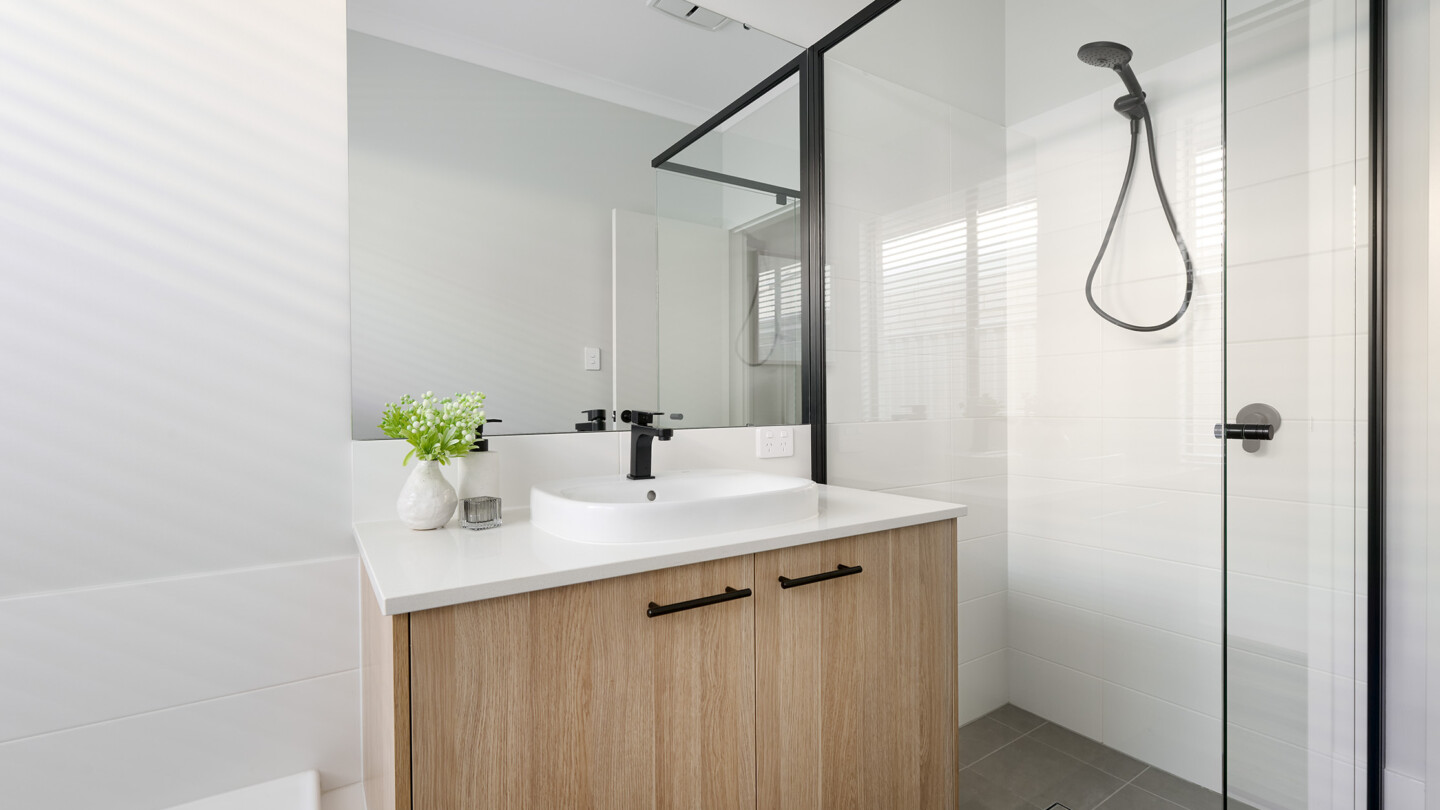
Hobless showers & 2m high ceramic tiling to recess
CEL_Illoura_DisplayHome_PiaraWaters_LR (38)
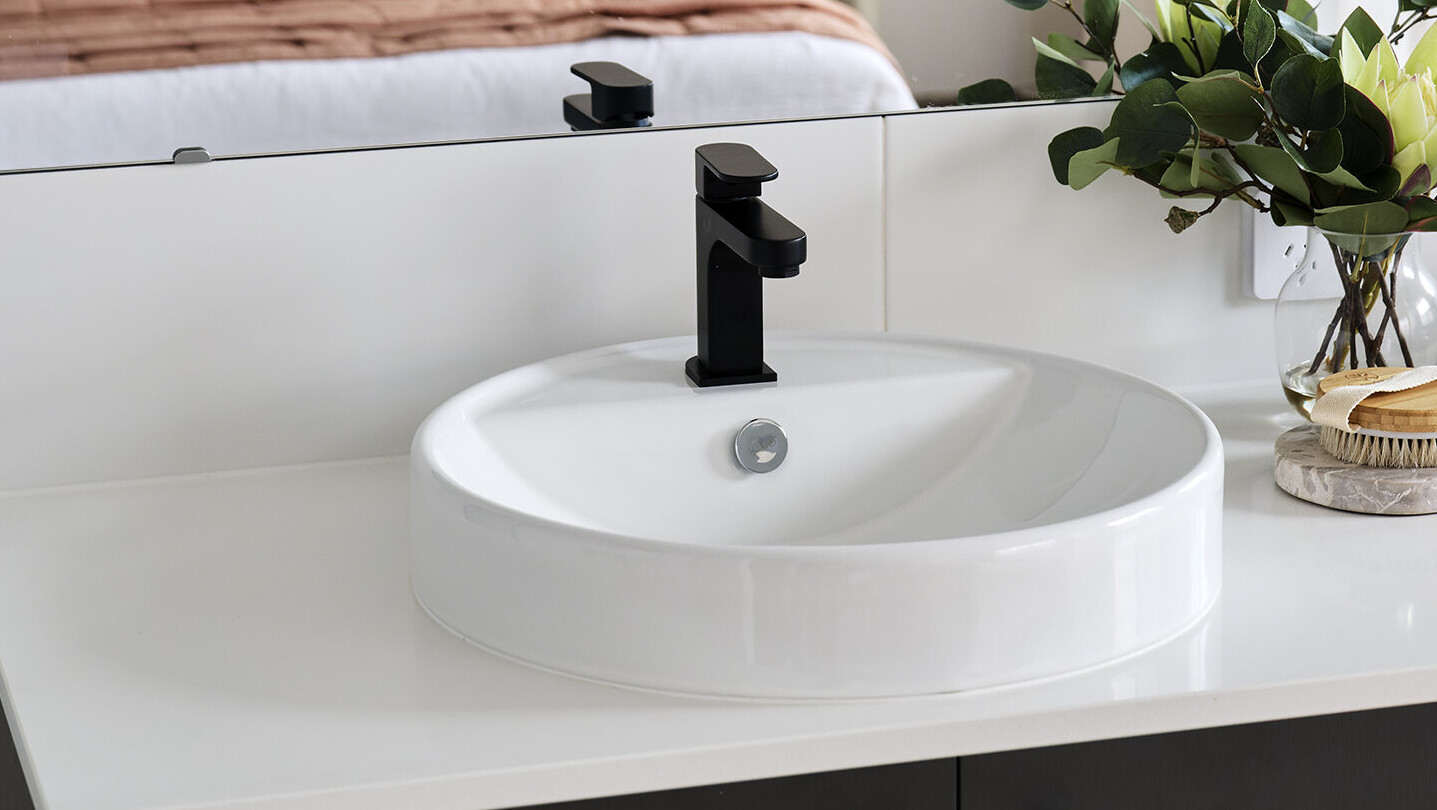
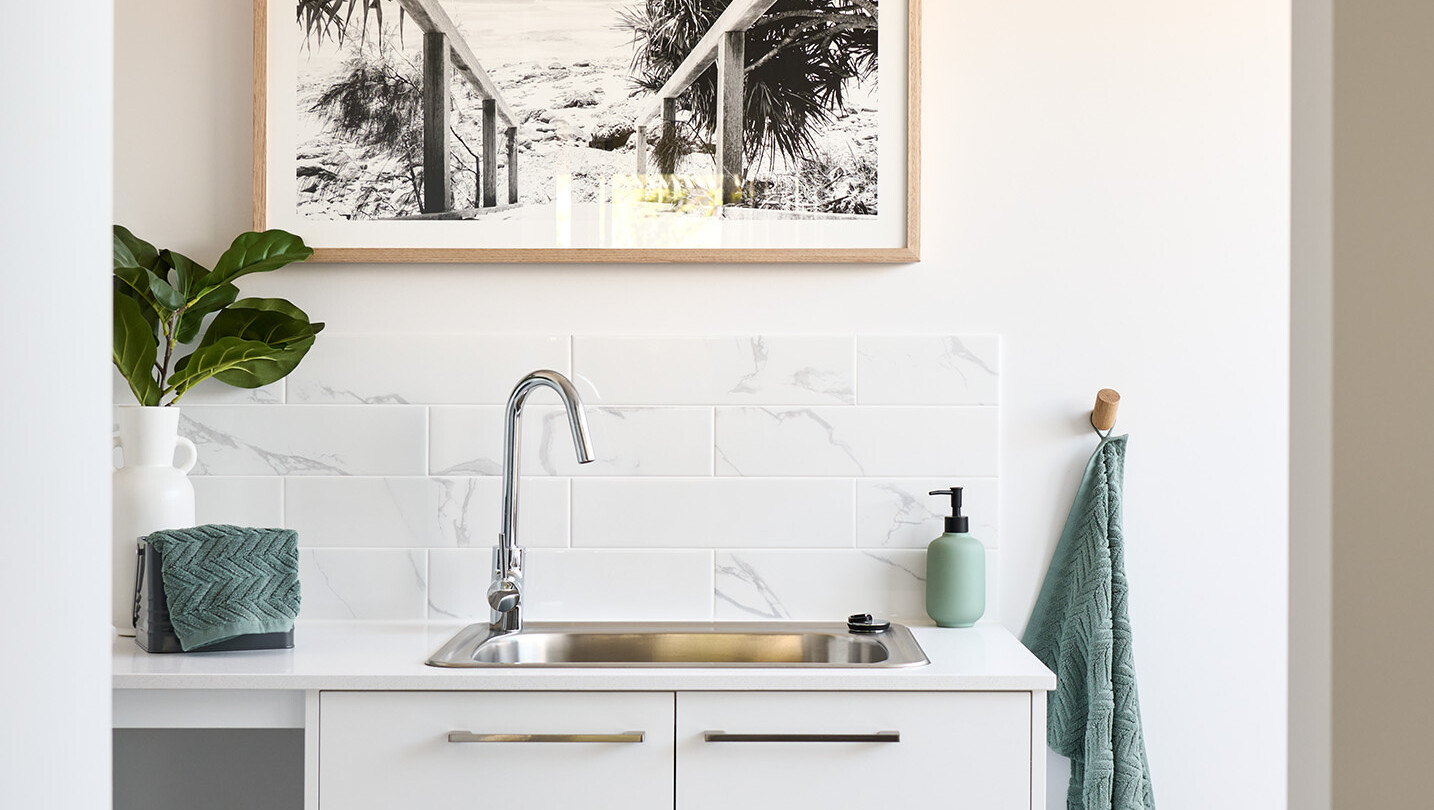
10+ Reece basin and tapware options for bathroom, ensuite and laundry
Home Collective_South West_LR (18)
10+ Reece mixer options for bath and shower
CEL_Kennie_DisplayHome_KennedyBay_LR (20)
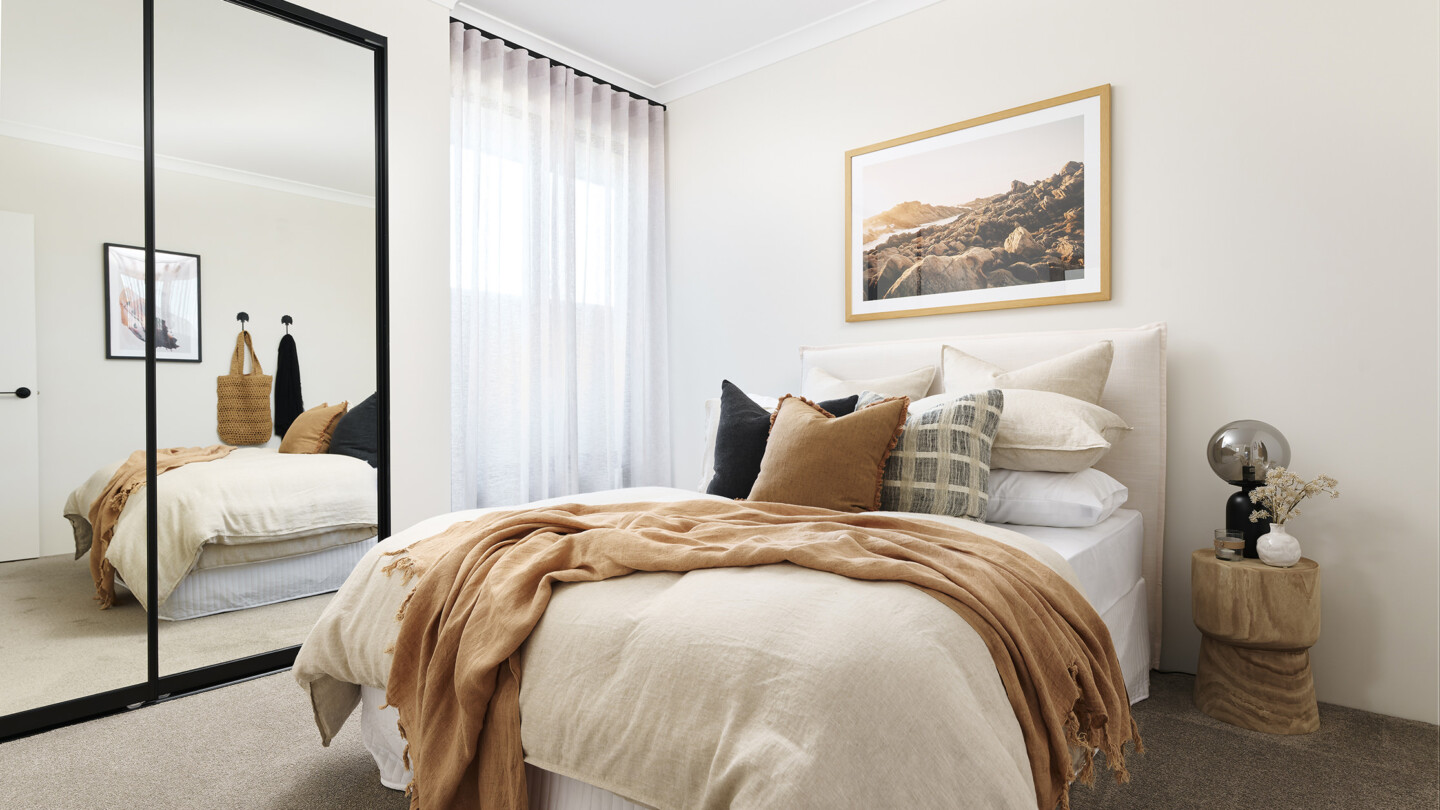
Floor-to-ceiling sliding mirrored robes
HomeCollective_JoelBarbitta_LR (51)
70+ wall and floor tile options
CEL_Tamlee_DisplayHome_Lakelands_LR (1 (7)
55+ handle options
air-con-LEDs
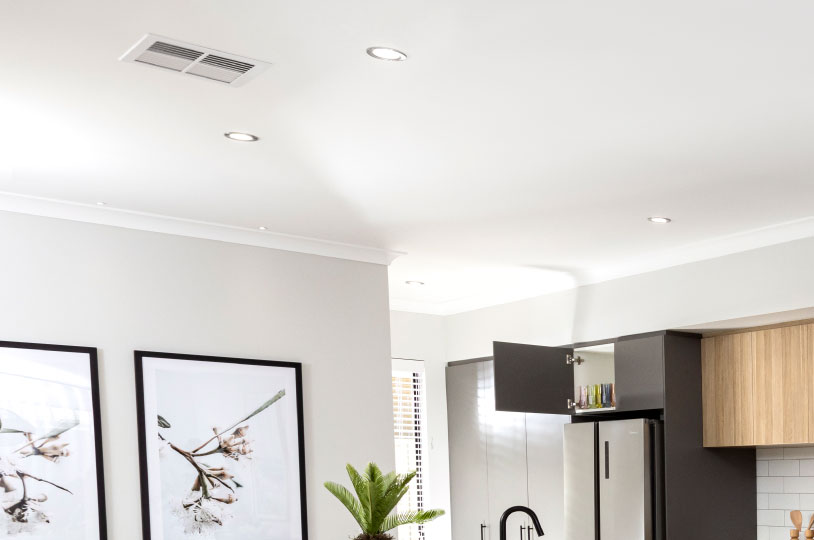
LED lighting to every room
0 of 17 features