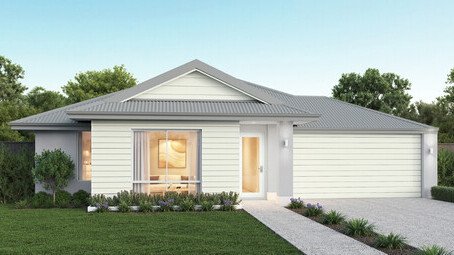
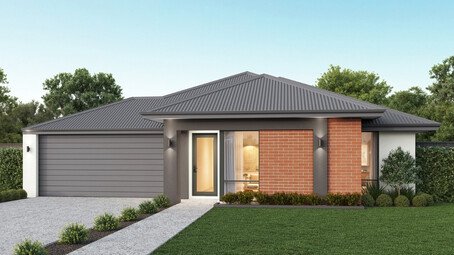
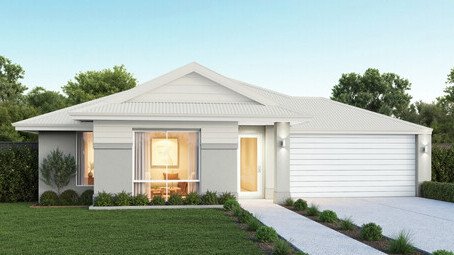
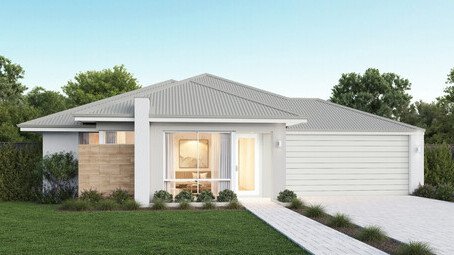
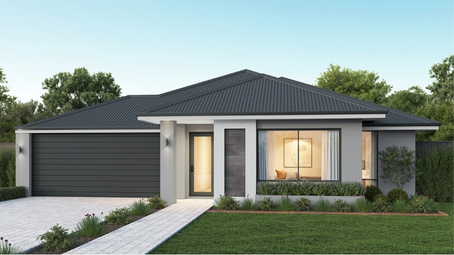
Lancelin 215
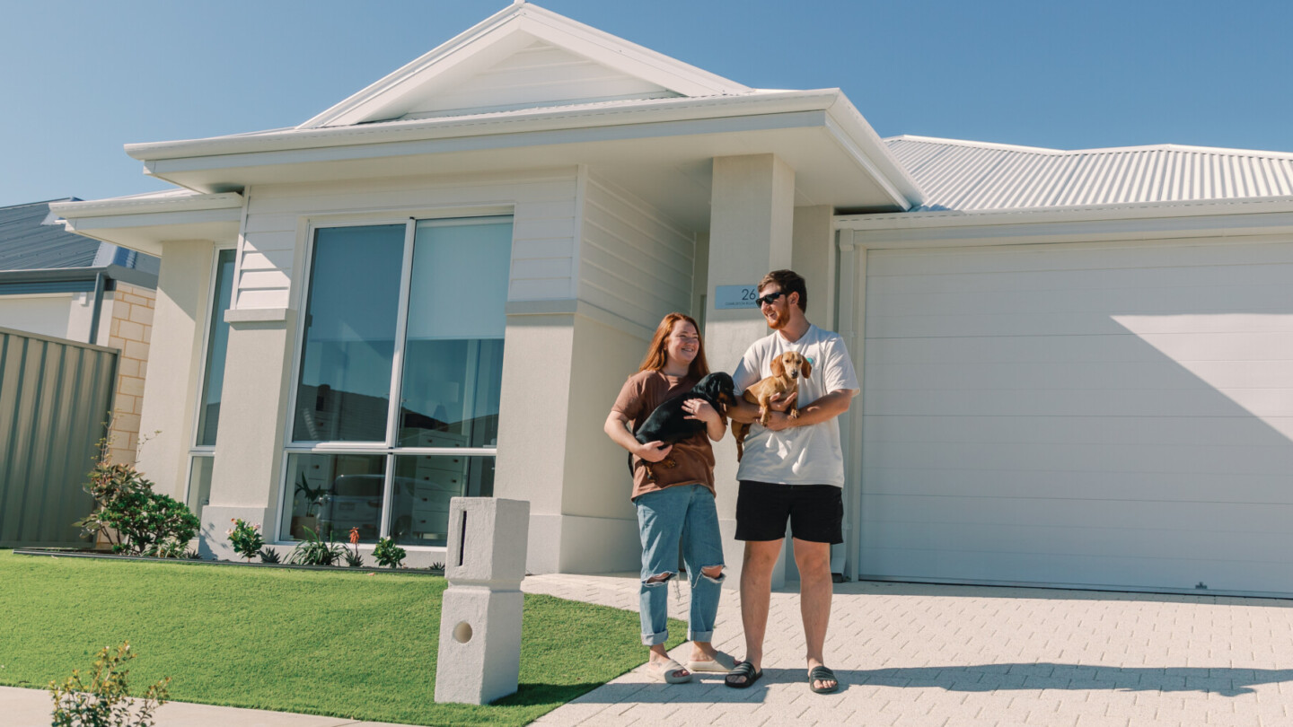
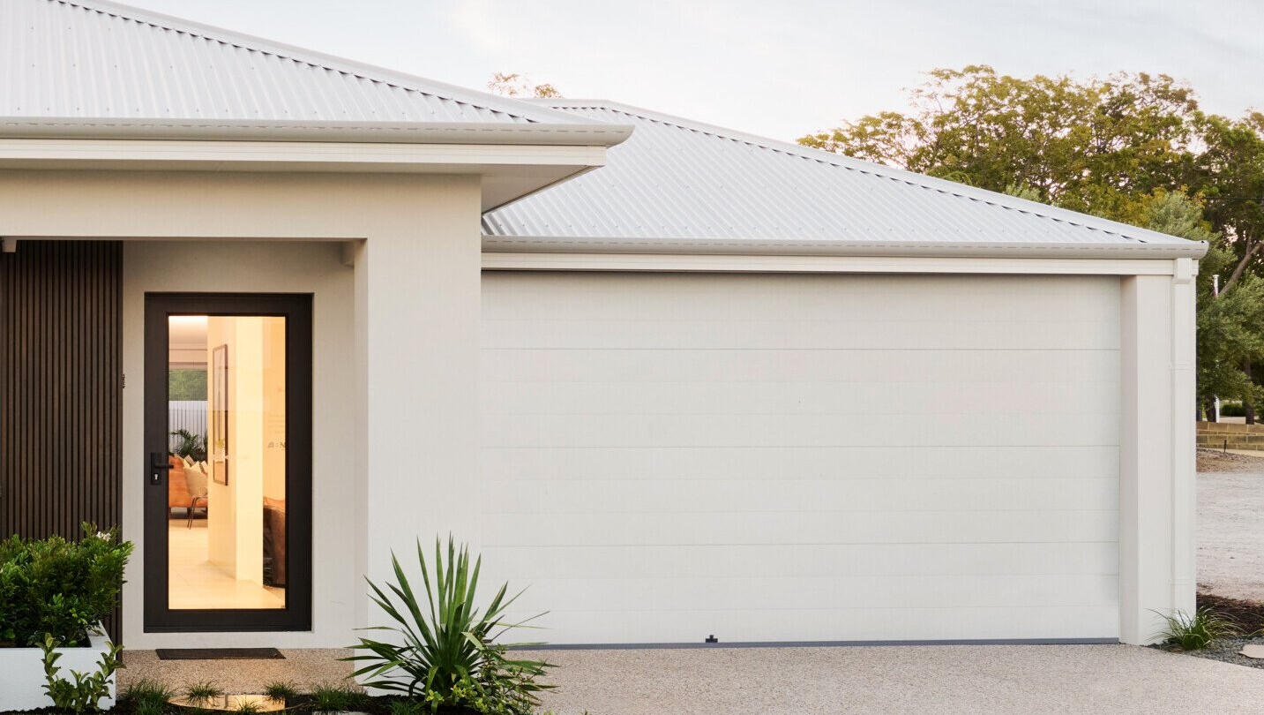
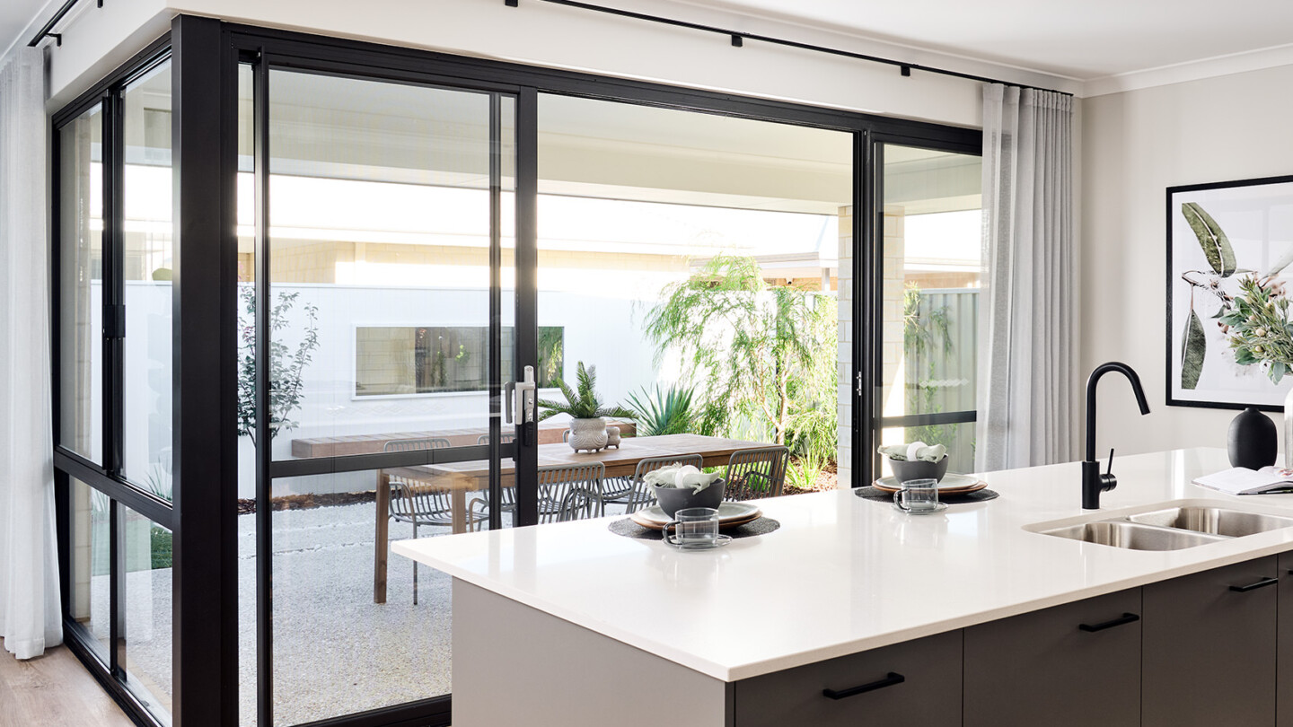
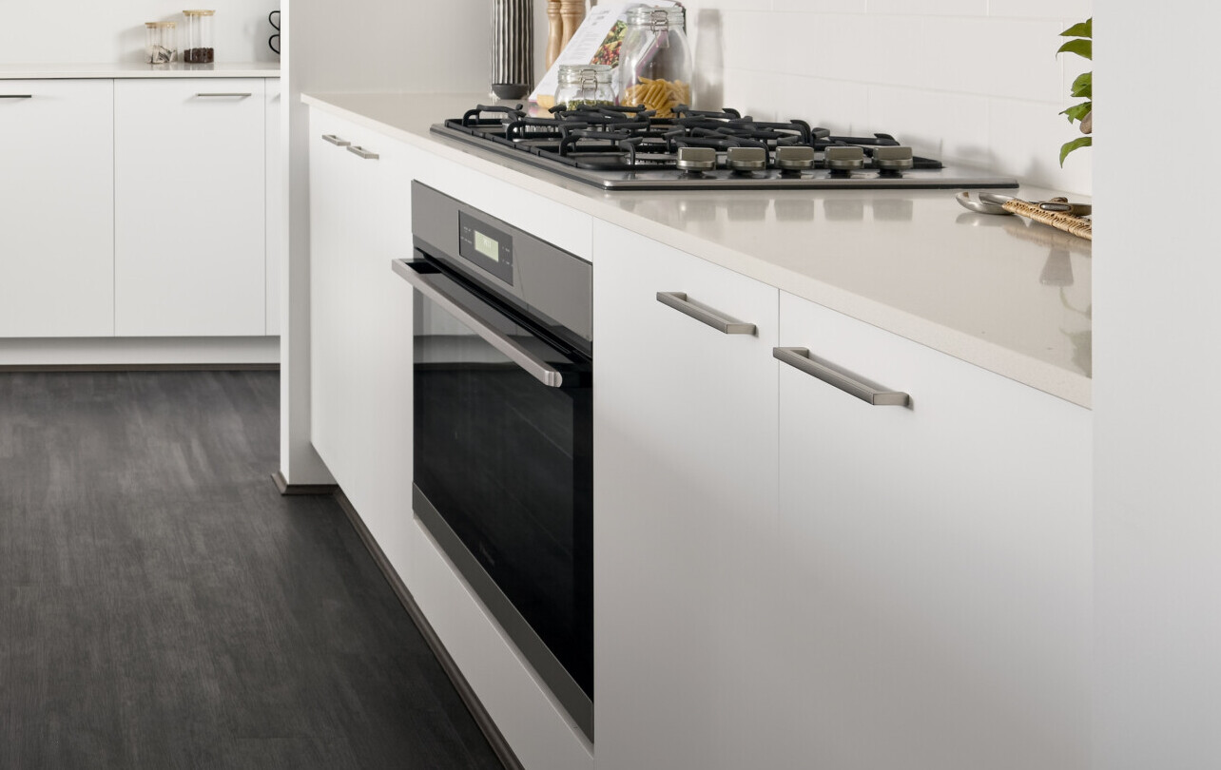
* all imagery for illustration purposes only
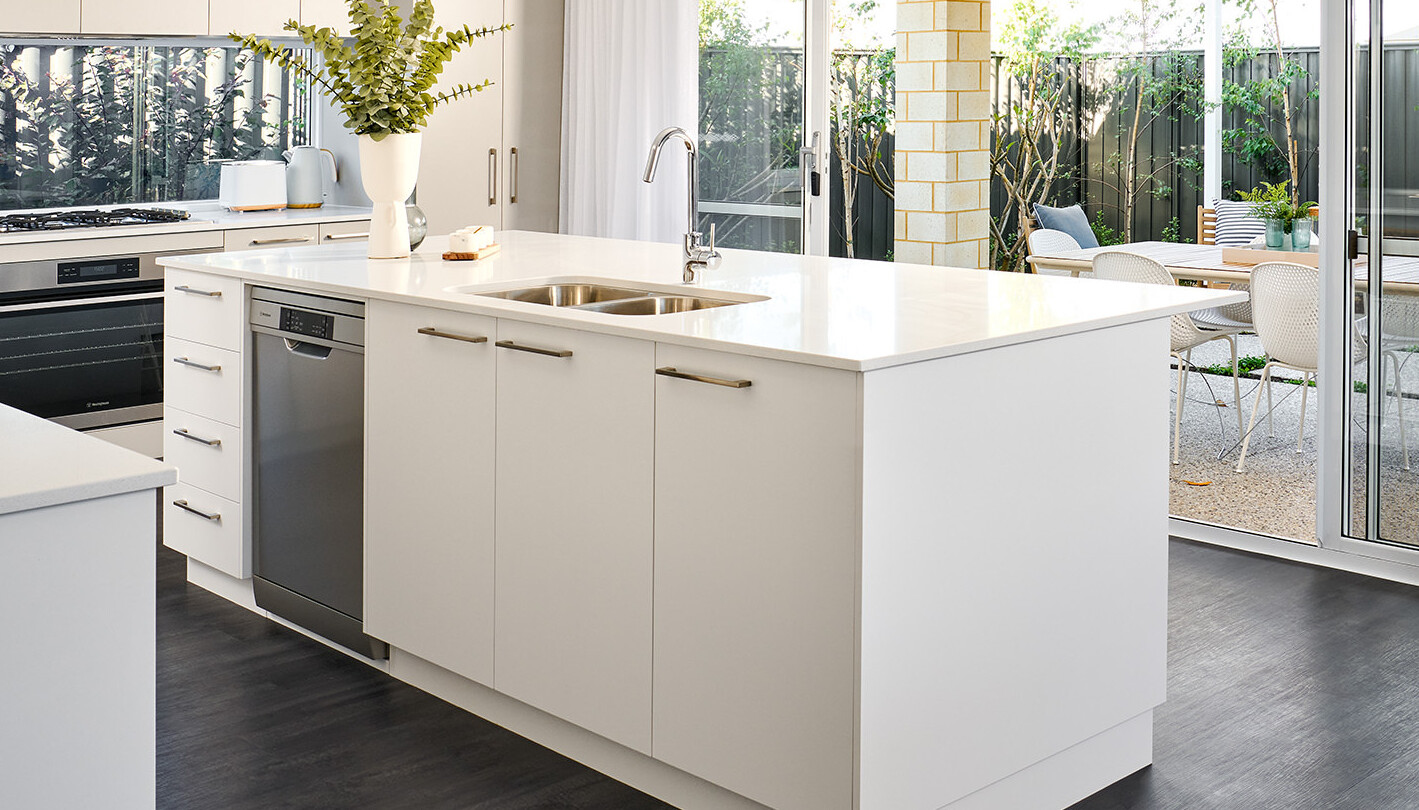
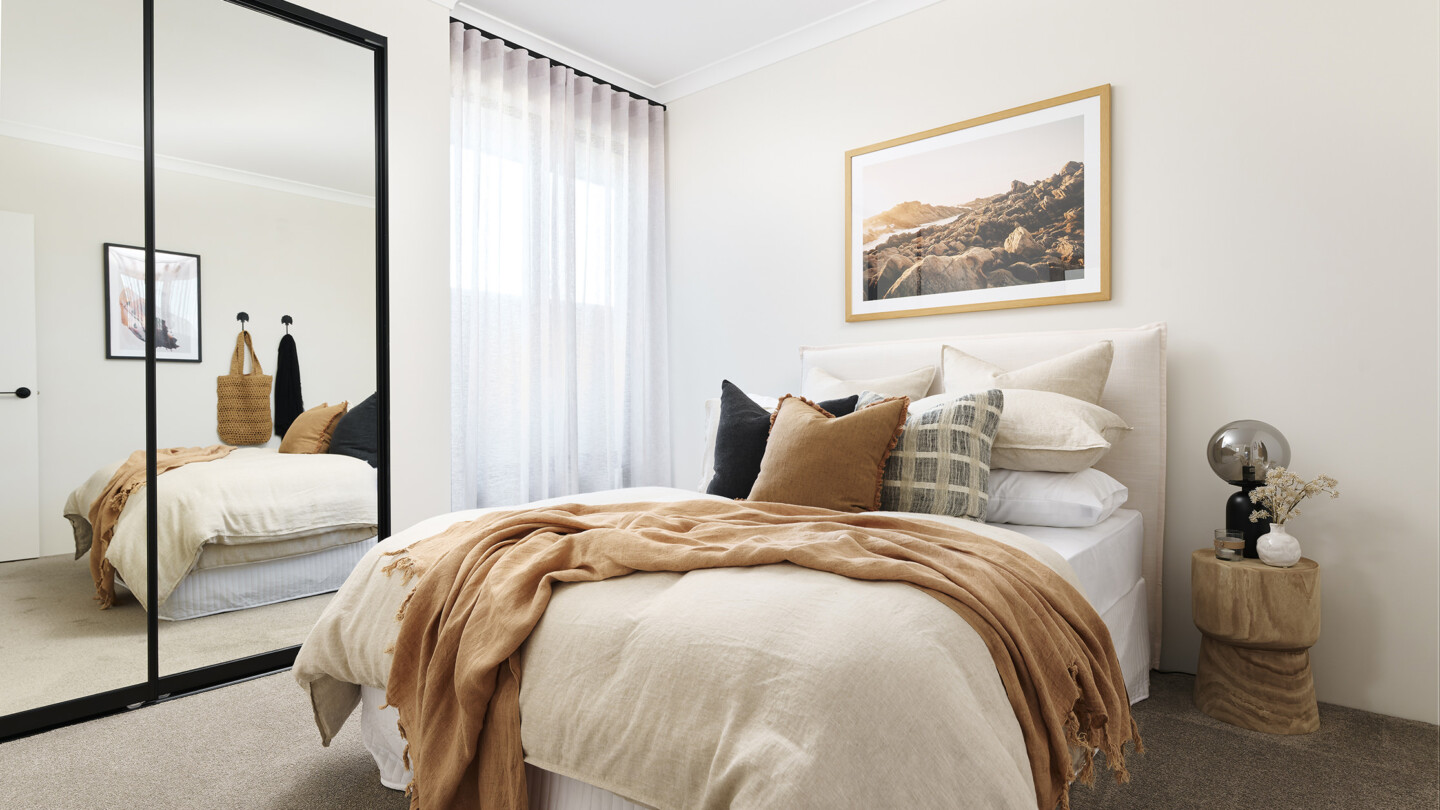
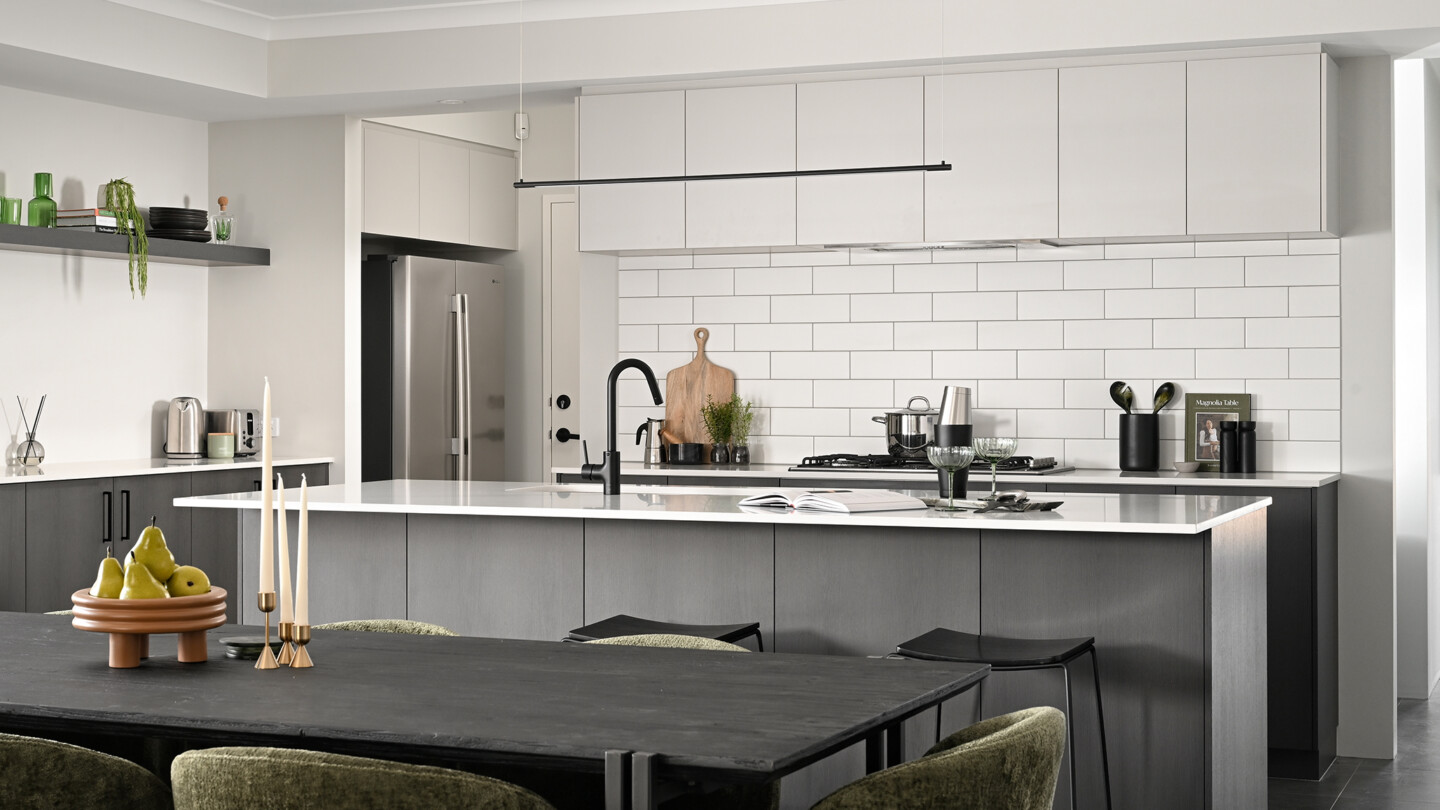
The Lancelin 215 is the smallest home in our Lancelin series and is perfect for the first homebuyers who love entertaining. This clever 3×2 is designed with the bedrooms together at the front and the open plan living, kitchen and alfresco to the back – so if you want to avoid socialising, you can escape with ease.
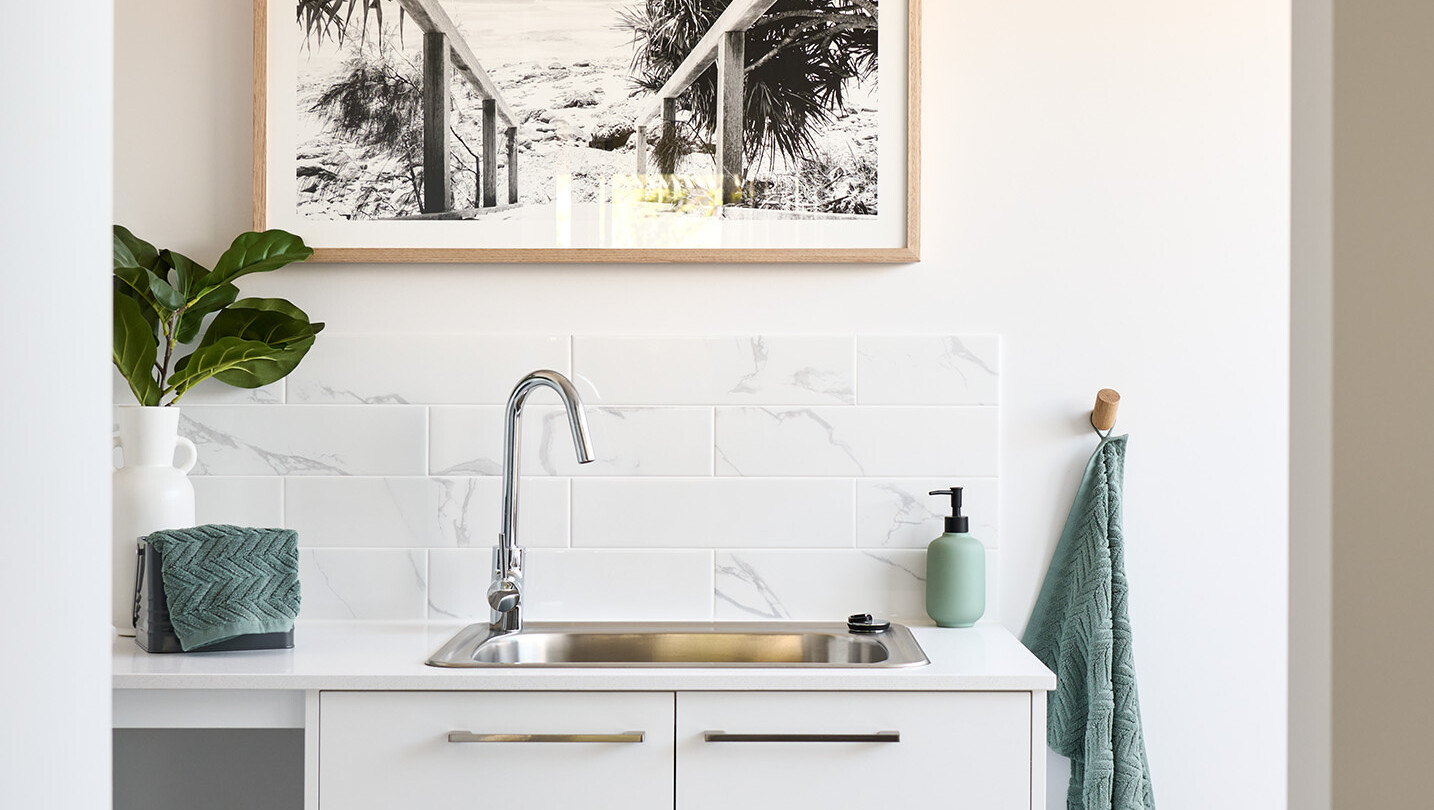
If you’re after more storage, this the design for you, with the laundry and walk-in linen cupboard off the kitchen and dual walk-in robes to the primary bedroom.
Floorplan
Choose your floorplan variation
Original
This floorplan is a 3x2 with theatre
4 bedroom option
This option has a 4th bedroom in place of the theatre
Alfresco & dining alternative
This option extends the alfresco from the living area
Primary bed alternative
This option has rearranged the primary bedroom and ensuite
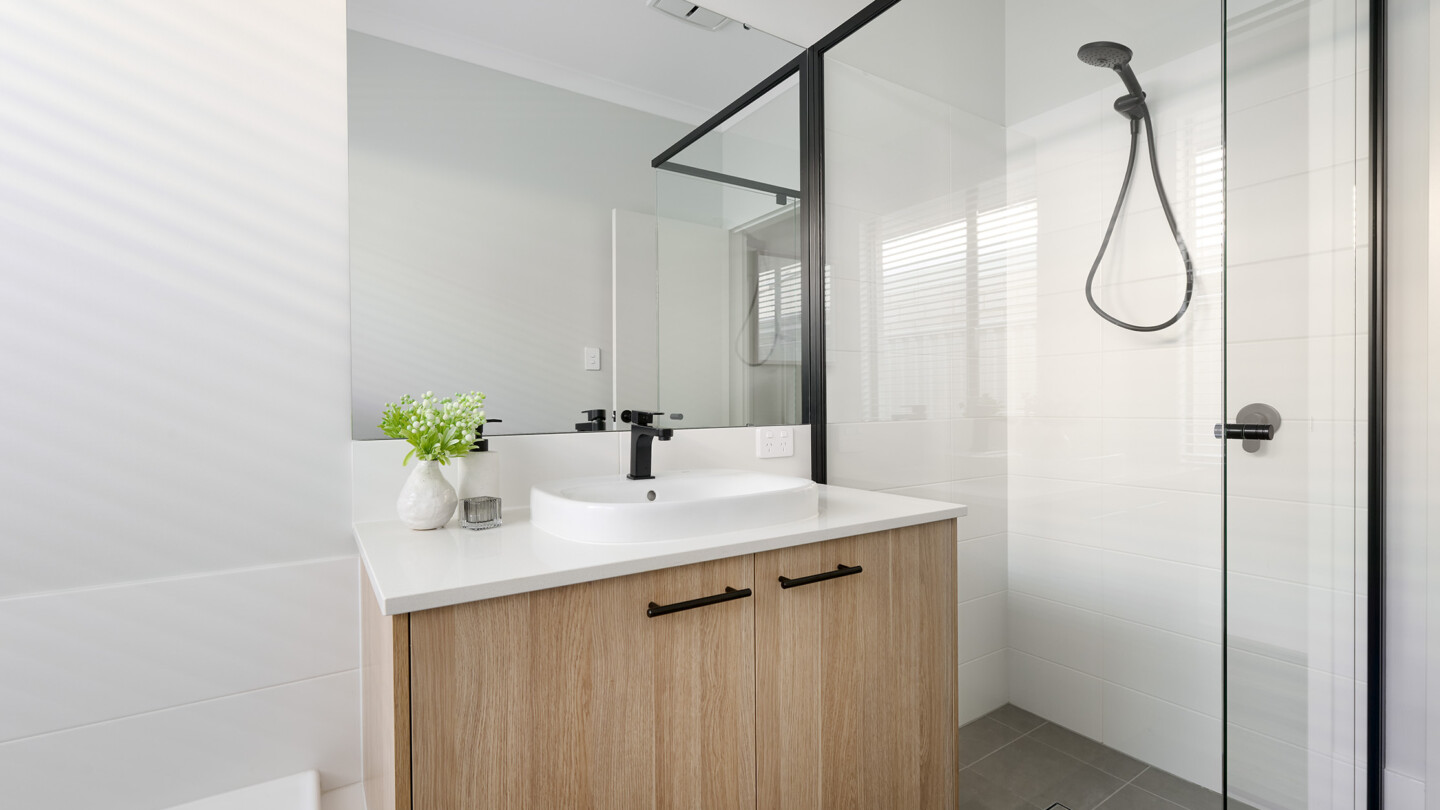
Bathroom alternative
This option has extended the shower in place of a bathtub
We’ll help you find the perfect fit
Chat to us today to make your dream home a reality.
inclusions
Choose the inclusions that are