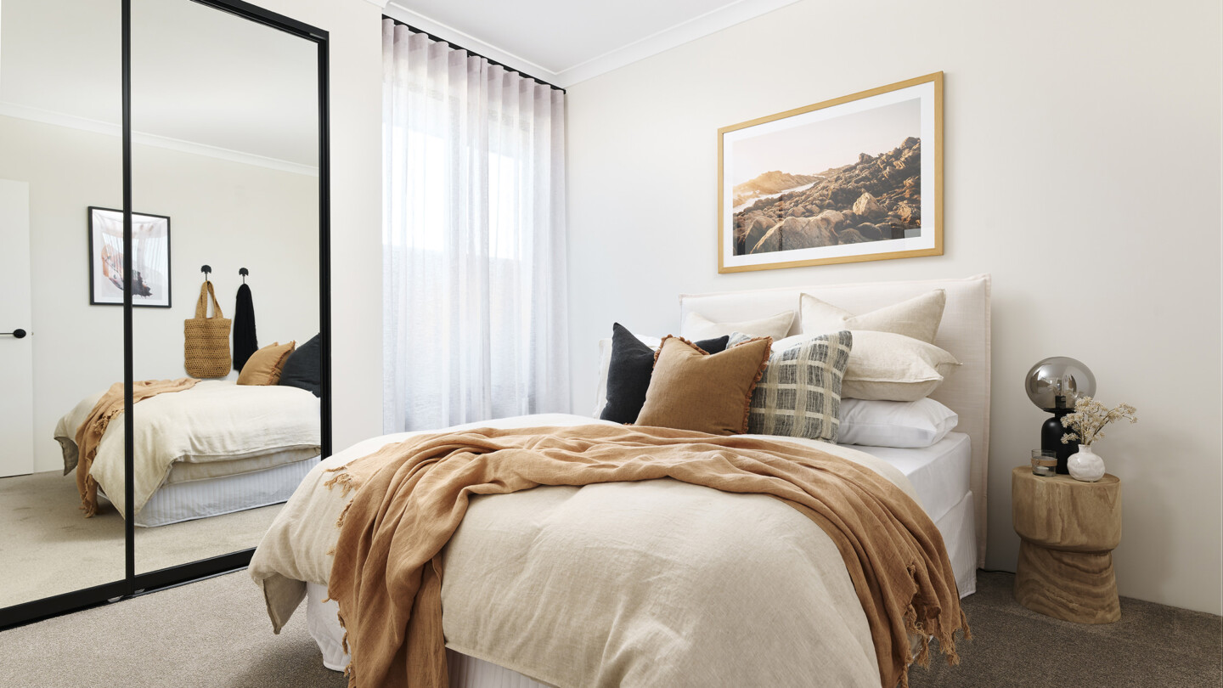
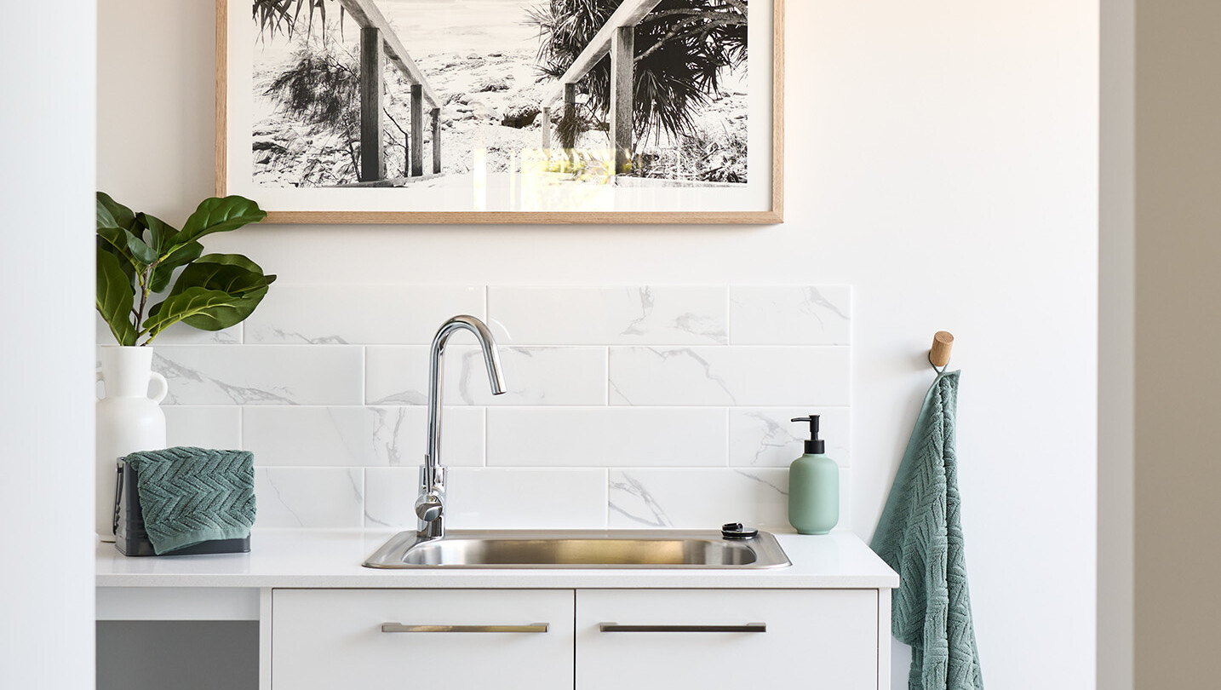
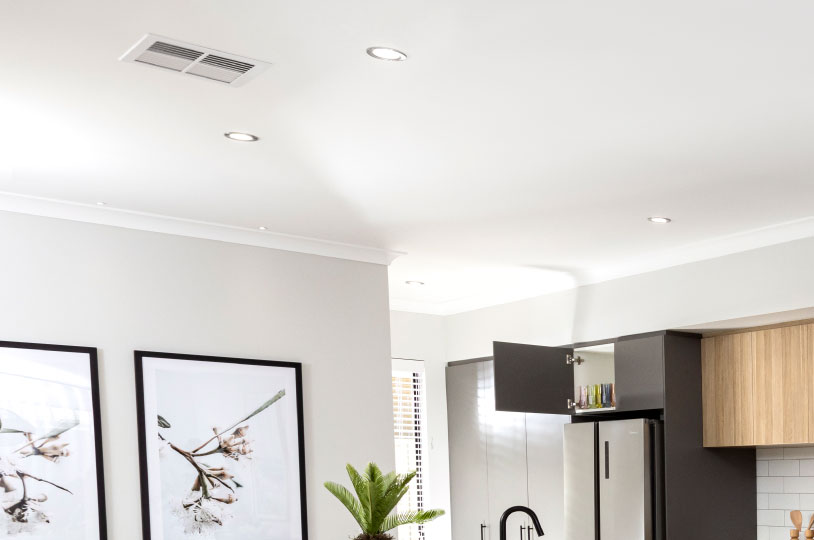
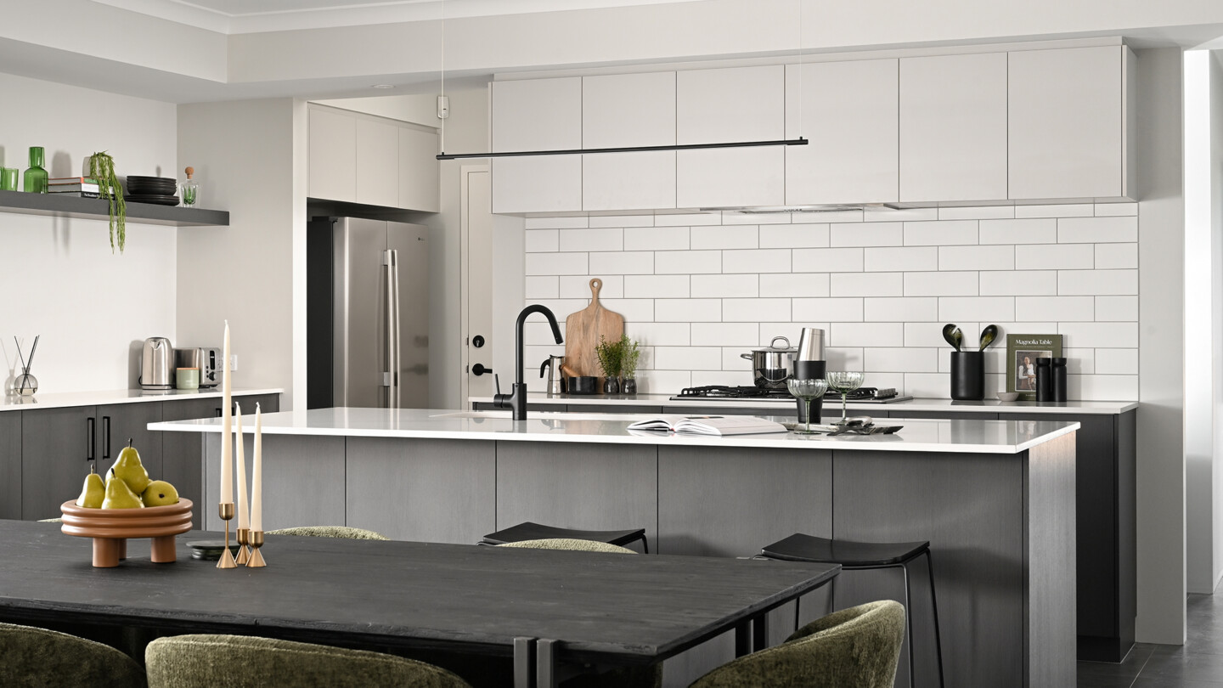
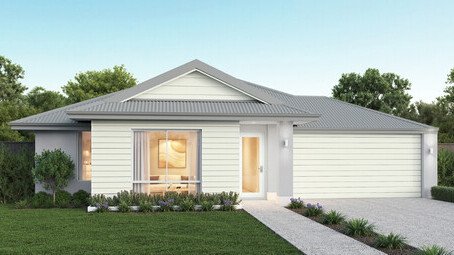
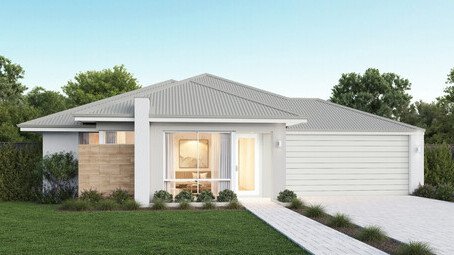
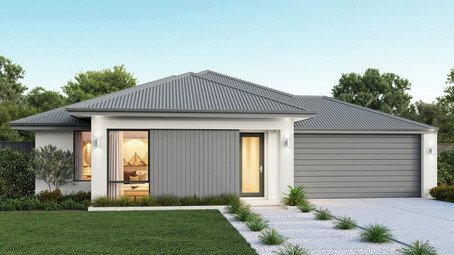
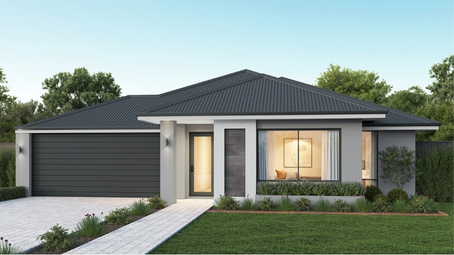
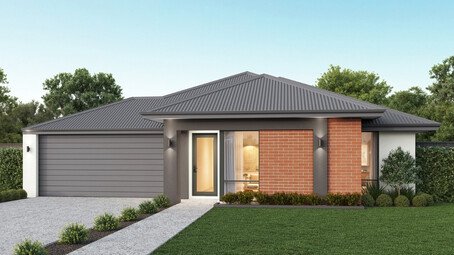
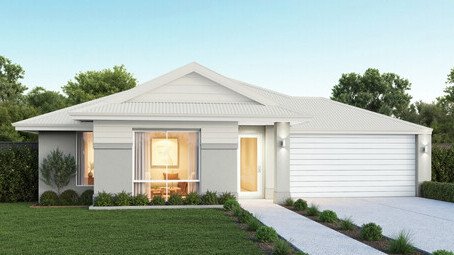
Karridale 240
* all imagery for illustration purposes only
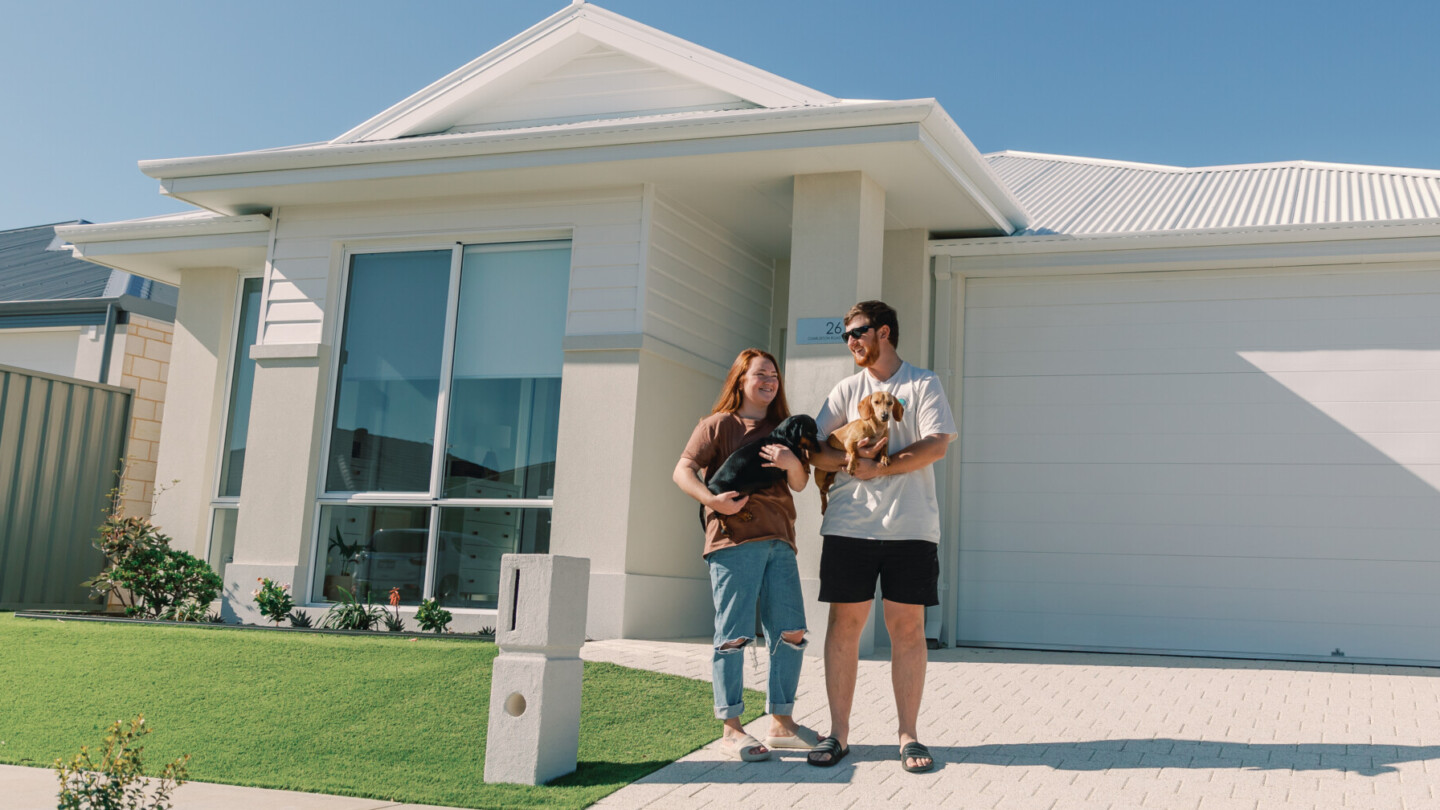
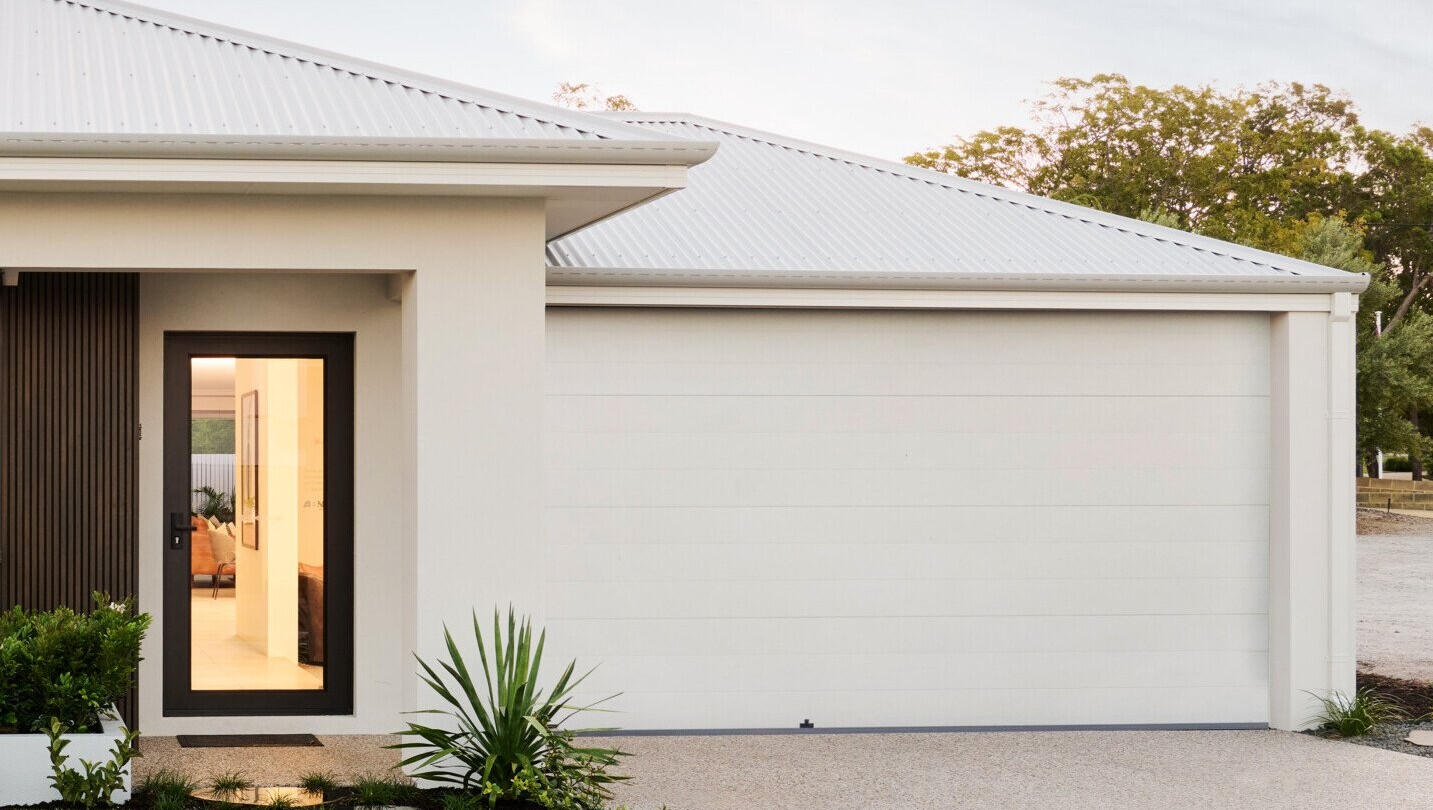
Welcome to the Karridale 240, the middle child in our Karridale Series, this 4×2 home is not too big and not too small, it’s just right!
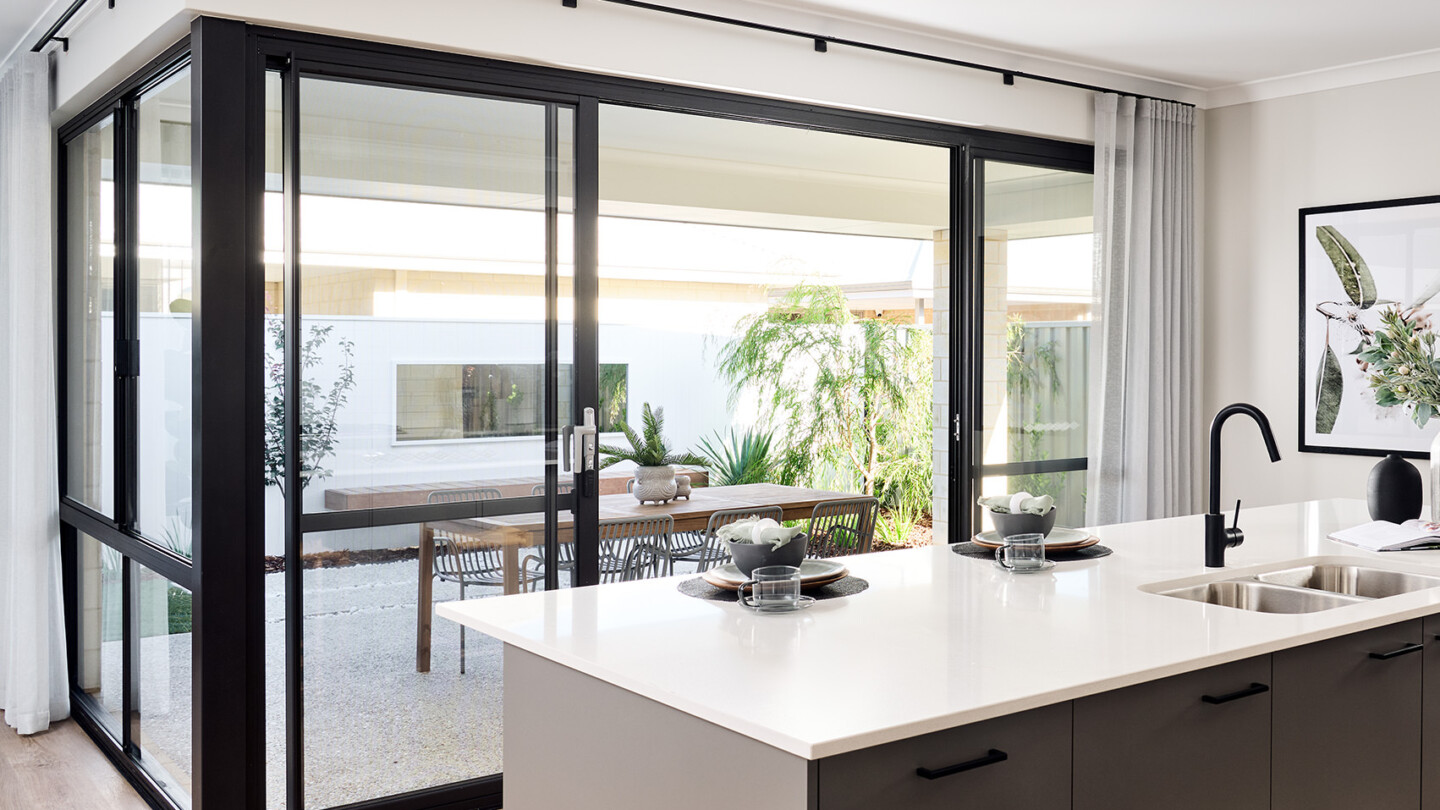
The central alfresco is a crowd favourite, seamlessly blending indoor and outdoor living. The primary bedroom is tucked at the front of the home with the theatre, and includes a walk-in wardrobe and spacious ensuite. On opposite ends to the activity room and minor bedrooms, it really will be your own personal oasis.
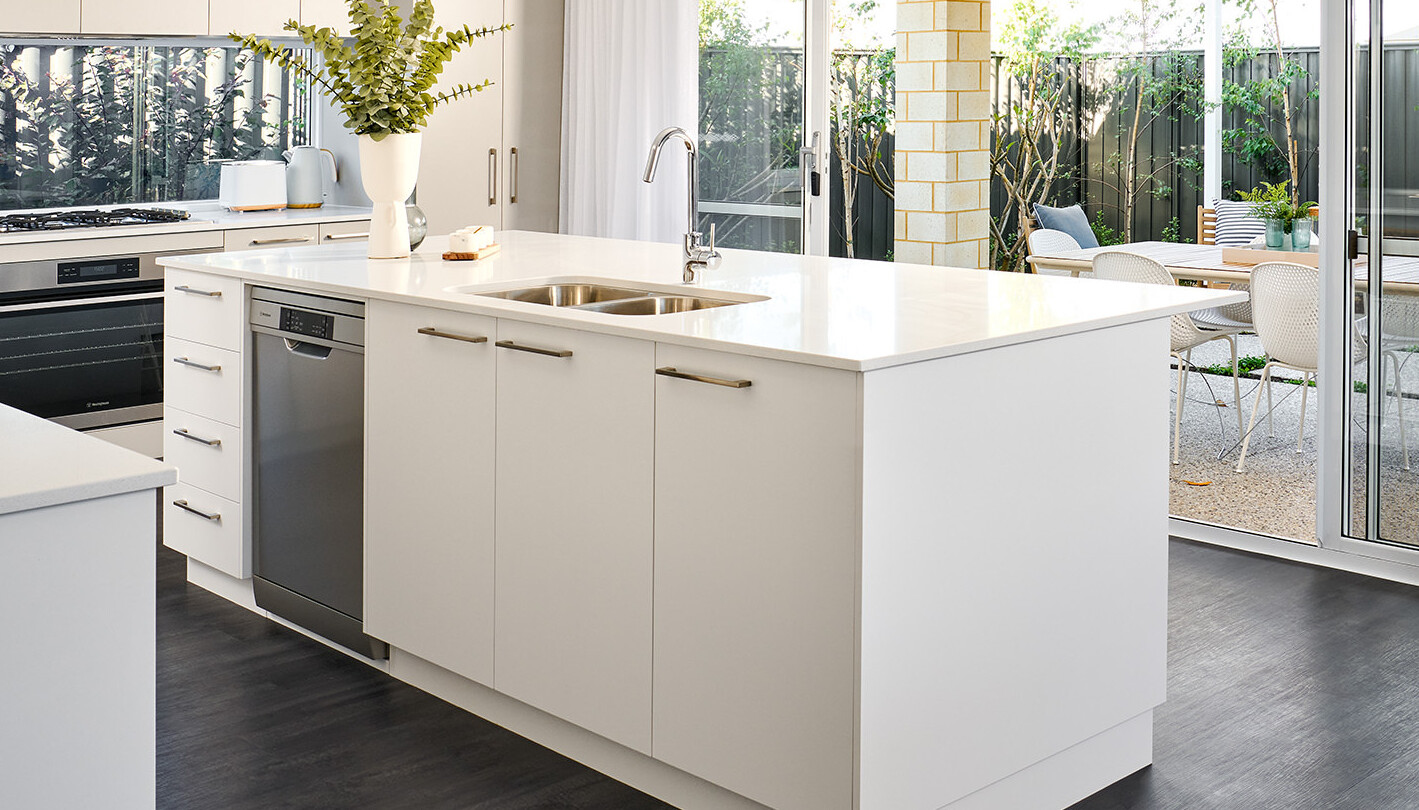
Lastly, the shopper’s entry from the garage straight to the kitchen helps make daily tasks much more convenient, complete with walk-in linen cupboard for extra storage.
Floorplan
Choose your floorplan variation
Original
This floorplan is a 4x2 with theatre and activity room
5 bedroom option
This option has a 5th bedroom in place of the activity room
Front theatre alternative
This option has flipped the theatre to the front of the home
Scullery & office option
This option changes a bedroom into a scullery and home office
Bathroom alternative
This option has an extended shower in place of the bathtub
We’ll help you find the perfect fit
Chat to us today to make your dream home a reality.
inclusions
Choose the inclusions that are