


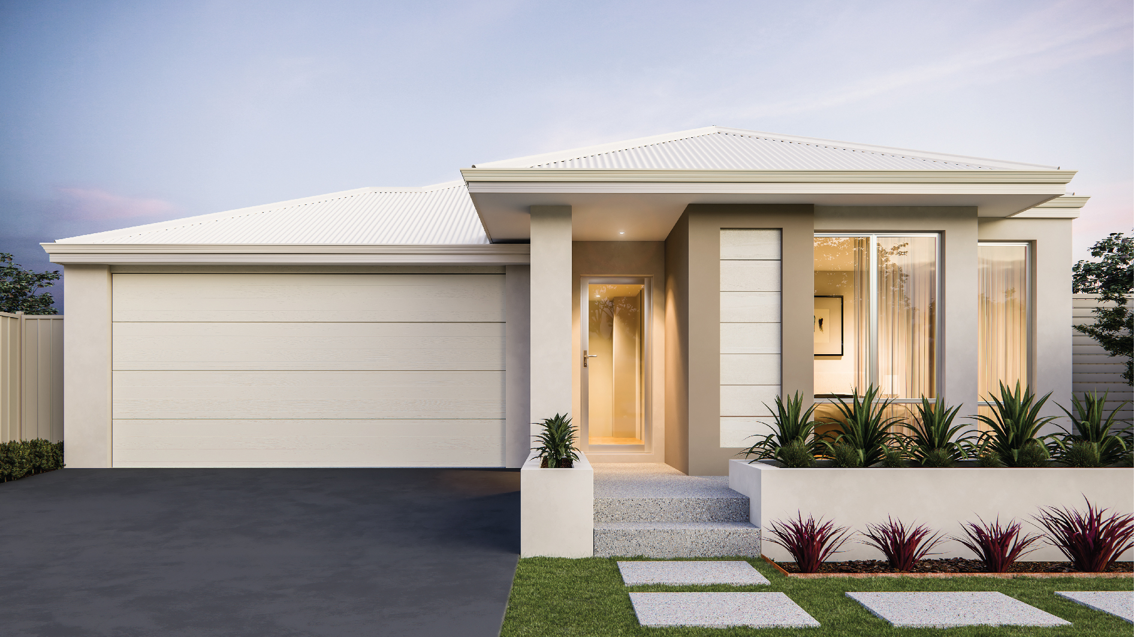
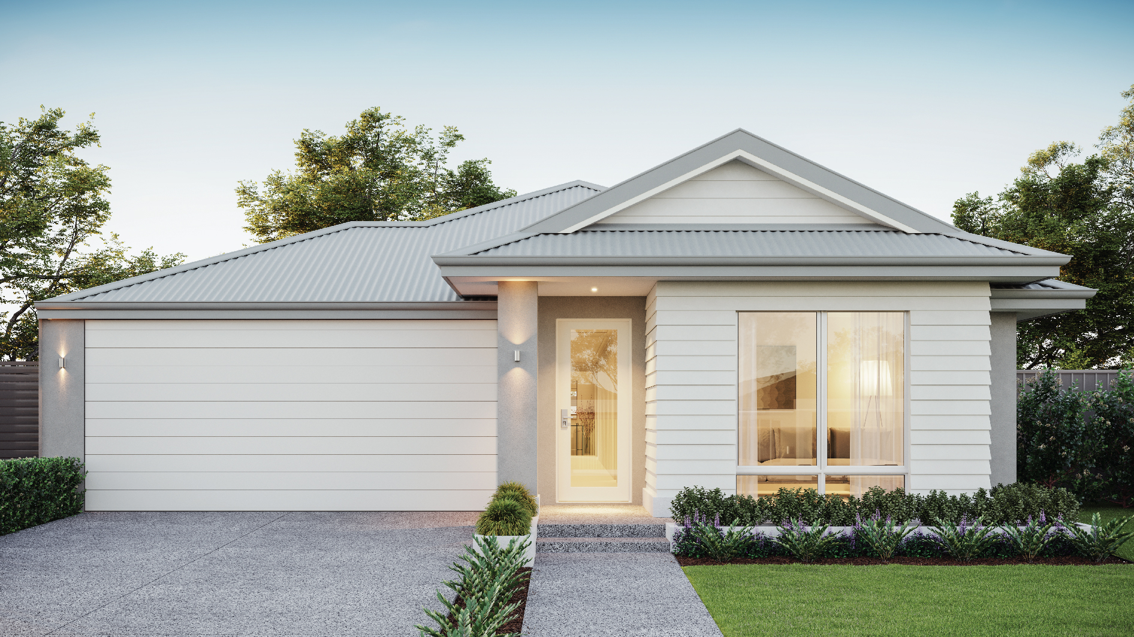
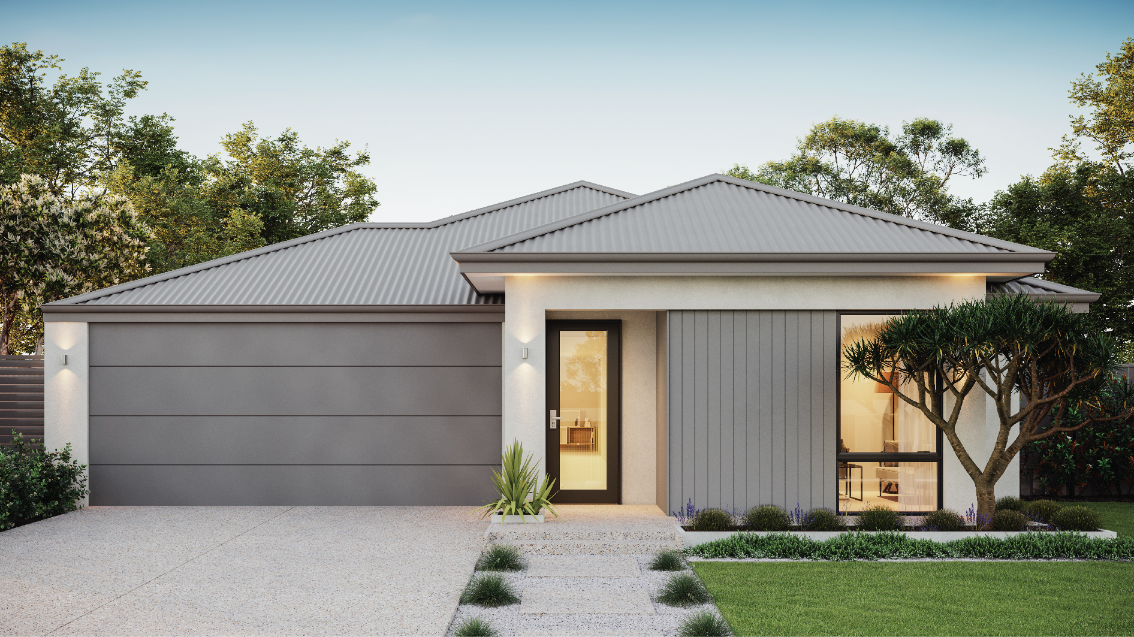
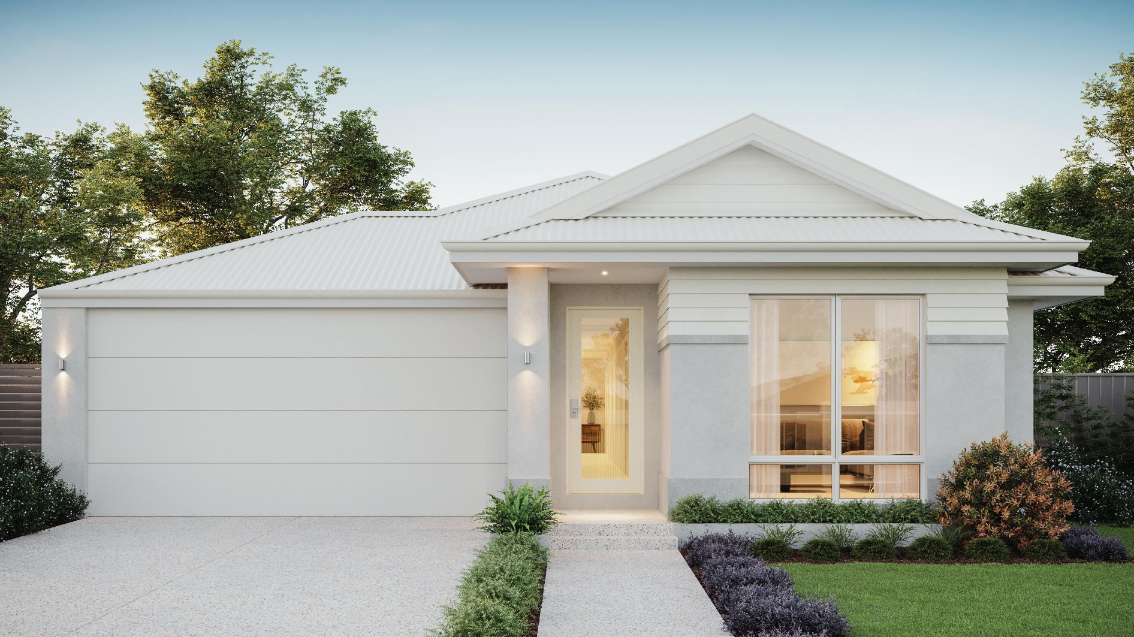
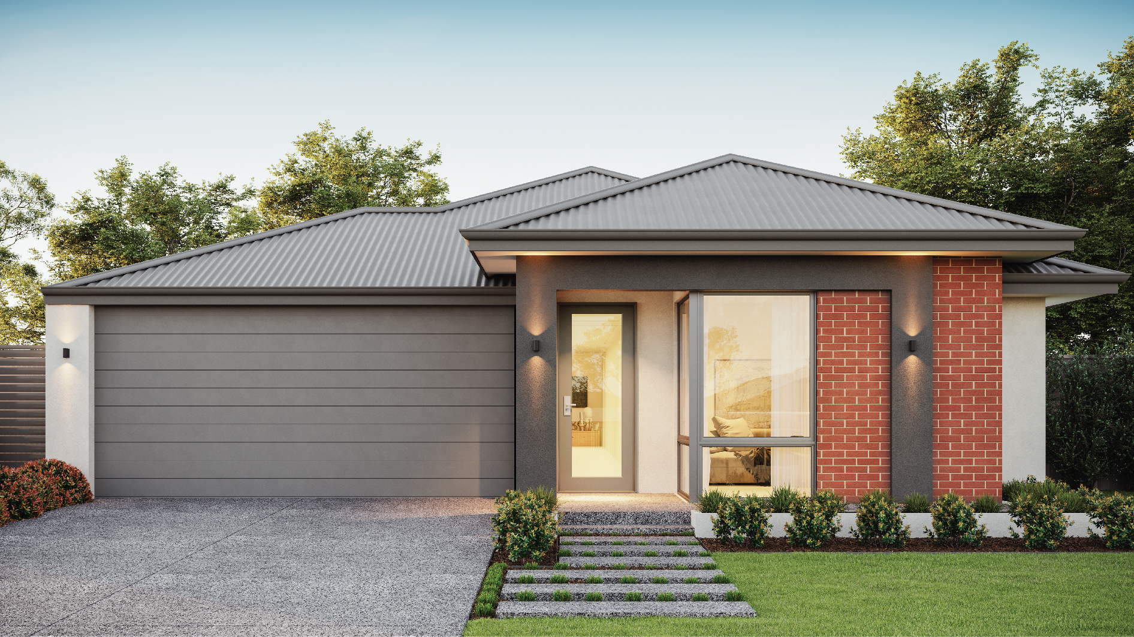
Kalbarri 190
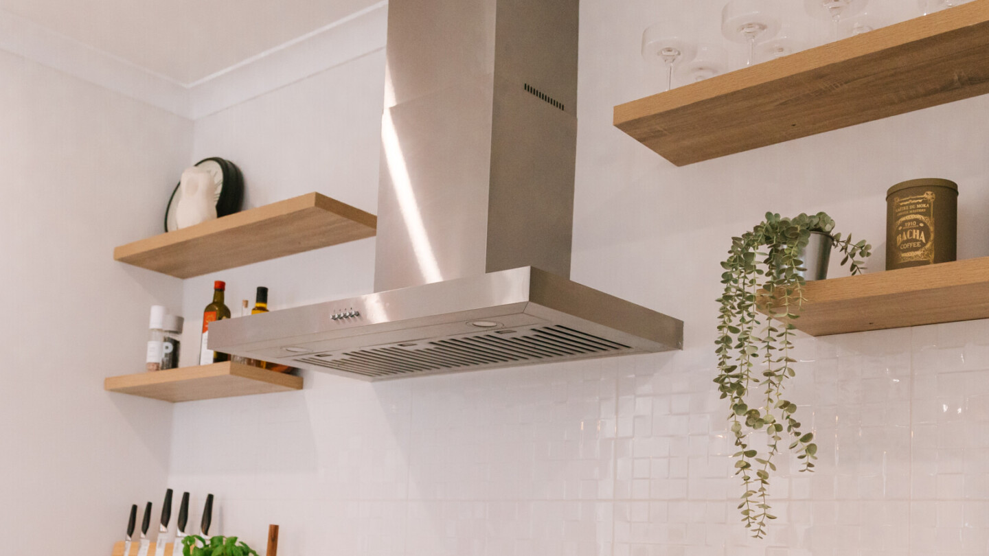
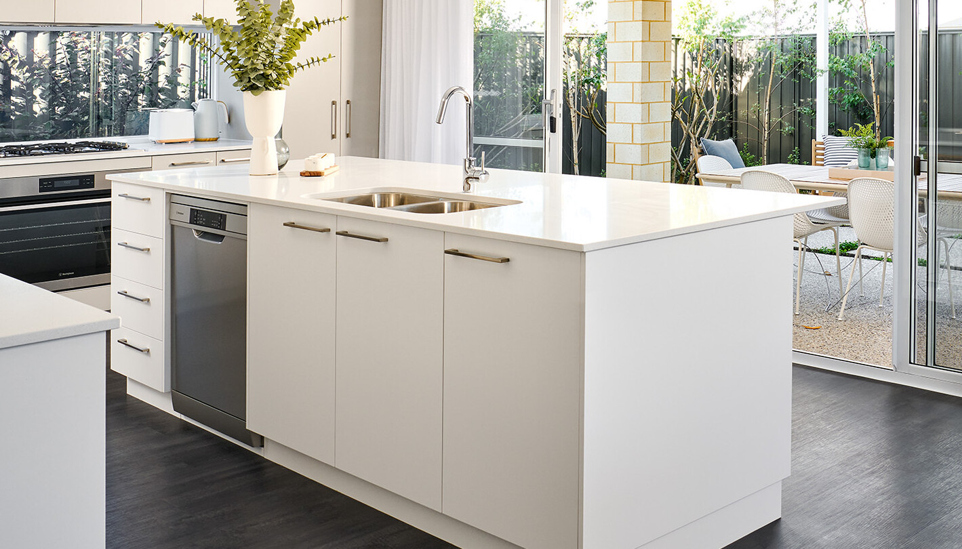
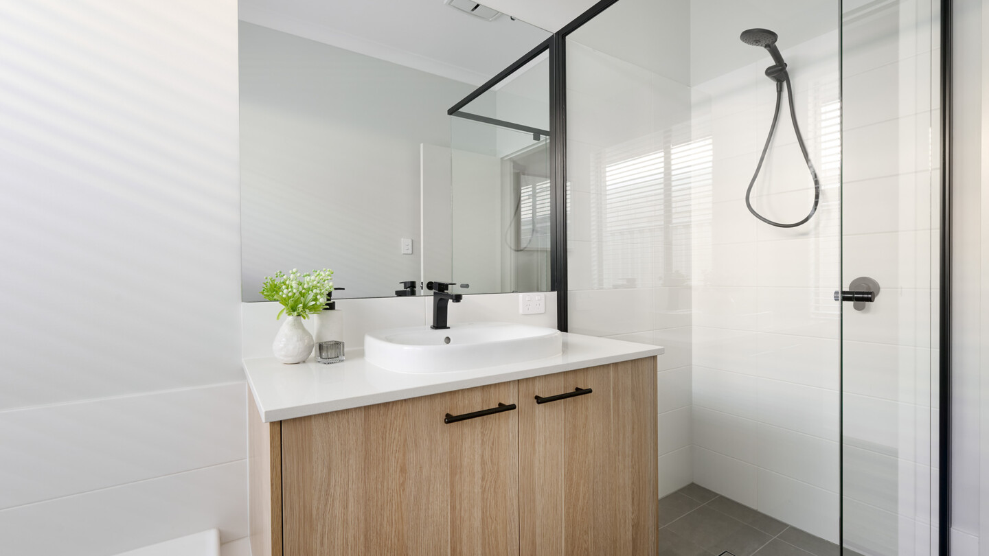
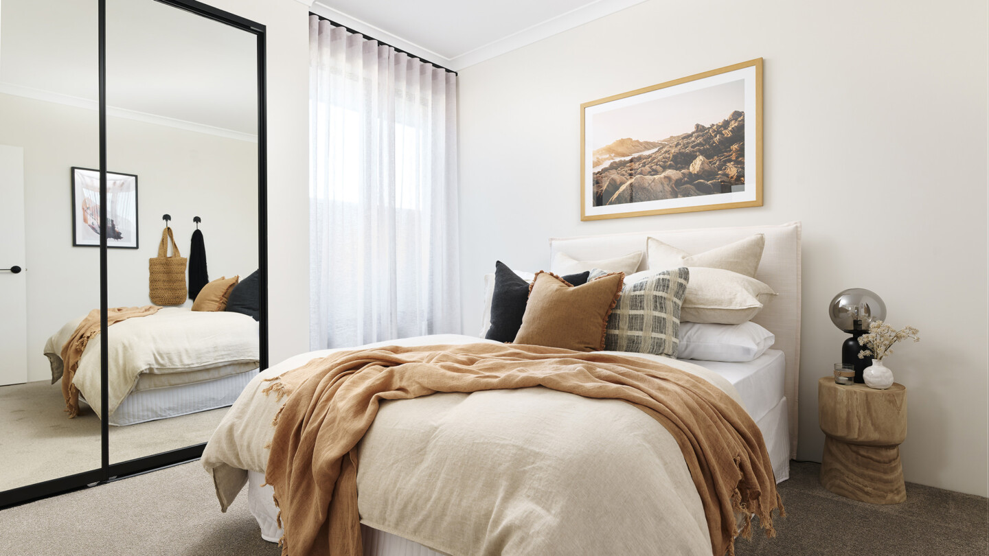
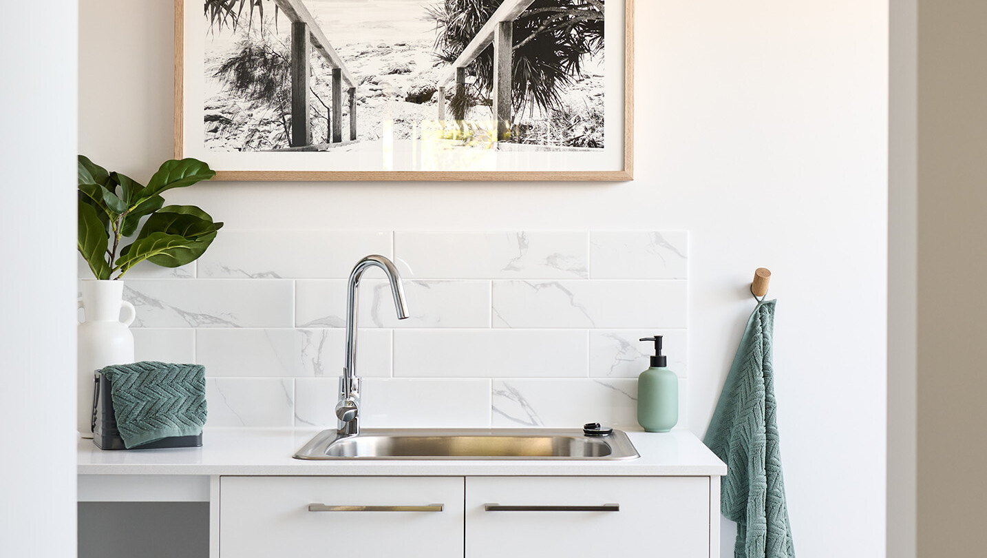
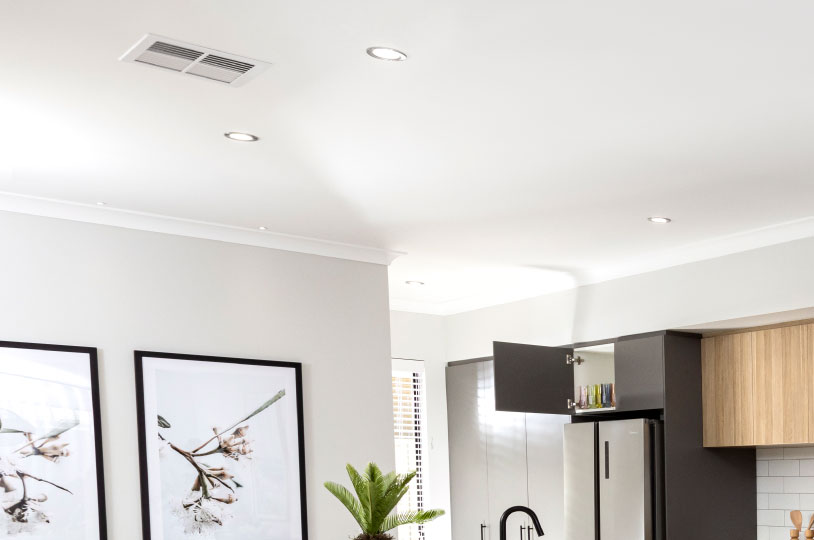
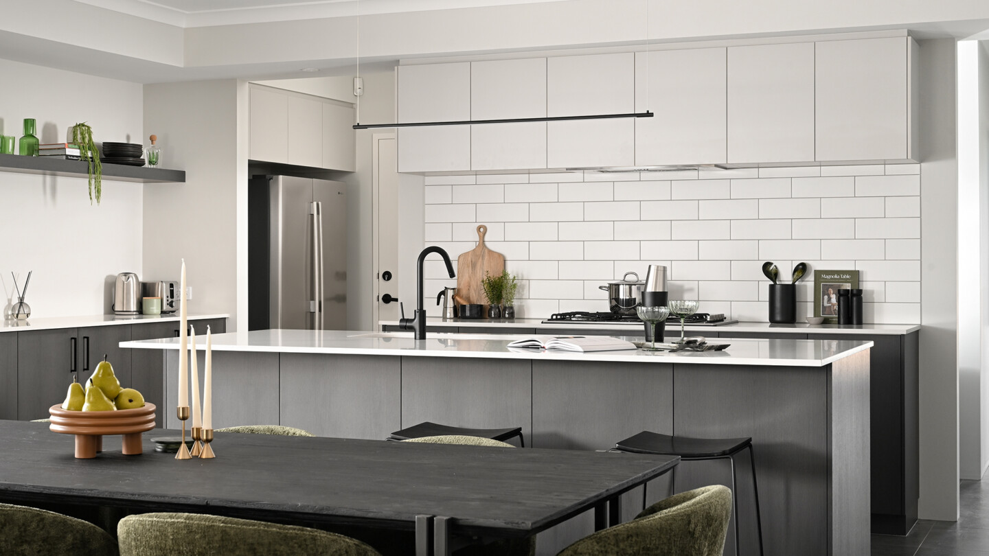
* all imagery for illustration purposes only
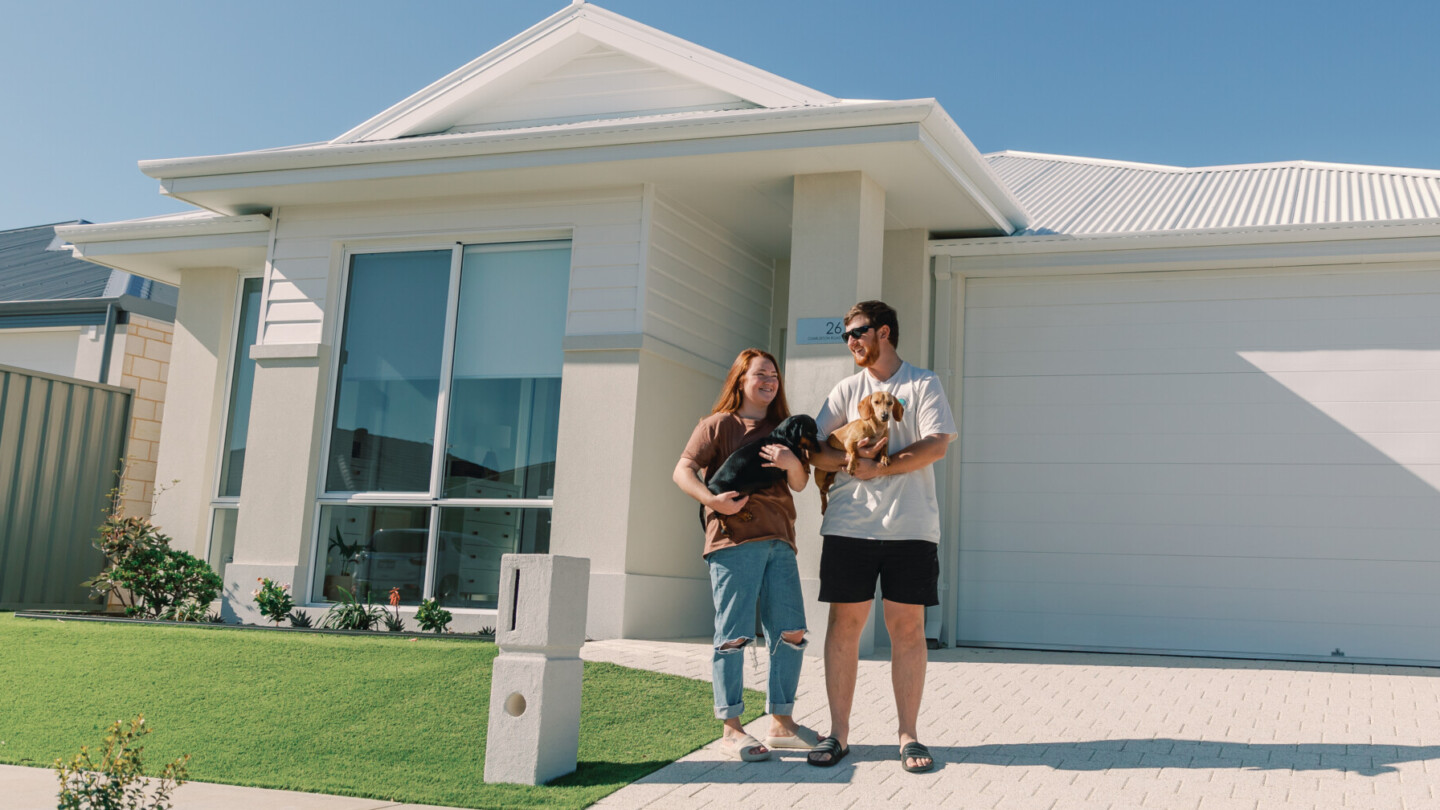
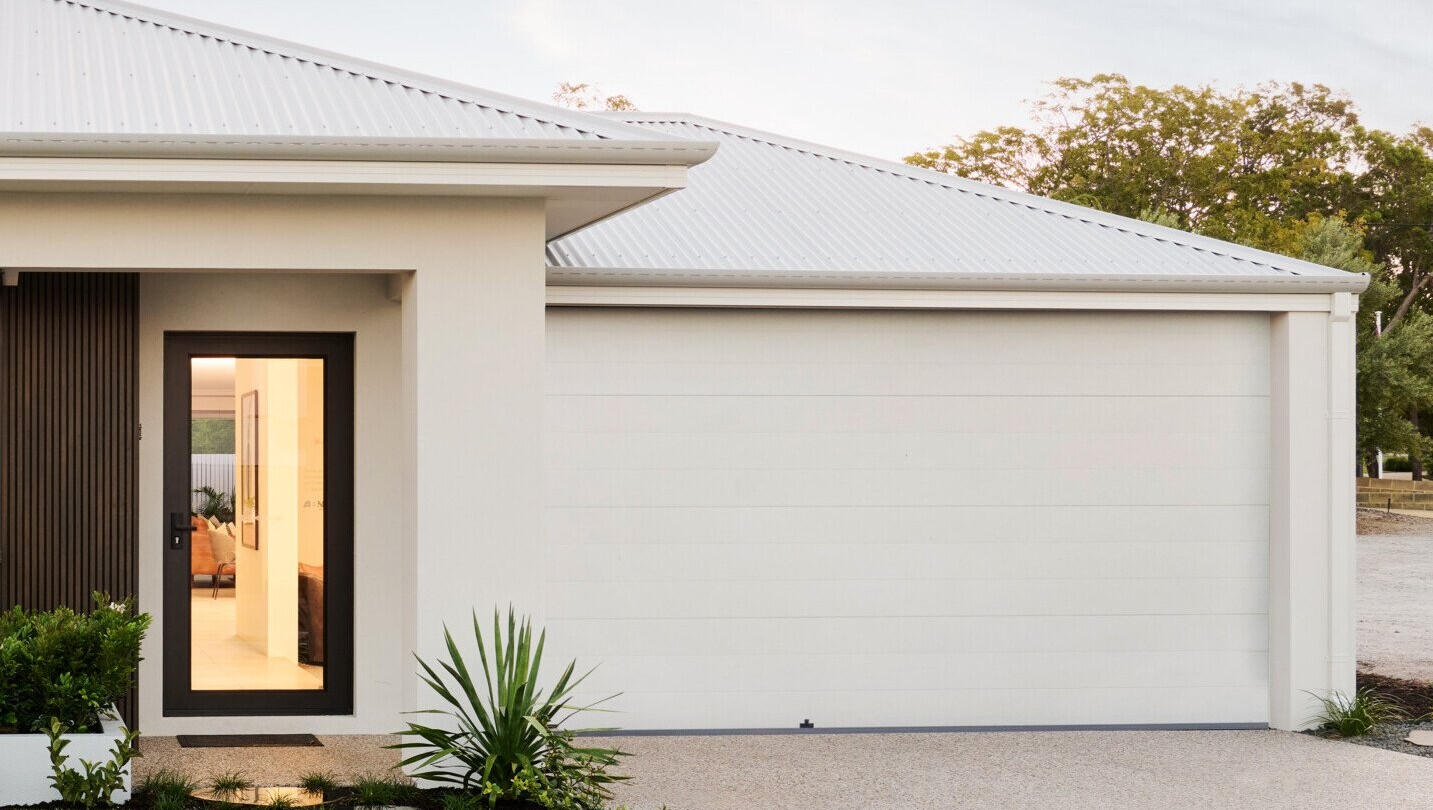
The Kalbarri 190 is the smallest in the series, and is the perfect open plan design for first homebuyers. With 3 bedrooms, a theatre and laundry all comfortably on a 12.5m frontage. We just love the front theatre, it’s the perfect spot to chill away from high traffic areas.
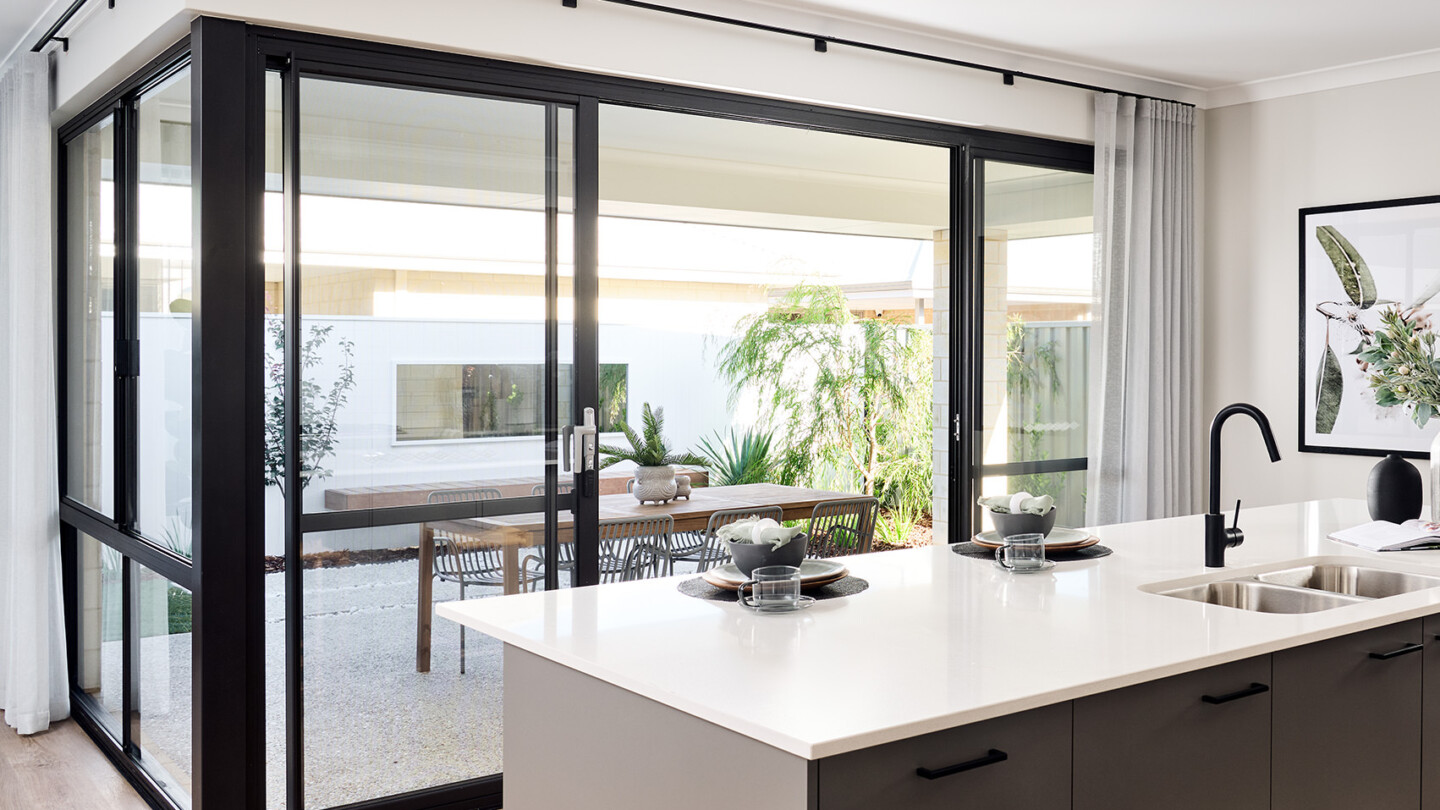
The rear primary bedroom has all your favourites, complete with walk-in robe and ensuite, not to mention its tucked away at the back with gorgeous alfresco views.
Floorplan
Choose your floorplan variation
Original
This option is a 3x2 with theatre
4 bedroom option
This option has a 4th bedroom in place of the theatre
Bathroom alternative
This option has an extended shower in place of the bathtub
Primary bed & ensuite alternative
This options has an alternative bedroom and ensuite layout
We’ll help you find the perfect fit
Chat to us today to make your dream home a reality.
inclusions
Choose the inclusions that are