Jurien 275
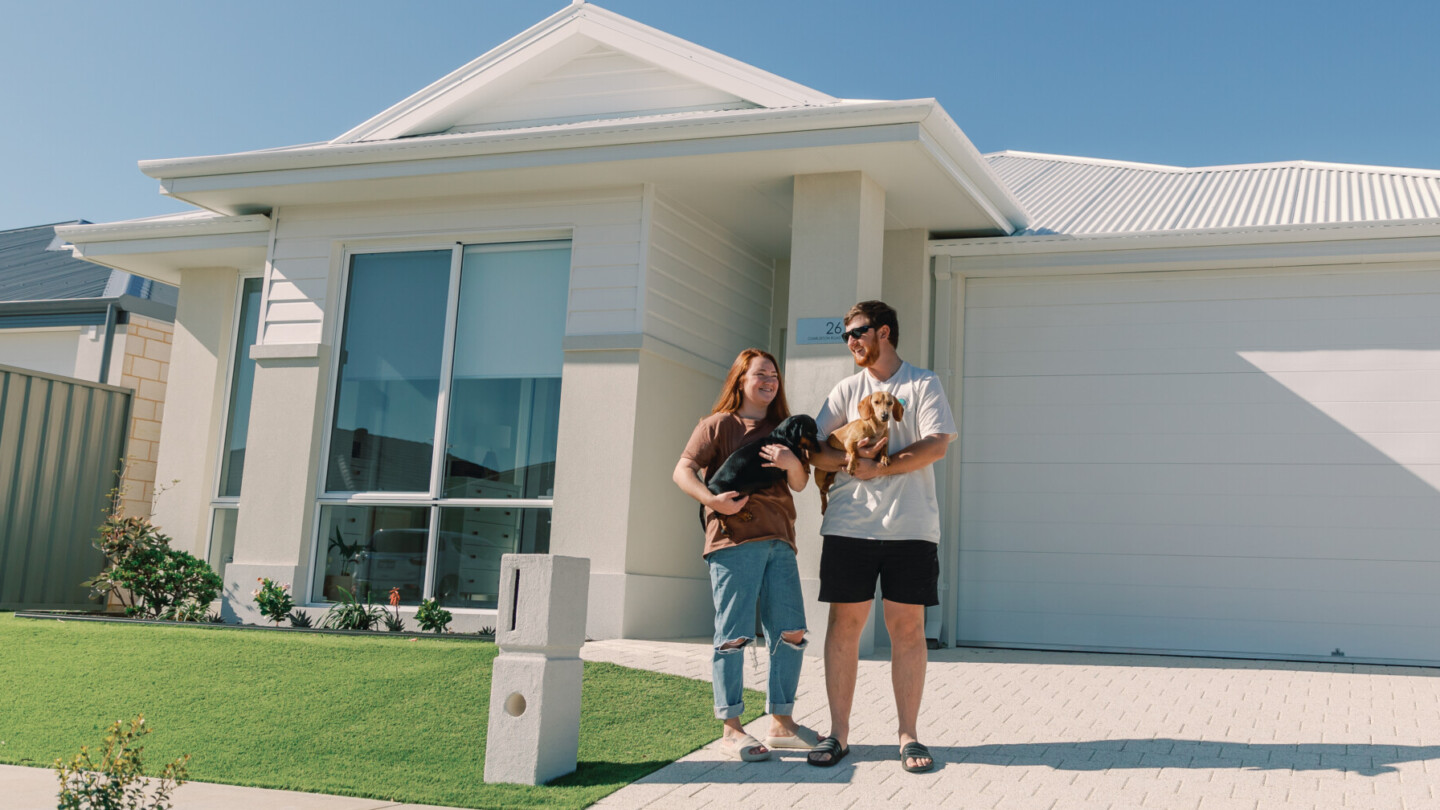
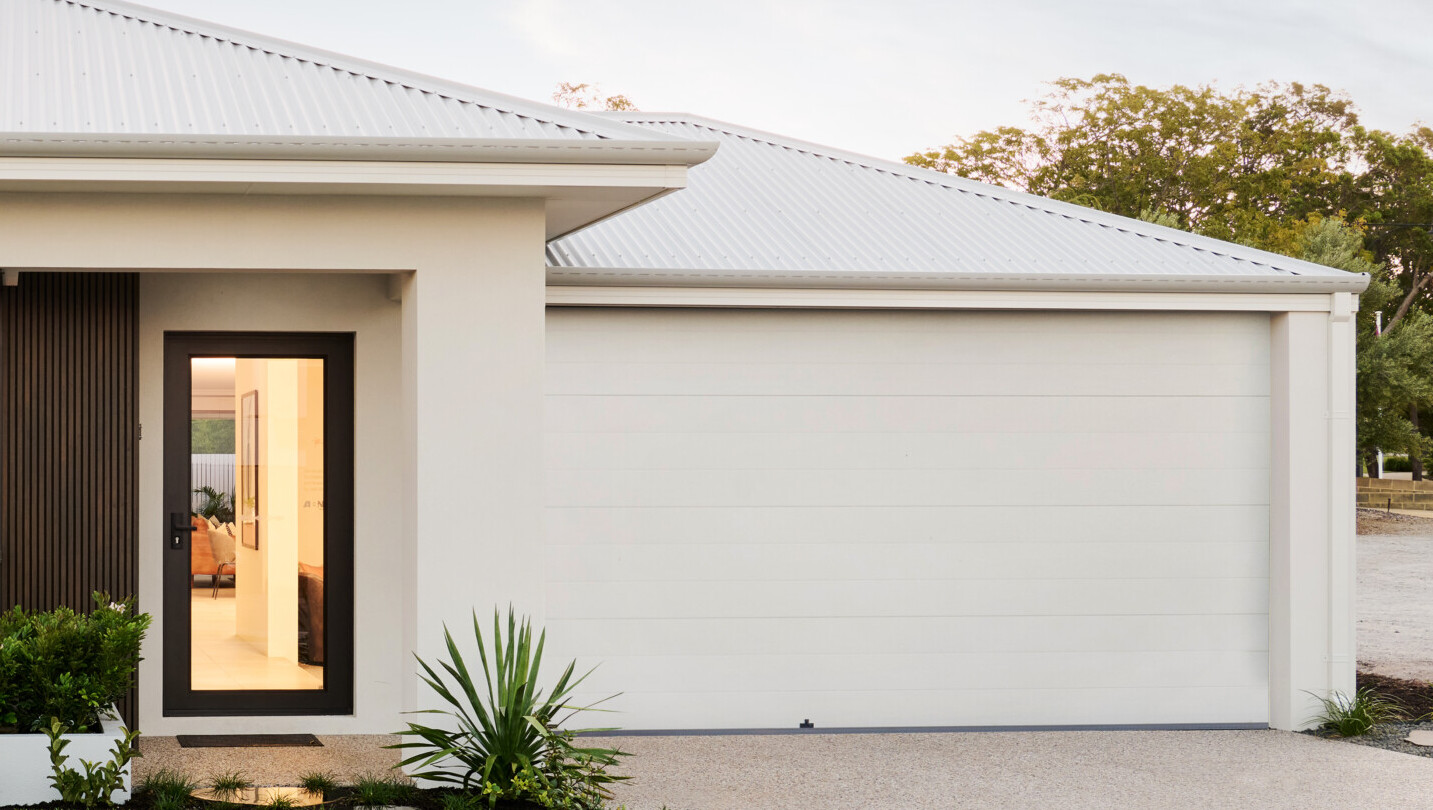
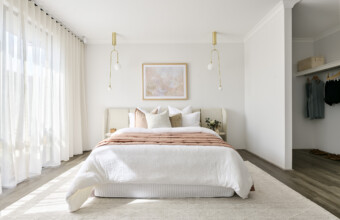
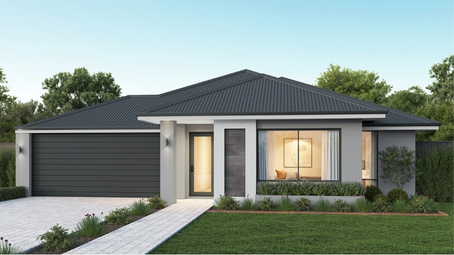
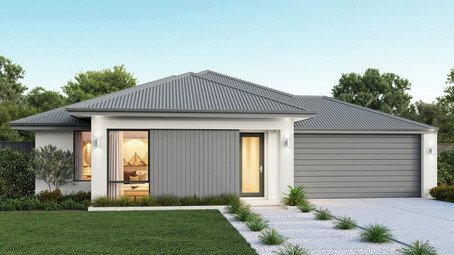
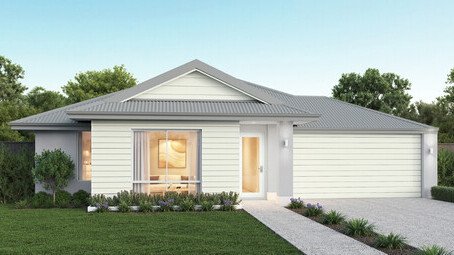
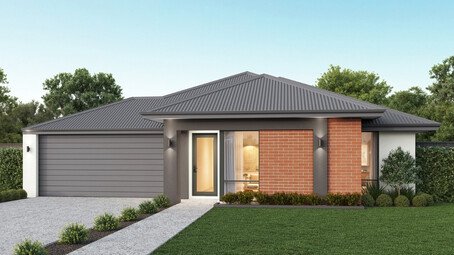
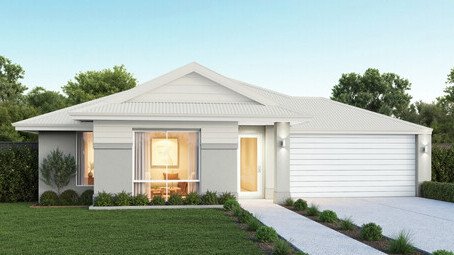
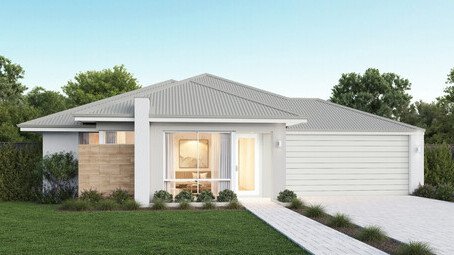
* all imagery for illustration purposes only
The Jurien 275 is the largest of the Jurien series.
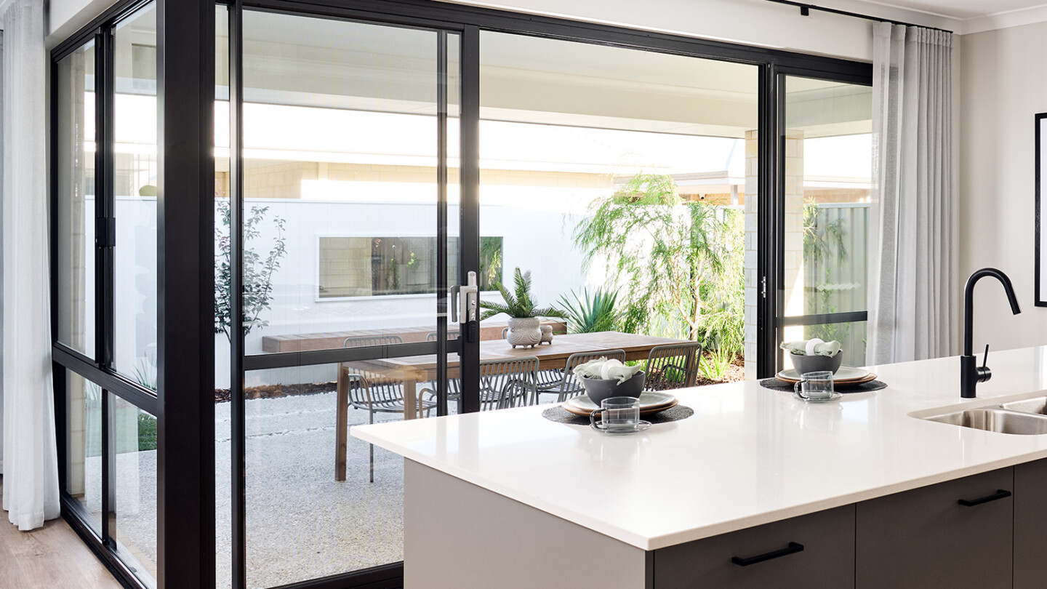
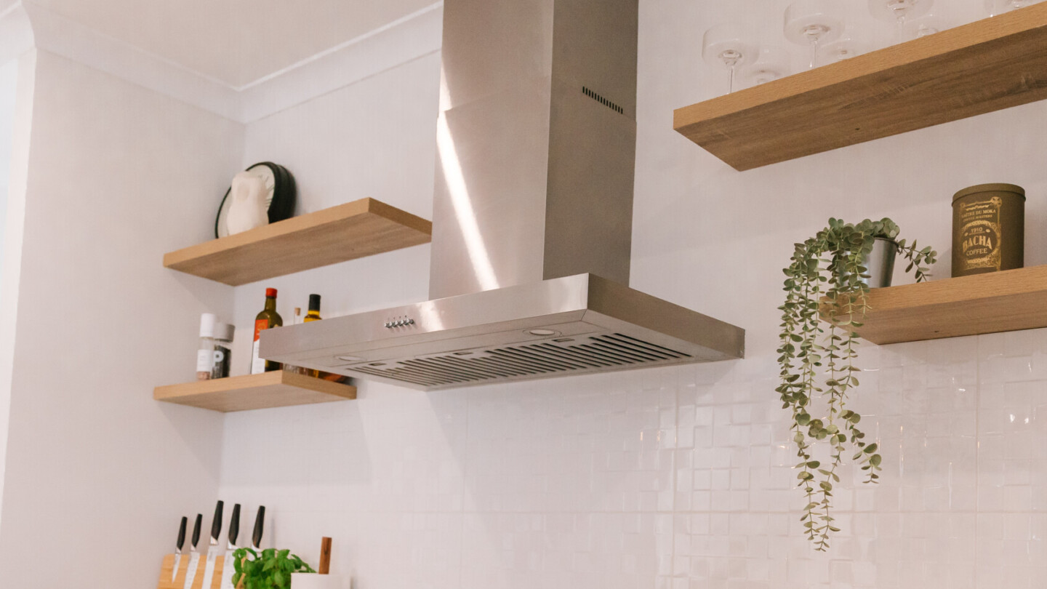
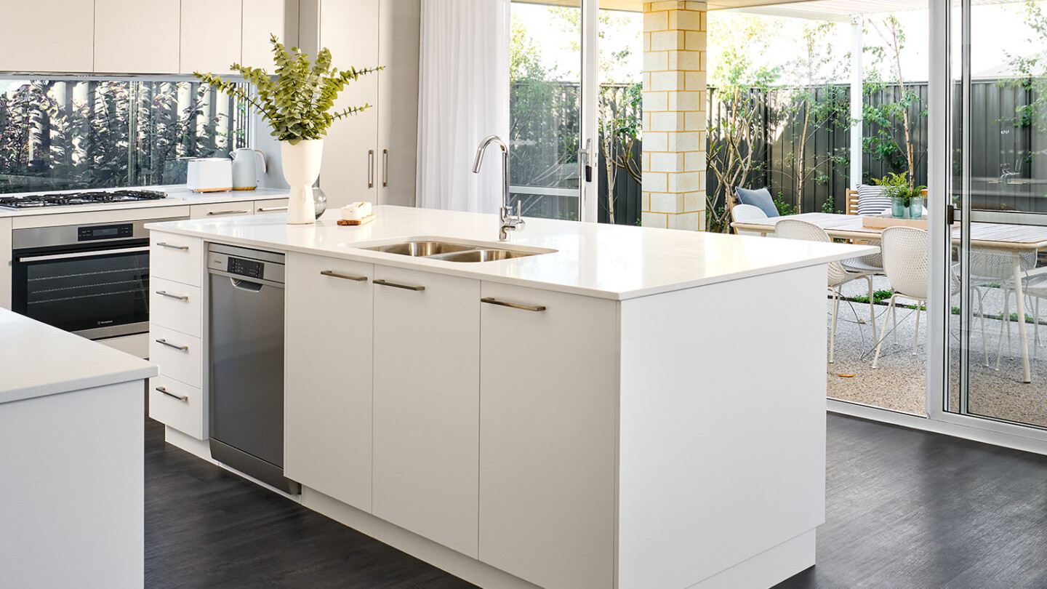
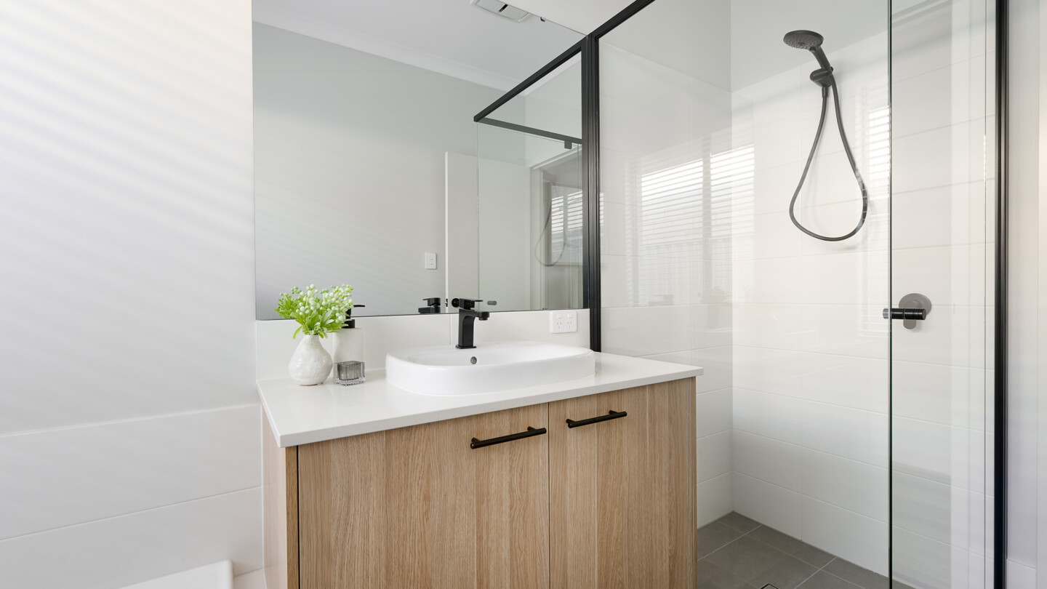
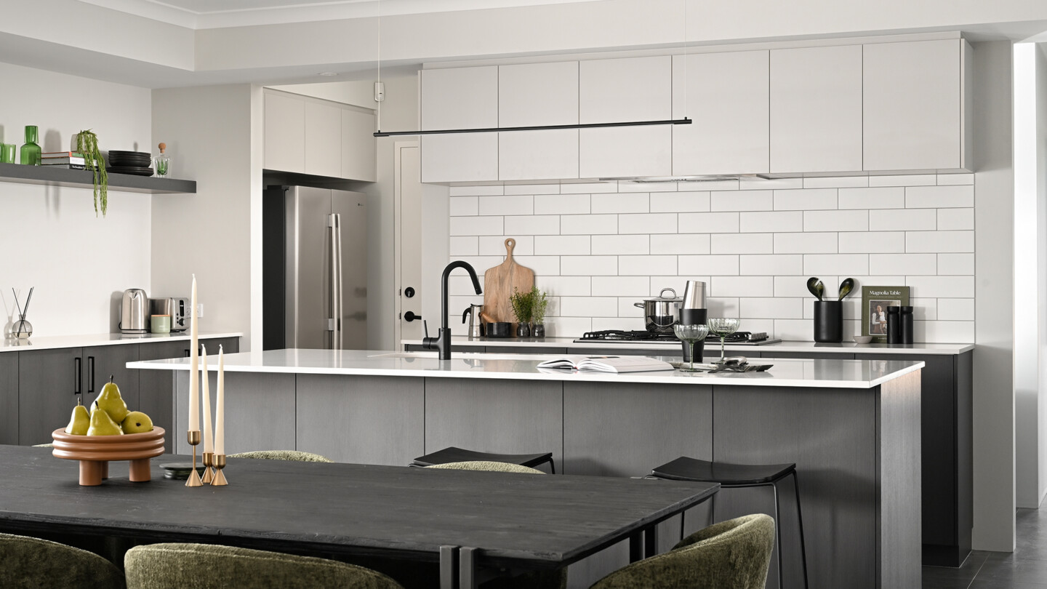
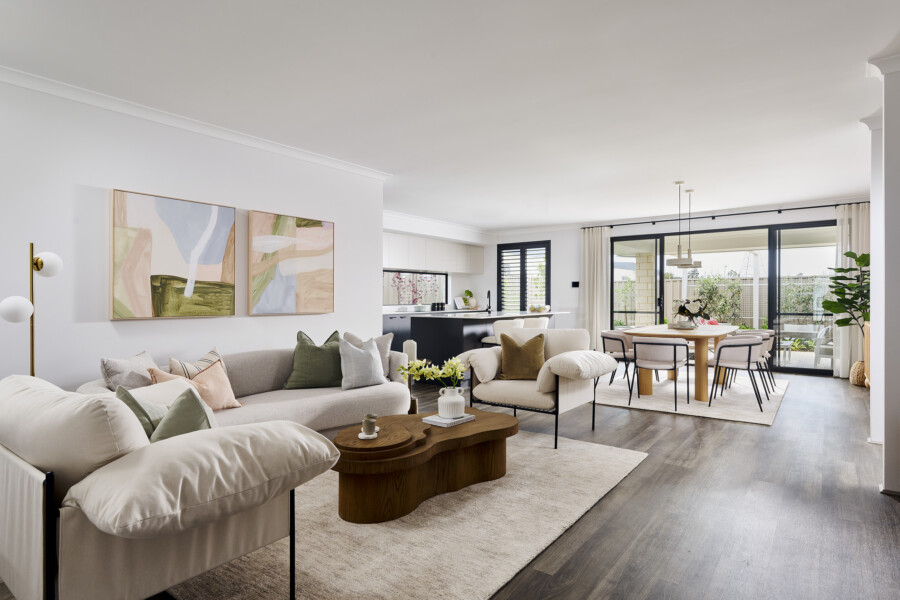
We love how versatile the Jurien 275 design is, being able to change and adapt as your family does. With the primary bedroom in its own wing of the home, enjoy the resort-style ensuite, featuring a hidden shower, large vanity PLUS dual walk-in robes- you will never fight over space again. The main area is perfect for entertaining, with the open-plan living that blends seamlessly into the alfresco area, meaning you never miss a beat of the action from the kitchen. The kids can have their own space in the home with the activity room located near the minor bedrooms, giving you peace and quite in the front theatre room.
Floorplan
Choose your floorplan variation
Original
This floorplan is a 4x2 with theatre and activity
5 bedroom option
This option has a 5th bedroom in place of the activity room
Kitchen alternative
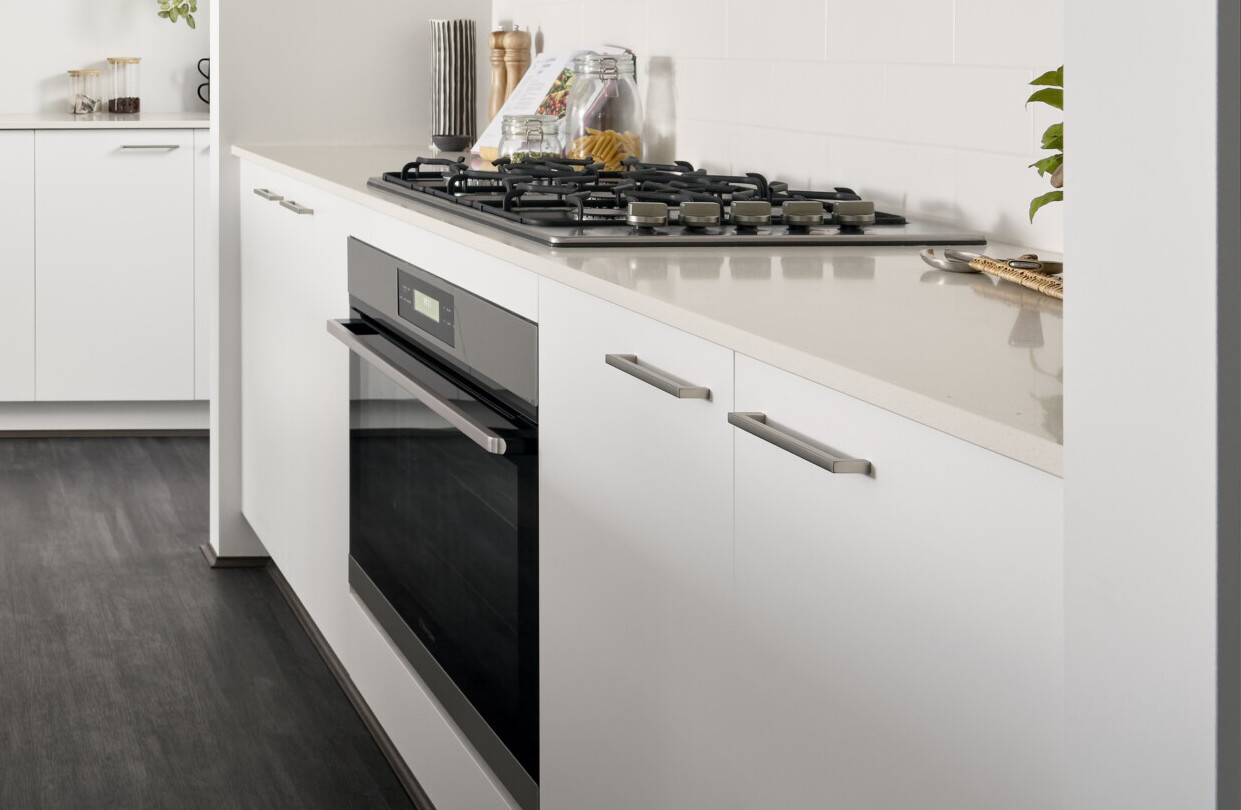
This option has extra kitchen bench space & alternate sink placement
We’ll help you find the perfect fit
Chat to us today to make your dream home a reality.
inclusions
Choose the inclusions that are 









Home & Land Packages featuring Jurien 275
Browse our full range of home & land packages