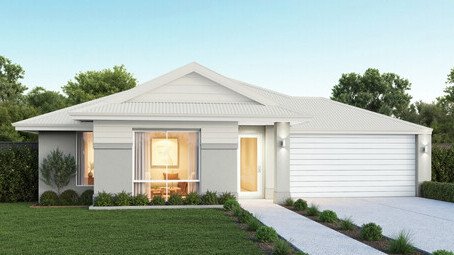
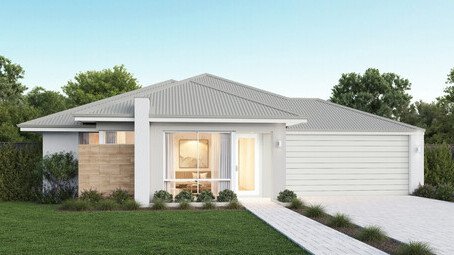
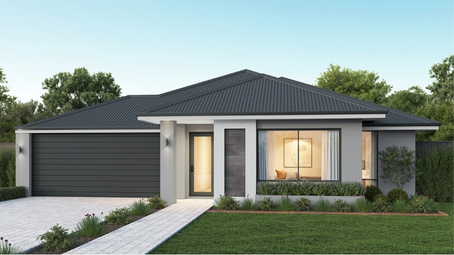
Jurien 225
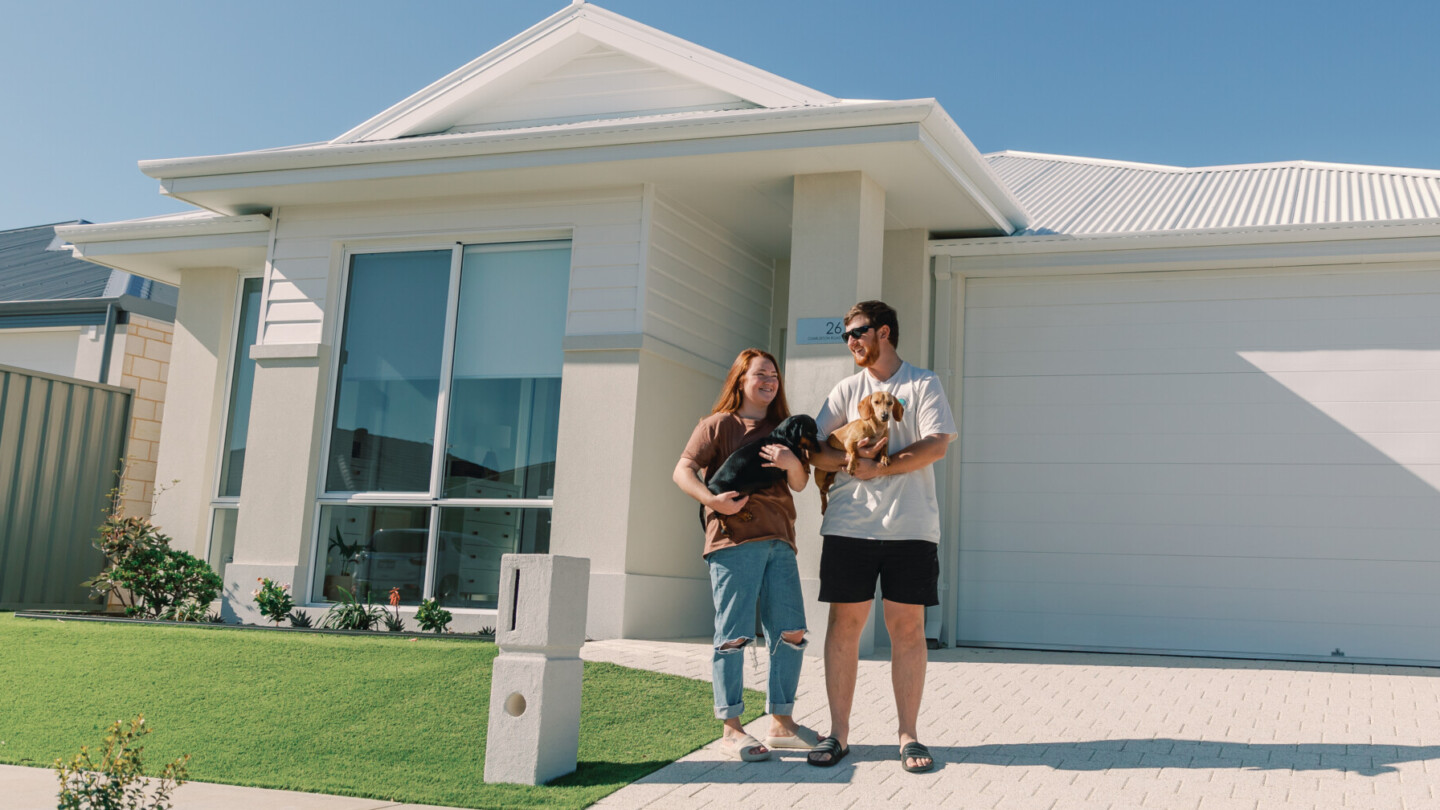
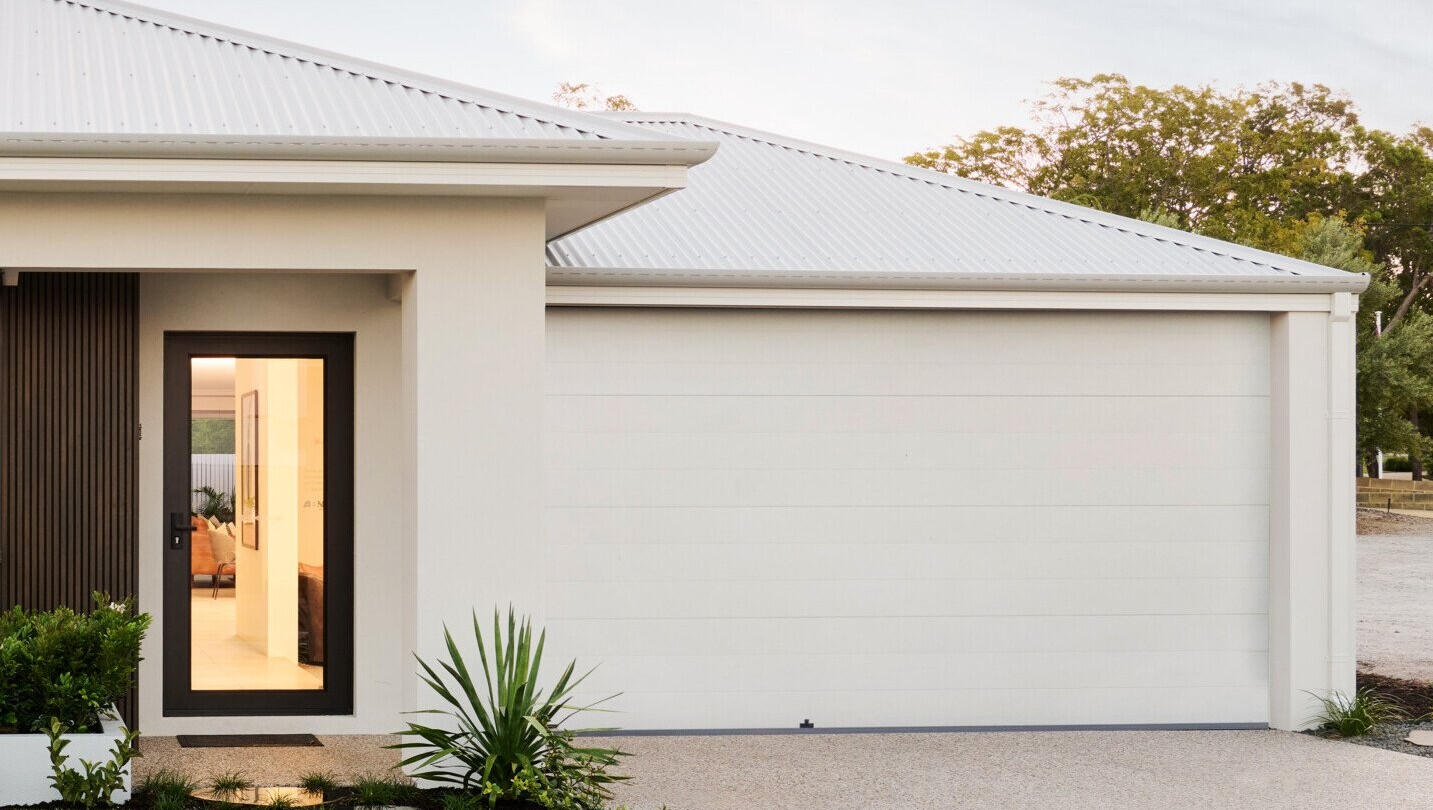
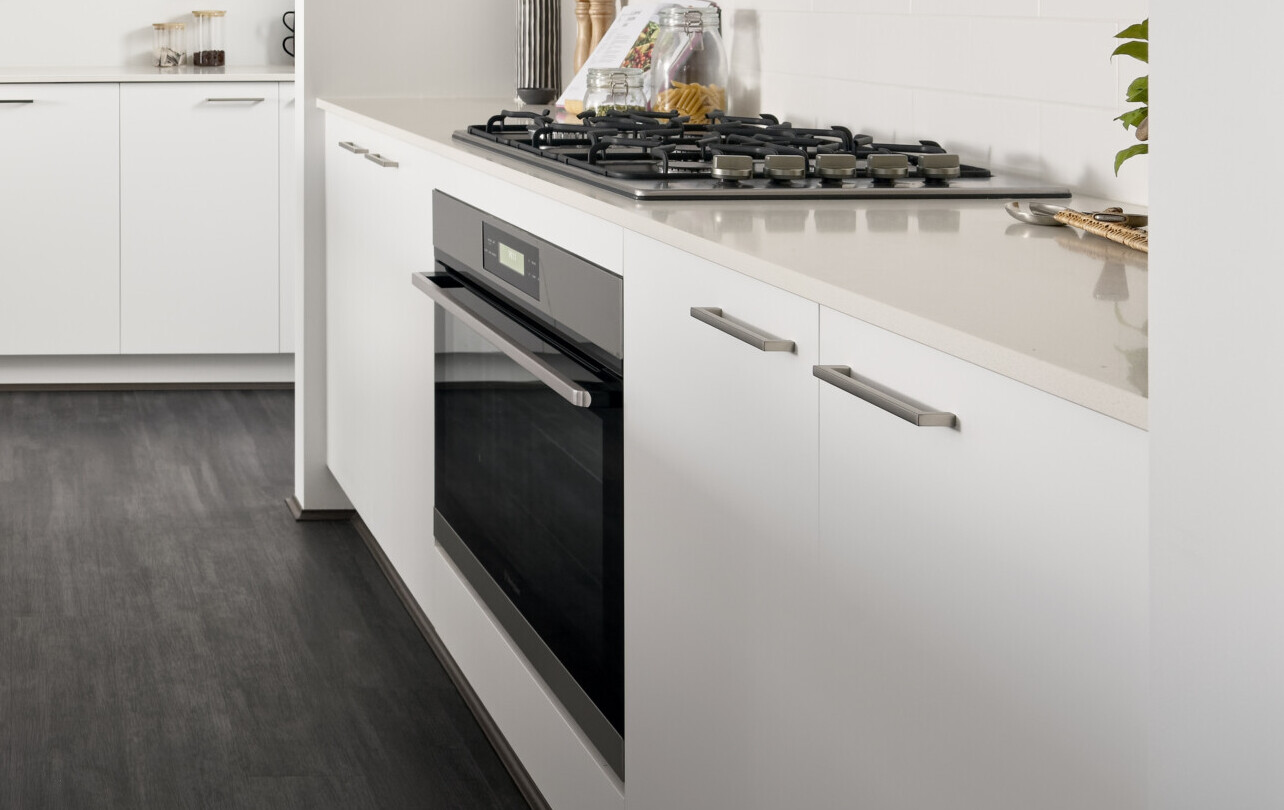
* all imagery for illustration purposes only
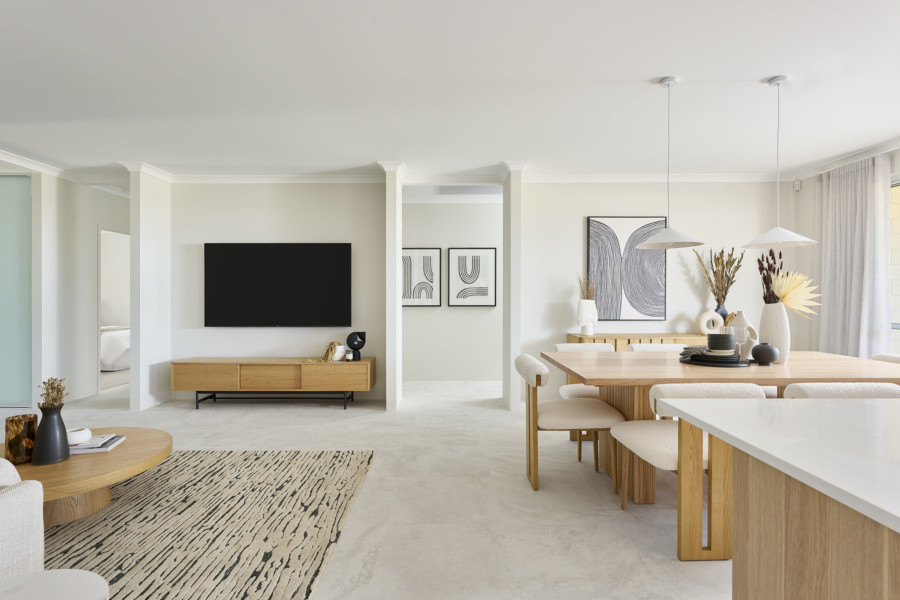
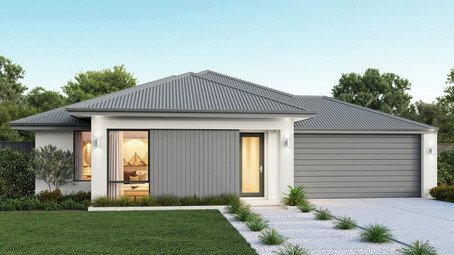
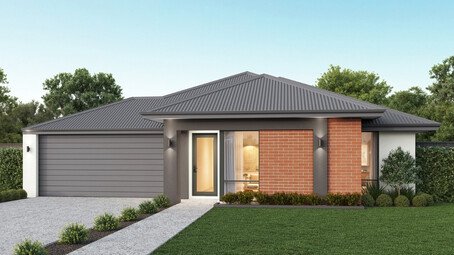
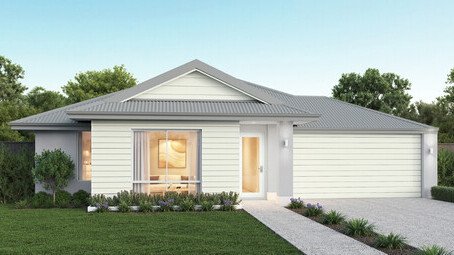
The Jurien 225 is the smallest home in our Jurien Series but still packs a punch!
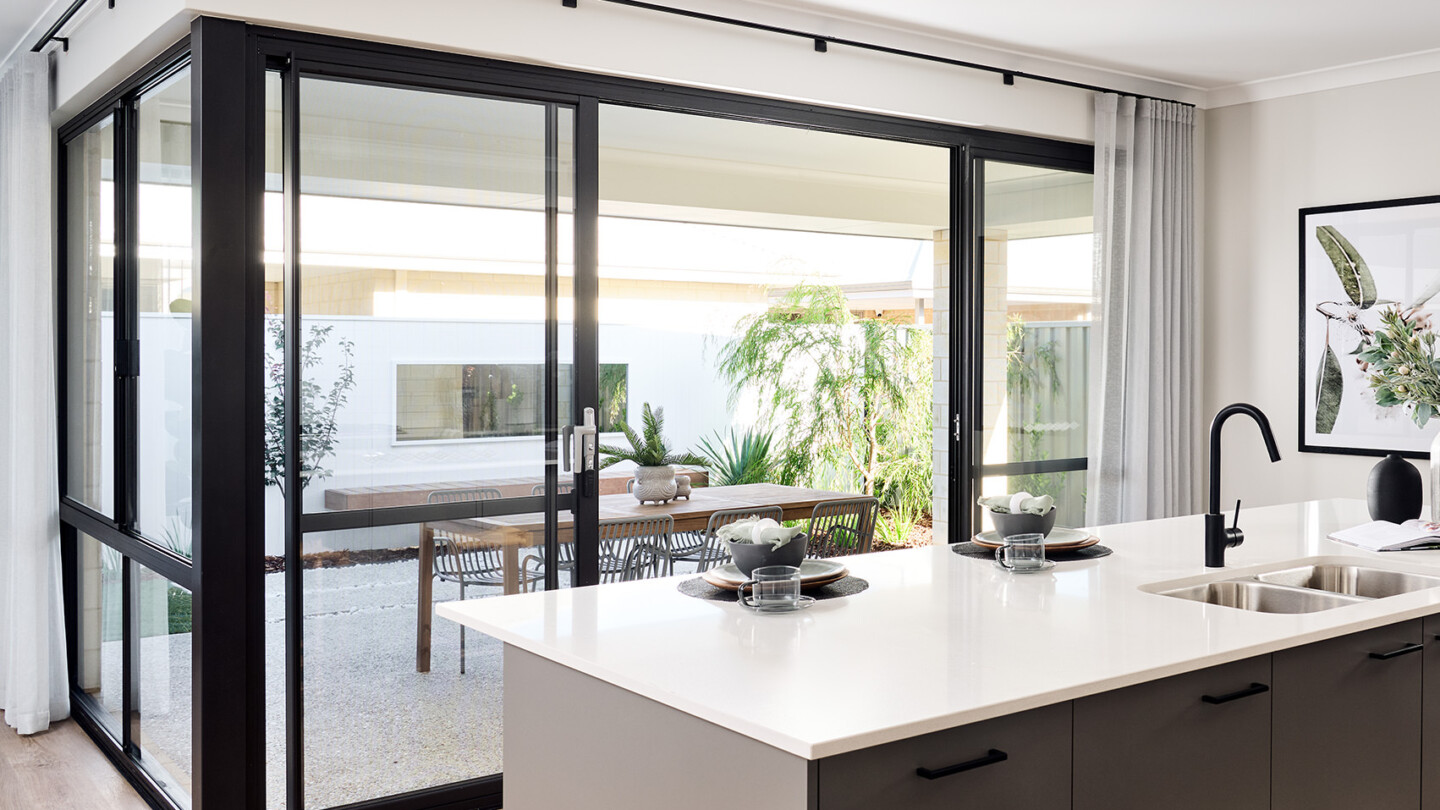
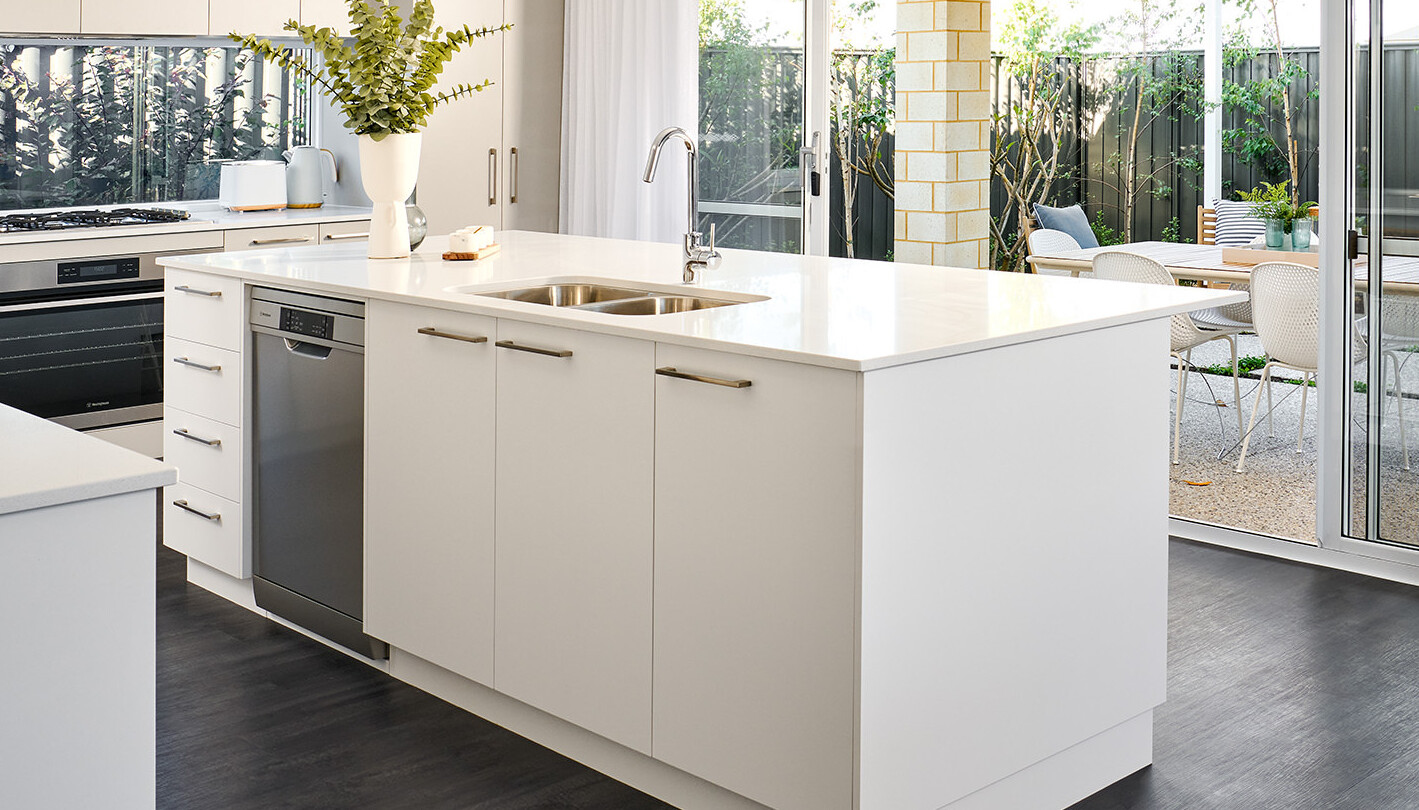
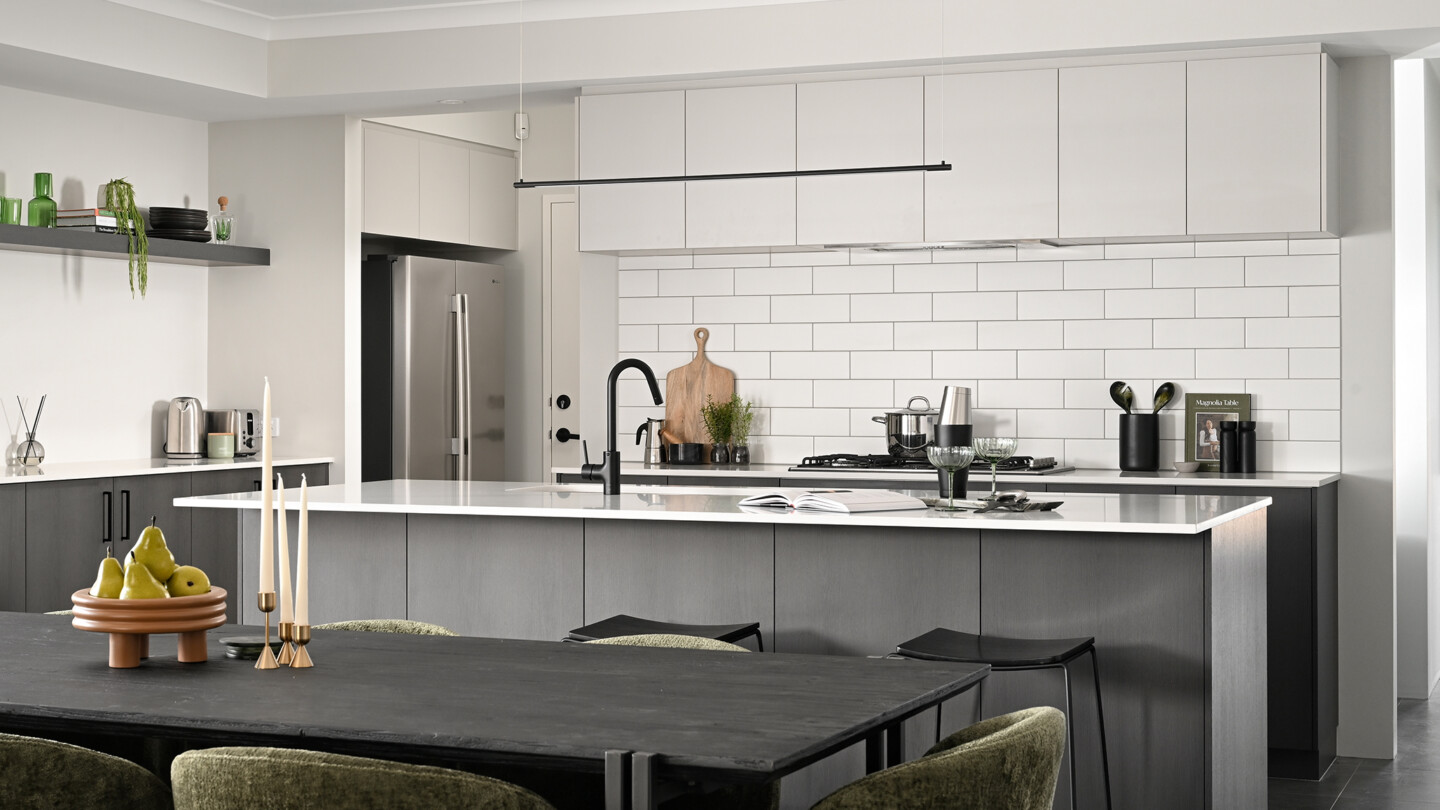


The rear living area boasts a remarkable design connected with a large alfresco for outdoor entertaining all year round (complete with scullery, so you can hide the mess!) Unwind in the secluded front theatre, ideal for a movie night away from the high traffic spaces or escape to the primary bedroom, featuring a double walk-in robe and ensuite.
Floorplan
Choose your floorplan variation
Original
This floorplan is a 4x2 with a front theatre
Front primary alternative
This option has flipped the primary bedroom to the front of the home
Kitchen alternative
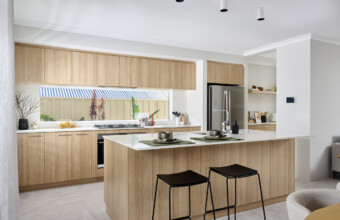
This option has an alternative kitchen layout
We’ll help you find the perfect fit
Chat to us today to make your dream home a reality.
inclusions
Choose the inclusions that are