Exmouth 215
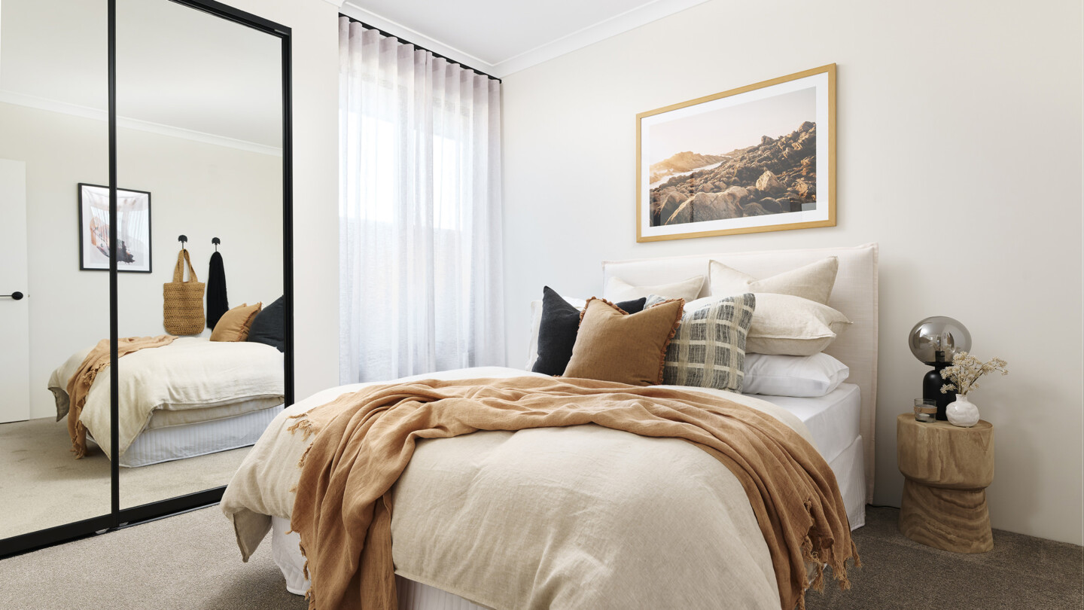
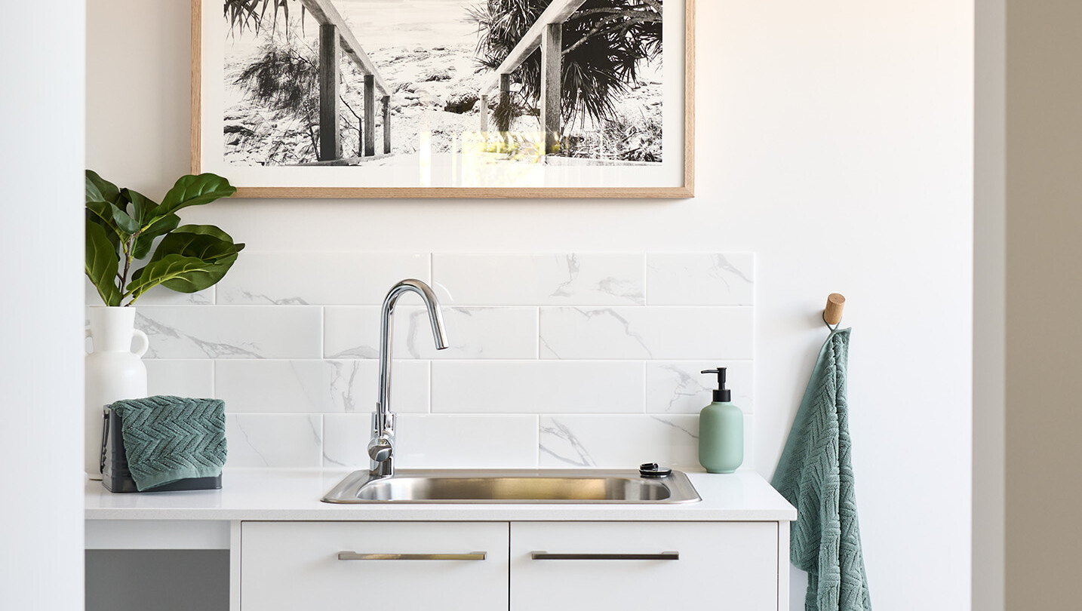
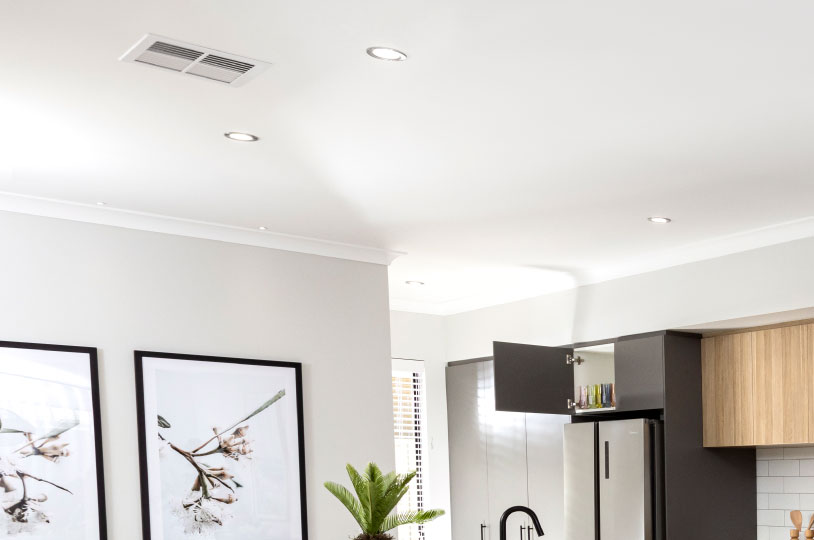
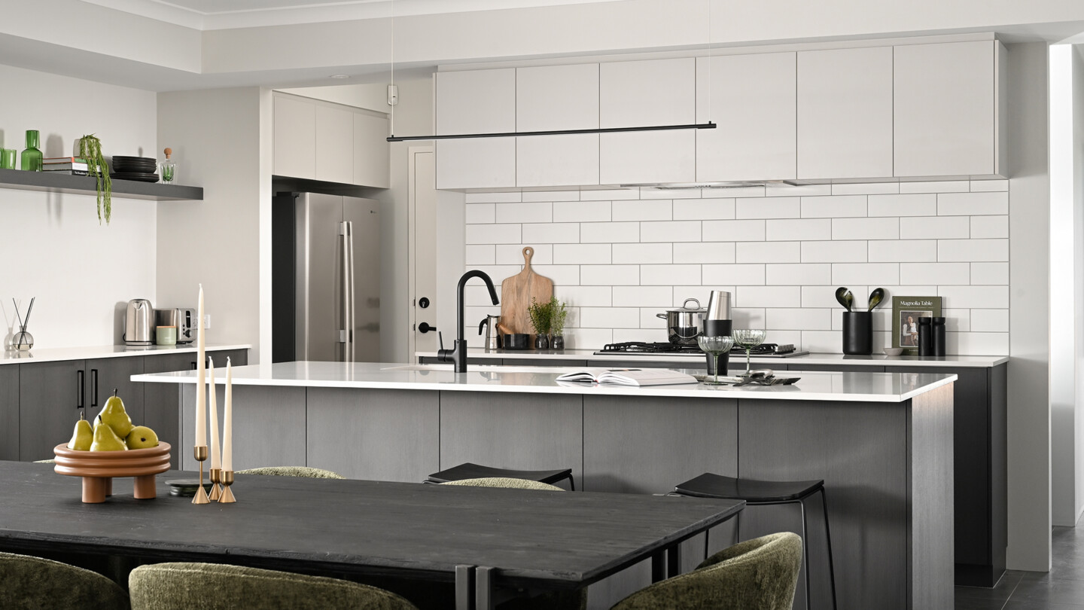
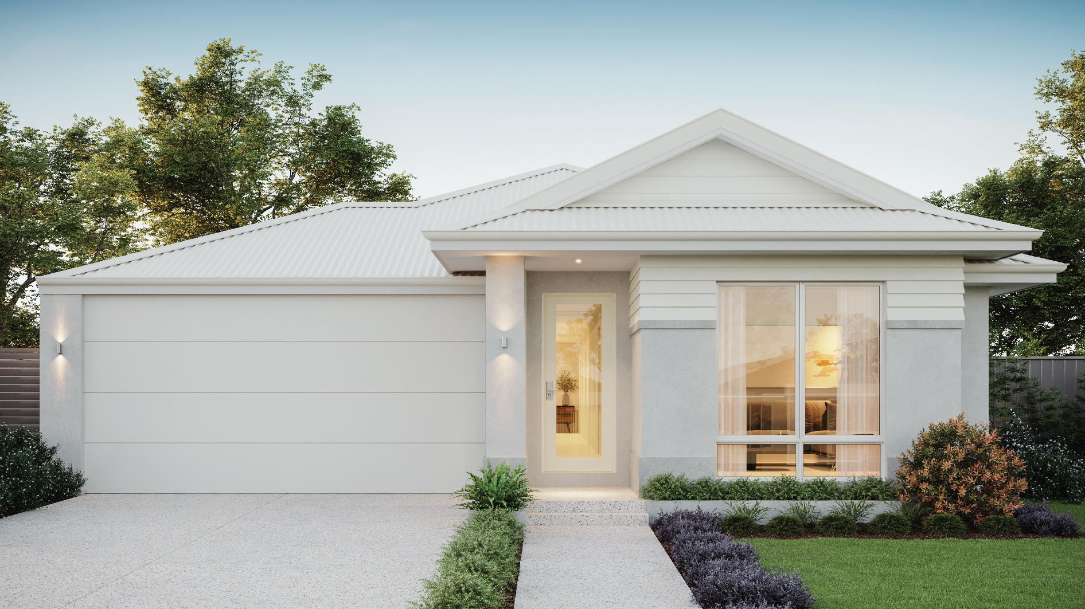
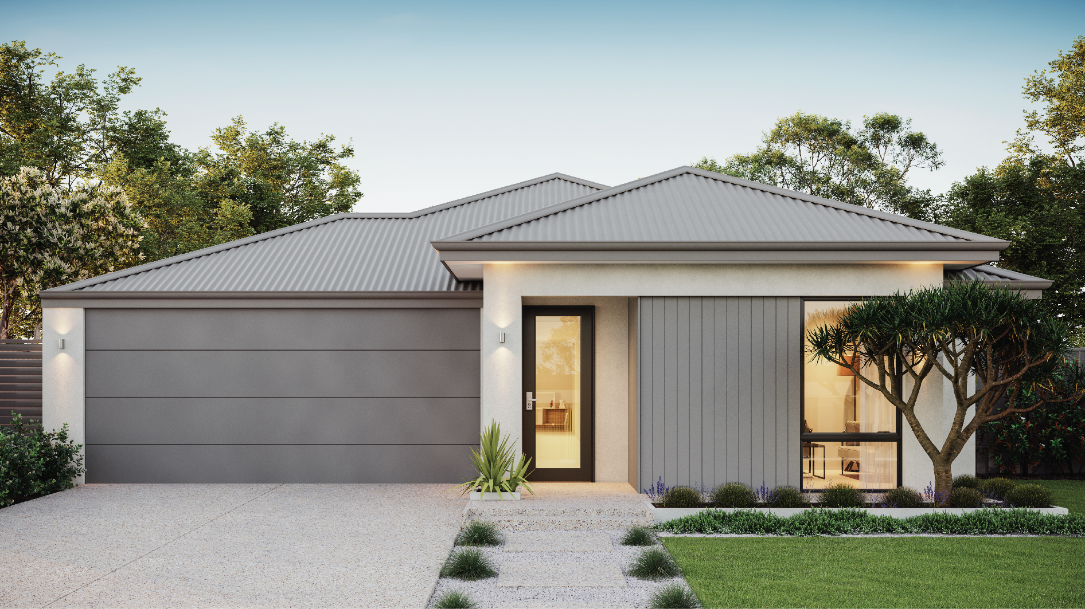
* all imagery for illustration purposes only
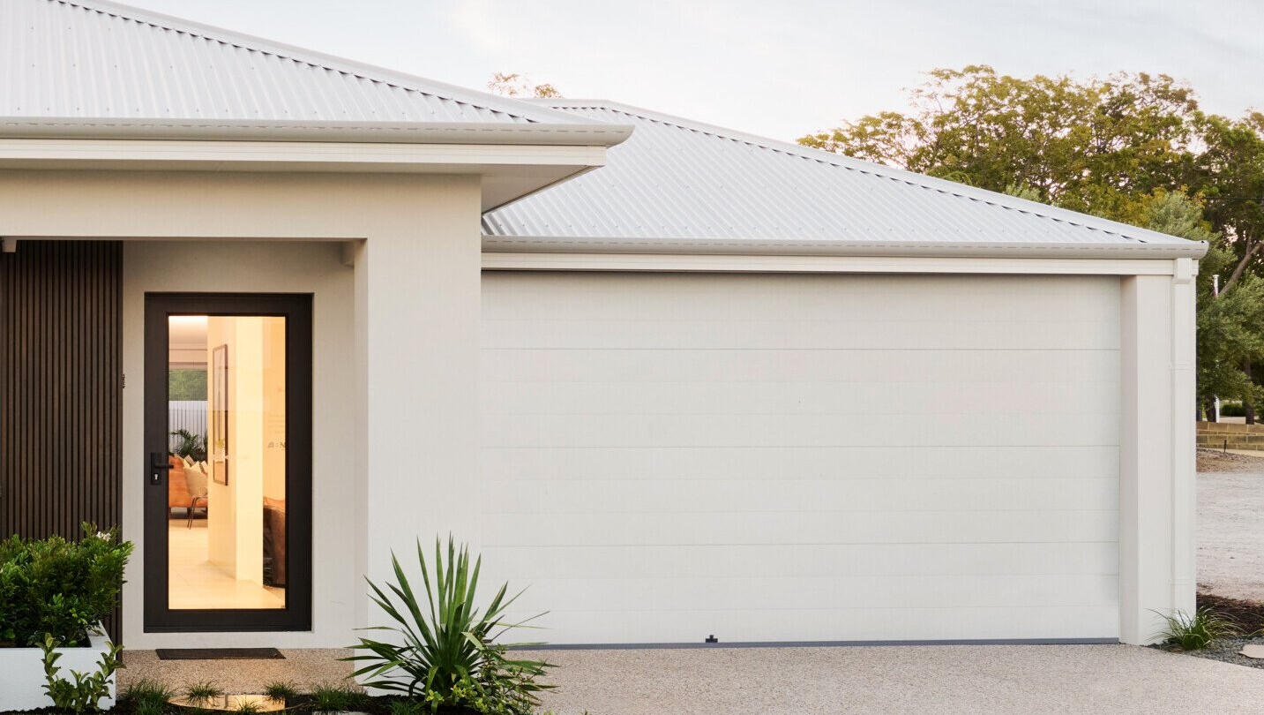
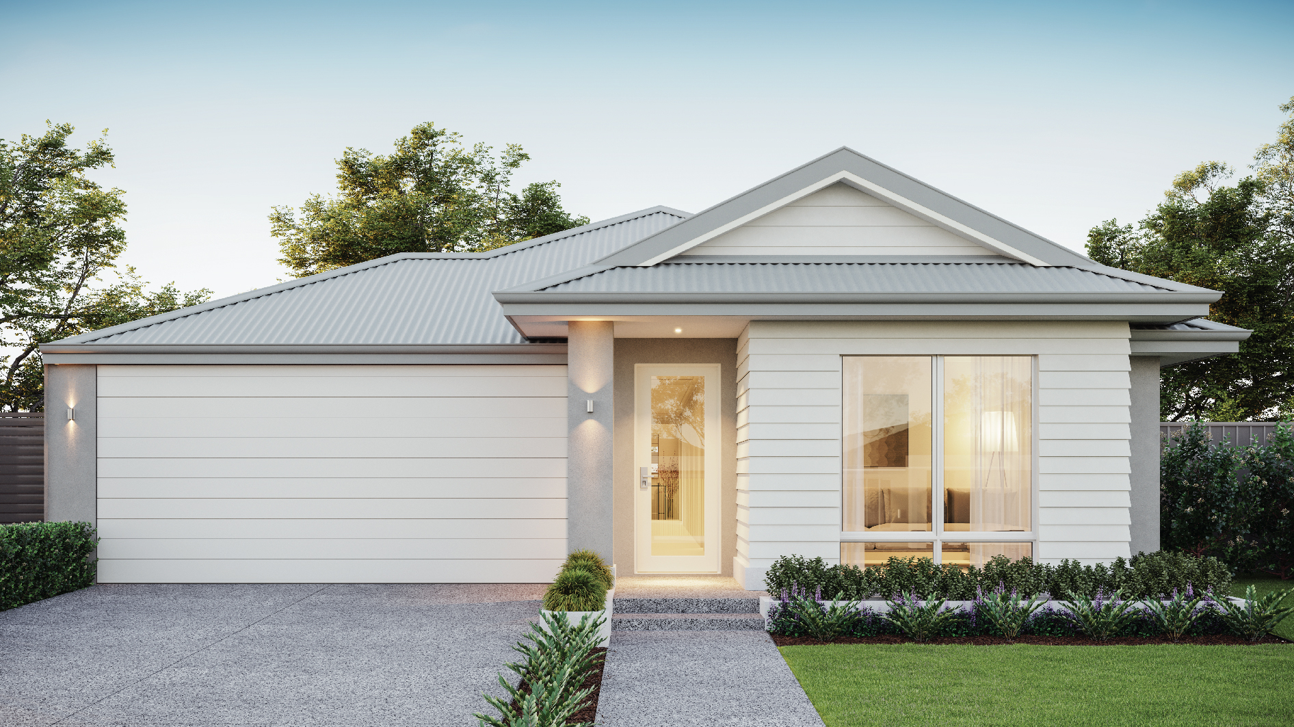
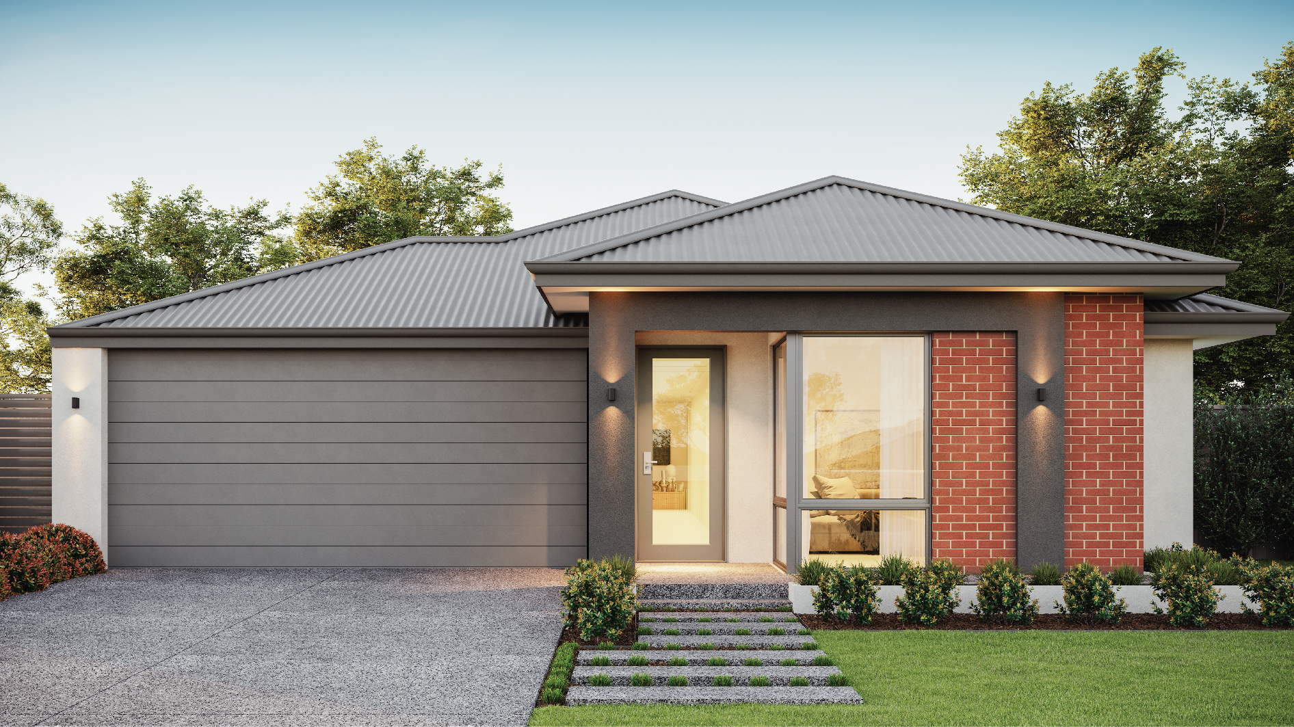
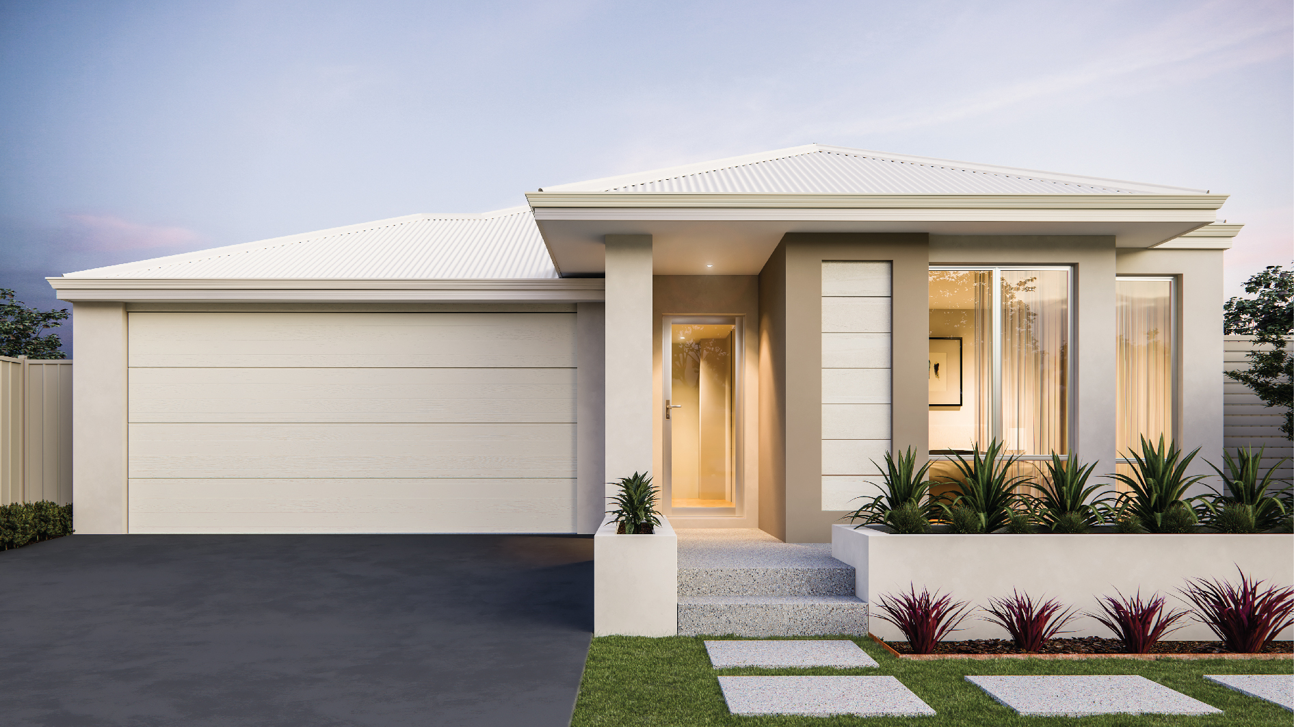
Welcome to the Exmouth 215, a larger version of our Exmouth 190. This home design has all the same favourites, with an added bedroom and home theatre.
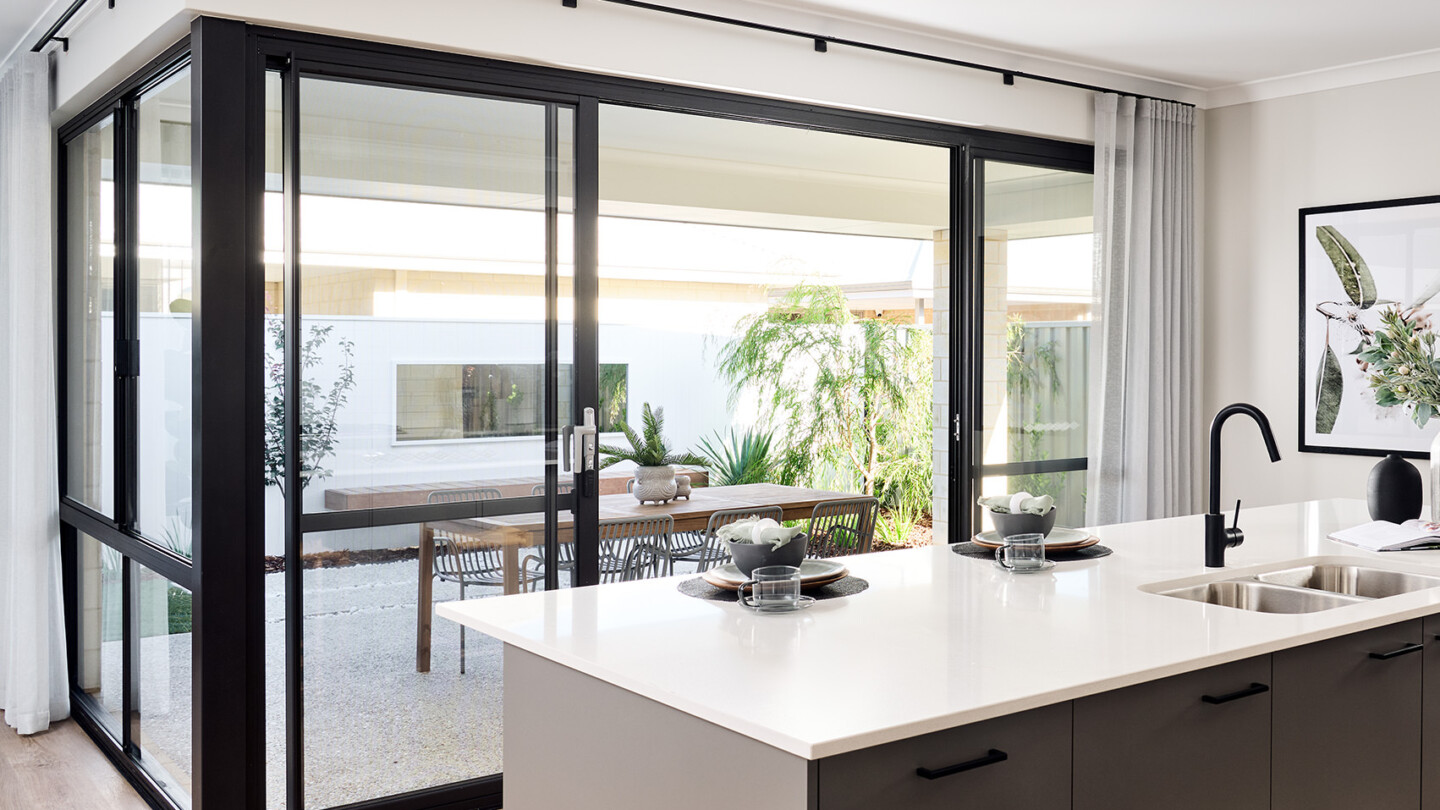

This rear-living design effortlessly extends out to a spacious alfresco giving your family more space for entertaining, and more storage space with a walk-in pantry and linen cupboards. A spacious master bedroom at the centre of the home creates your own personal oasis, and the 3 minor rooms spread out, so everyone has their own space – perfect for a young family looking to upgrade.
Floorplan
Choose your floorplan variation
Original
This option is a 4x2 with a theatre and walk-in pantry
5 bed option
This option has a 5th bedroom in place of the theatre
Front theatre option
This option has switched the placement of bed 3 with the theatre
Scullery option
This option has added a scullery to the kitchen
Study option
This option has a study in place of the walk-in pantry
Storeroom option
This option removes bedroom 4 and has a storeroom in the garage
We’ll help you find the perfect fit
Chat to us today to make your dream home a reality.
inclusions
Choose the inclusions that are 









Home & Land Packages featuring Exmouth 215
Browse our full range of home & land packages