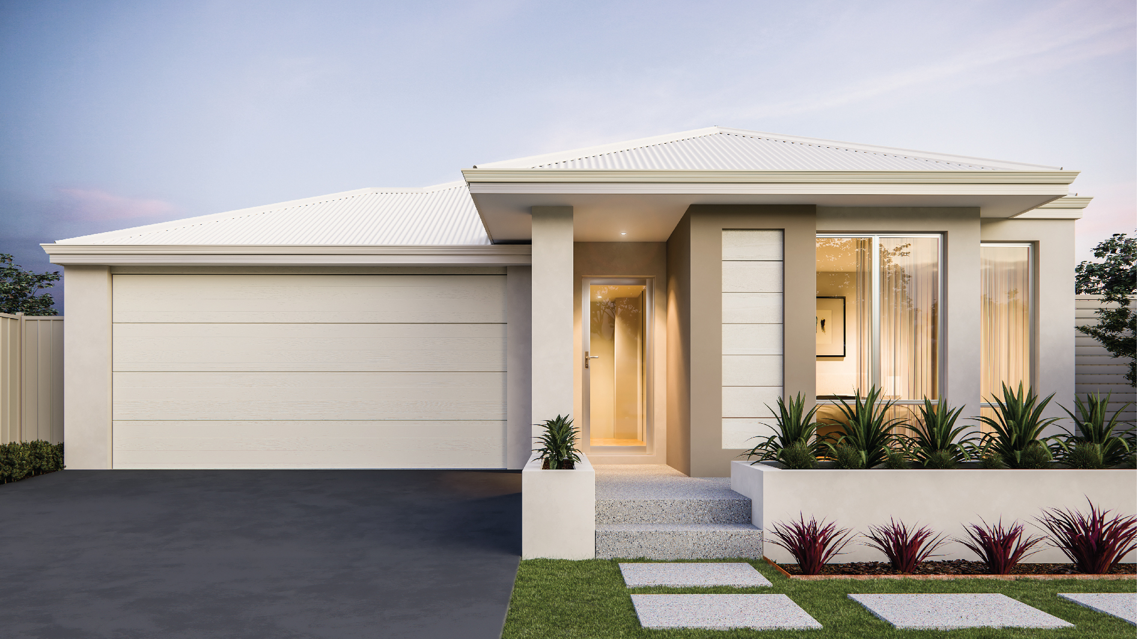
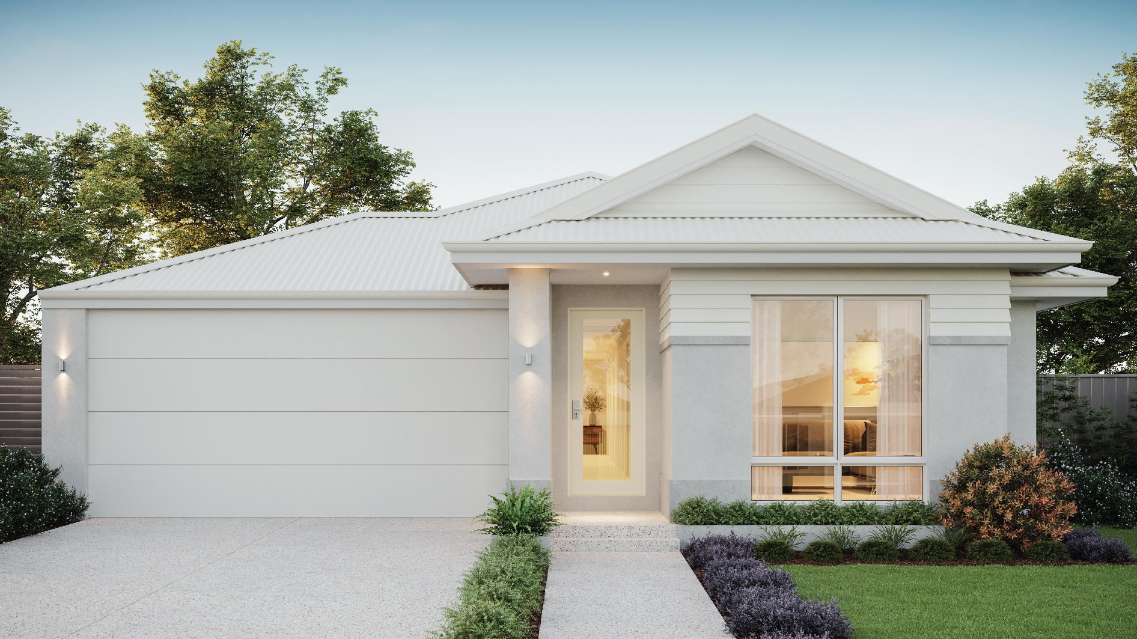
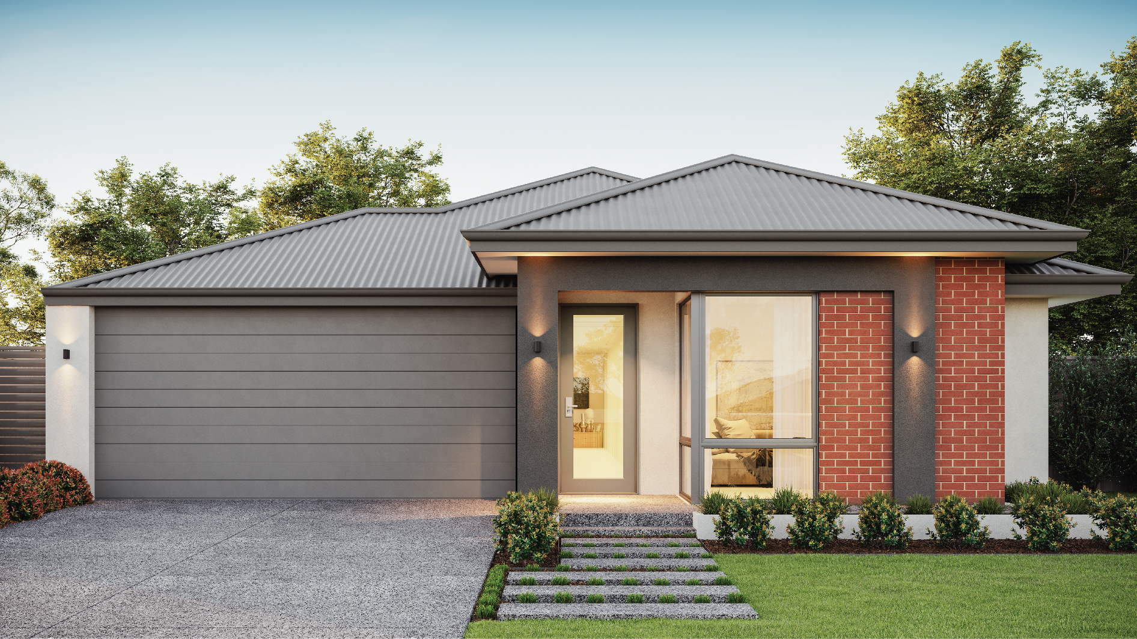
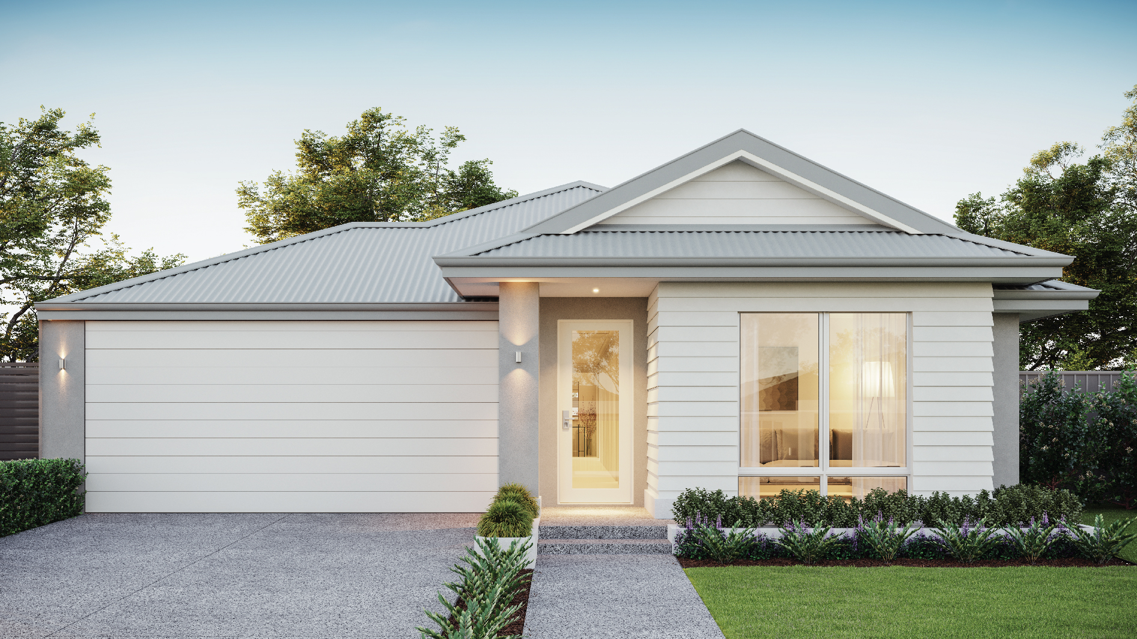
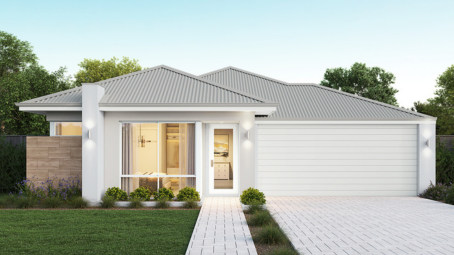
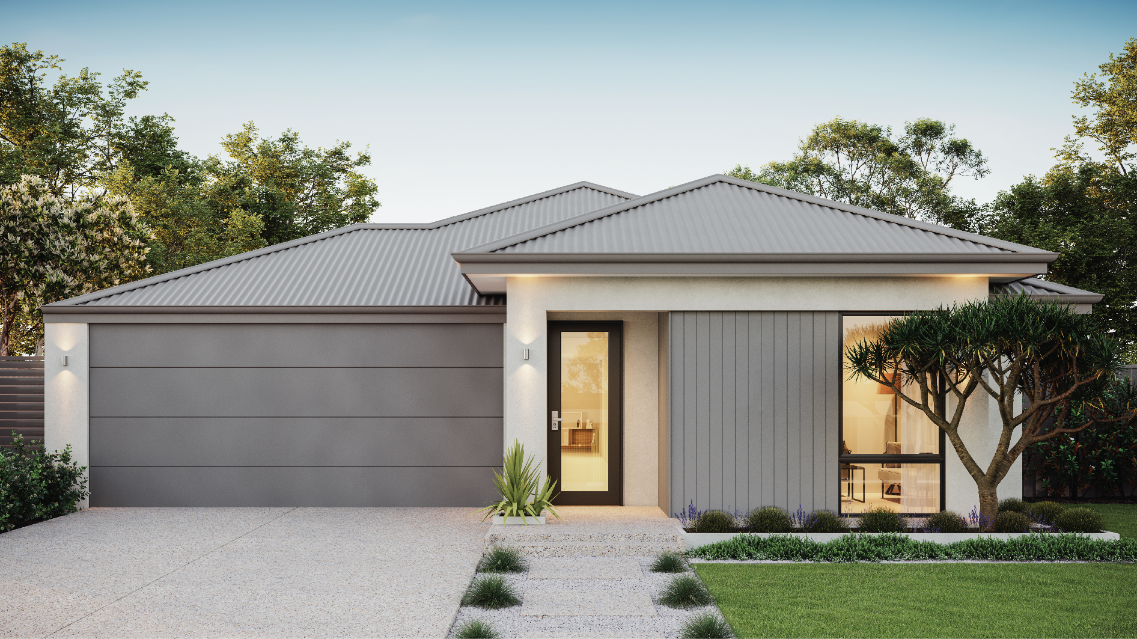
Exmouth 190
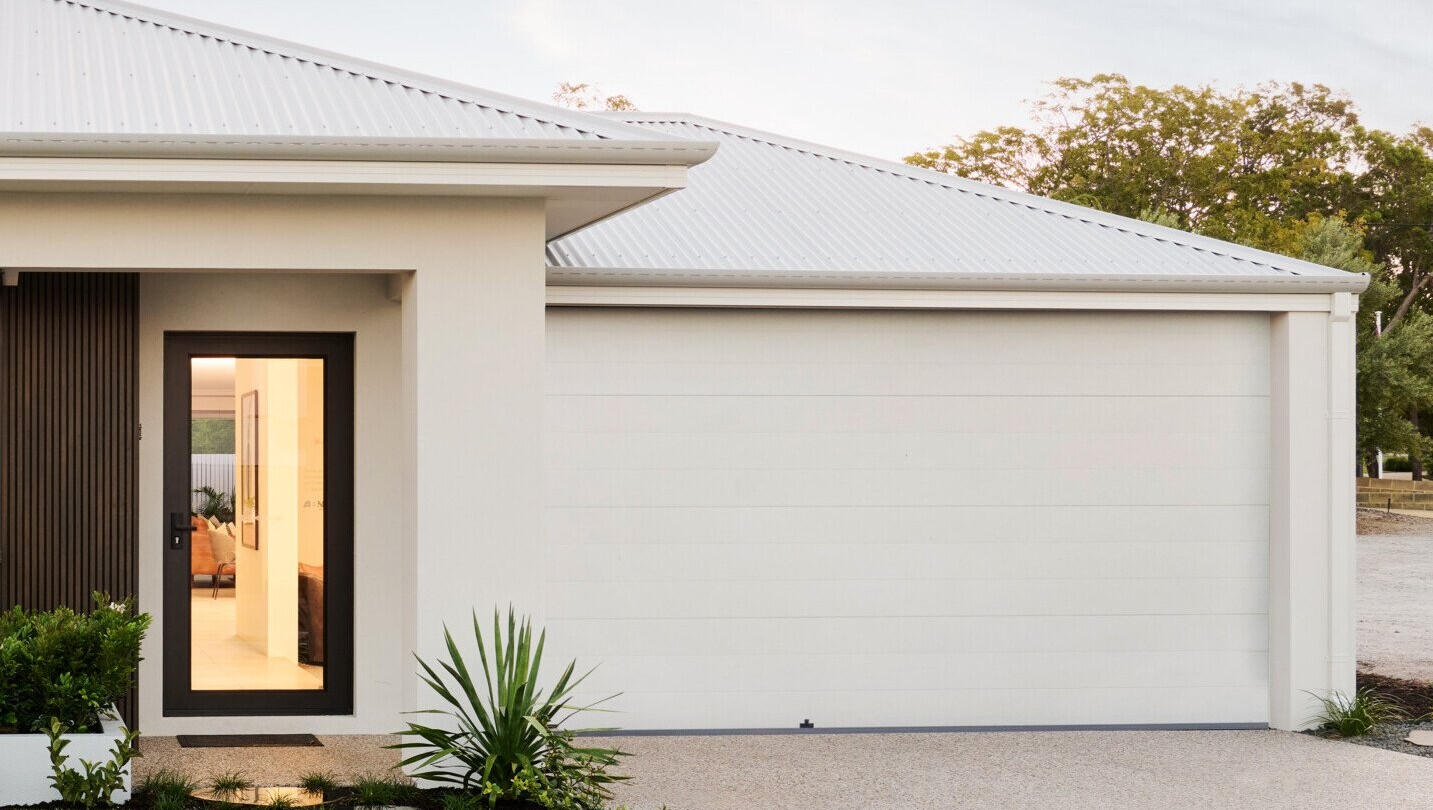
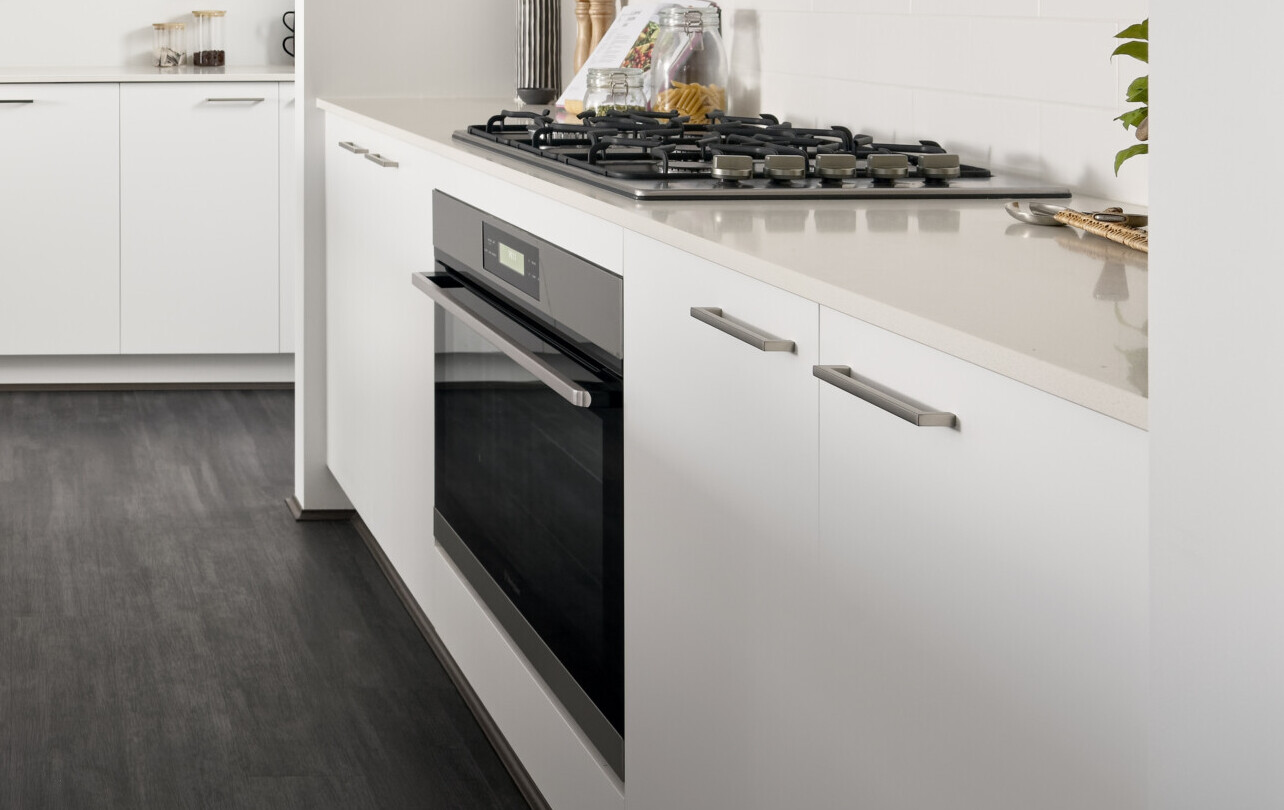
* all imagery for illustration purposes only
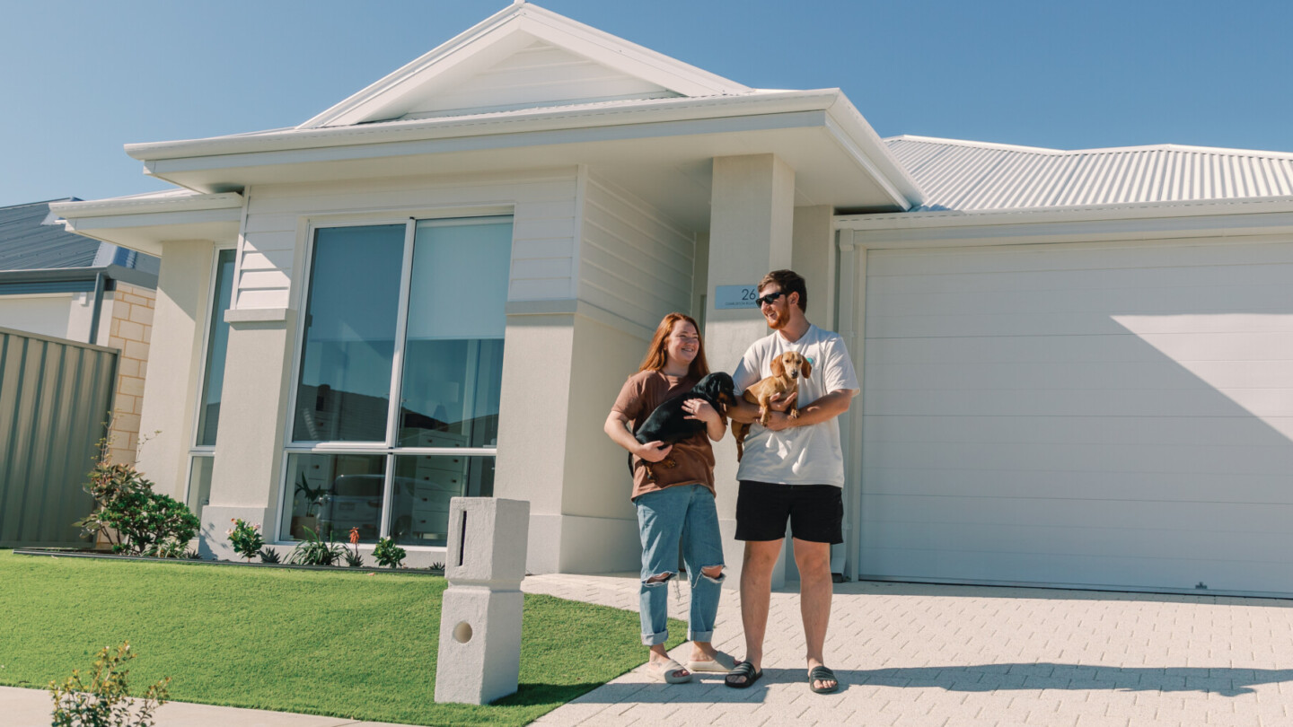
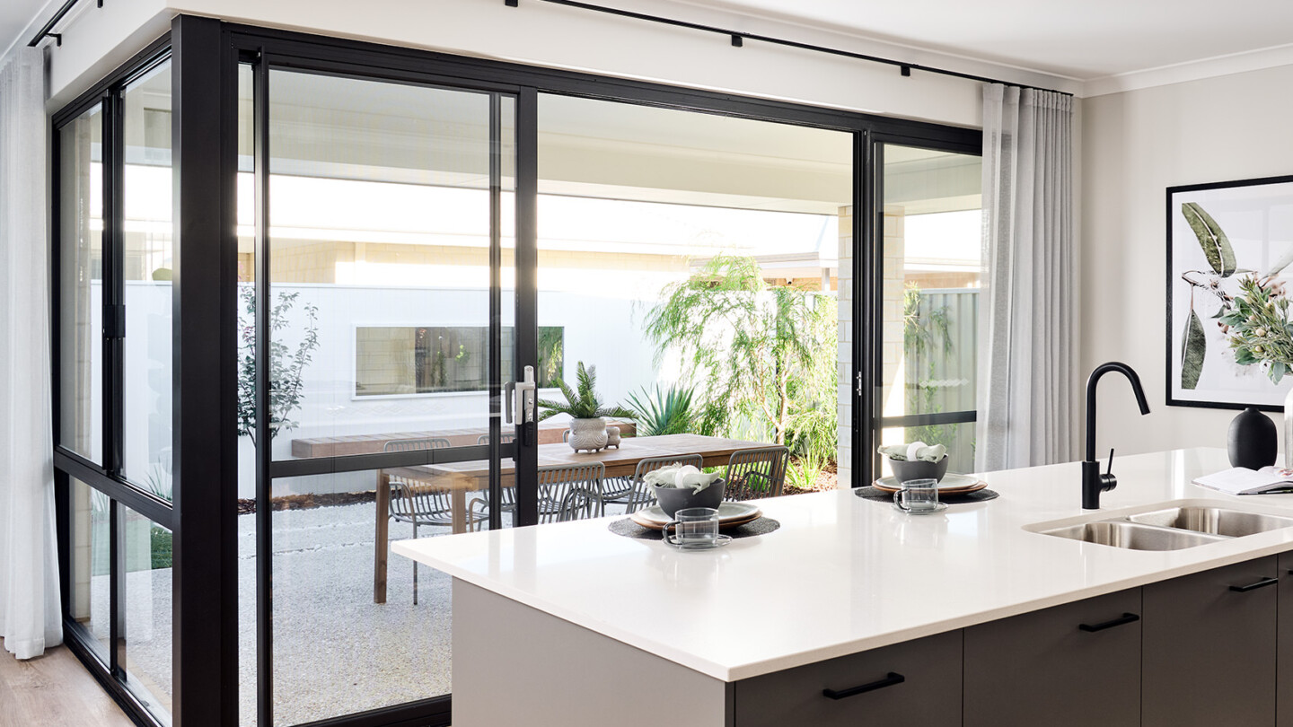
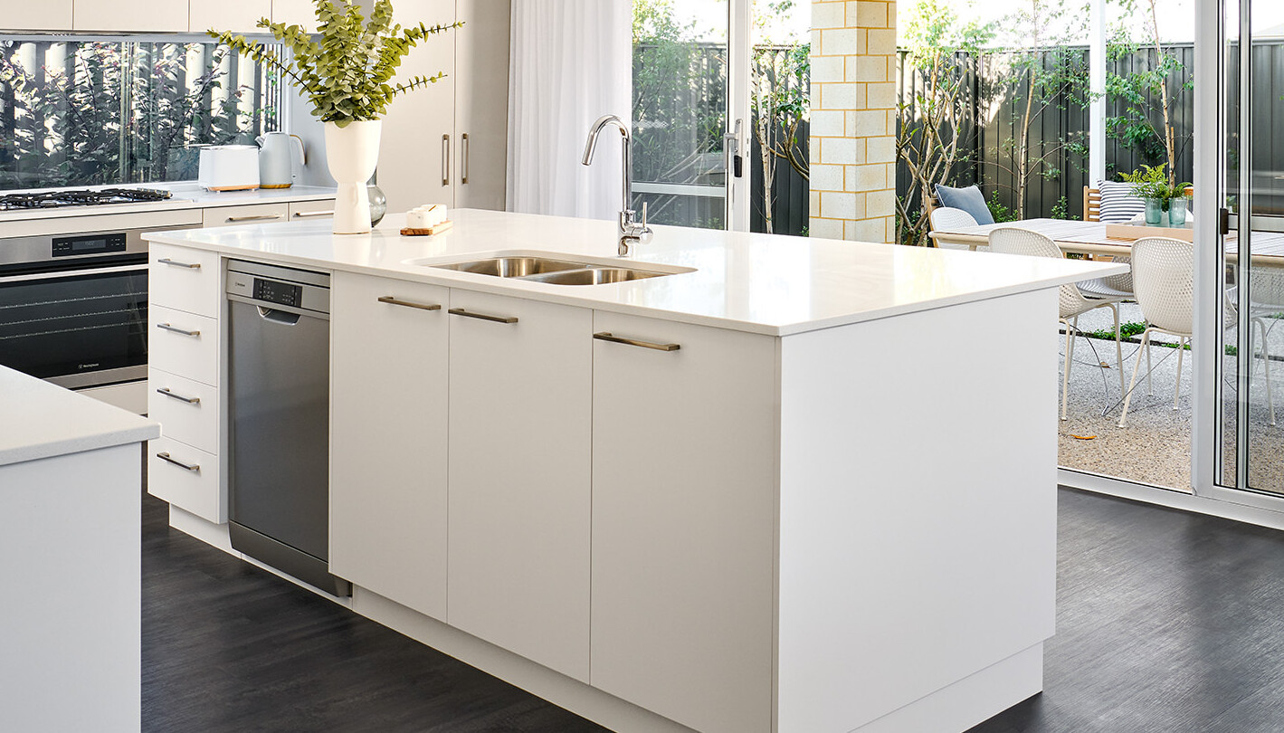
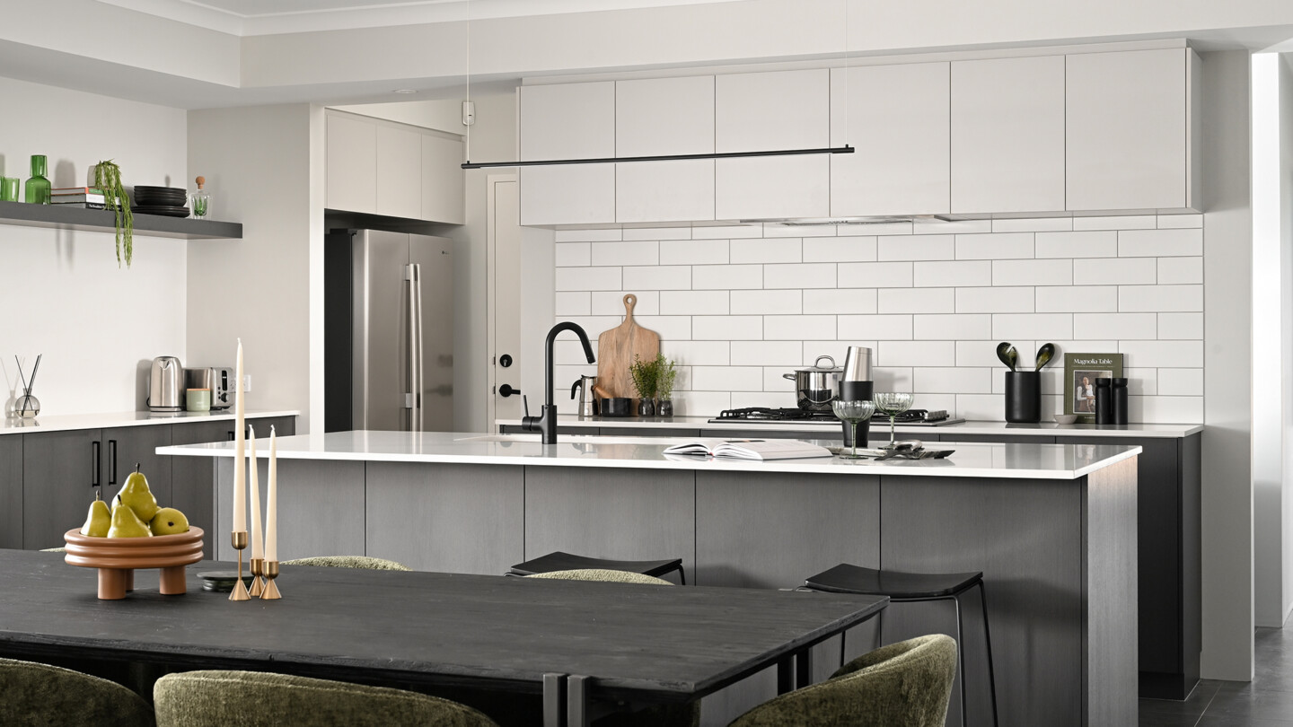
The Exmouth 190 is a first homebuyers dream. This 3×2 rear-living design is perfect for entertaining with it’s spacious alfresco and walk-in pantry off the kitchen.
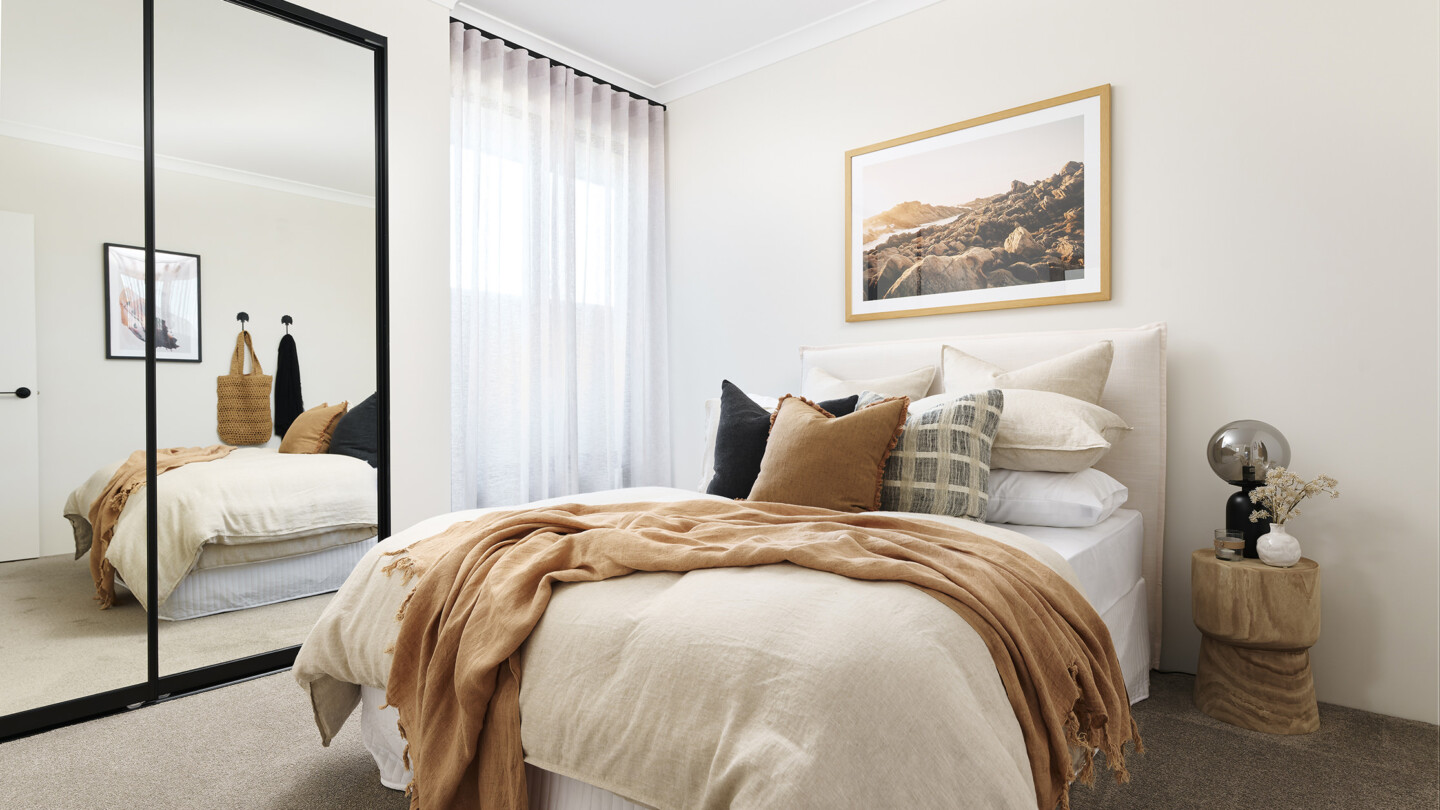
A spacious master bedroom at the centre of the home creates your own personal oasis, and with 2 extra bedrooms it’s got just what you need as a first homebuyer, with a bit of extra space to share with loved ones.
Floorplan
Choose your floorplan variation
Original
This option is a 3x2 with walk-in pantry
Alfresco alternative
This option has flipped the alfresco to the left handside
Bath alternative
This option has extended the shower in place of a bathtub
Scullery option
This option has a scullery off the kitchen
Study option
This option has a study in place of the walk-in pantry
We’ll help you find the perfect fit
Chat to us today to make your dream home a reality.
inclusions
Choose the inclusions that are