Denmark 205
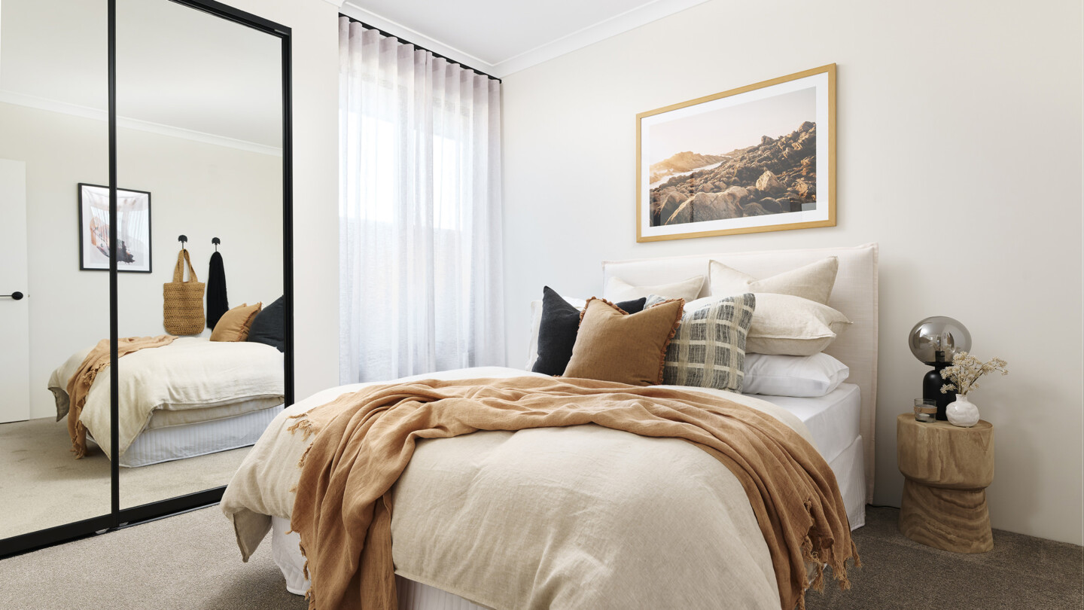
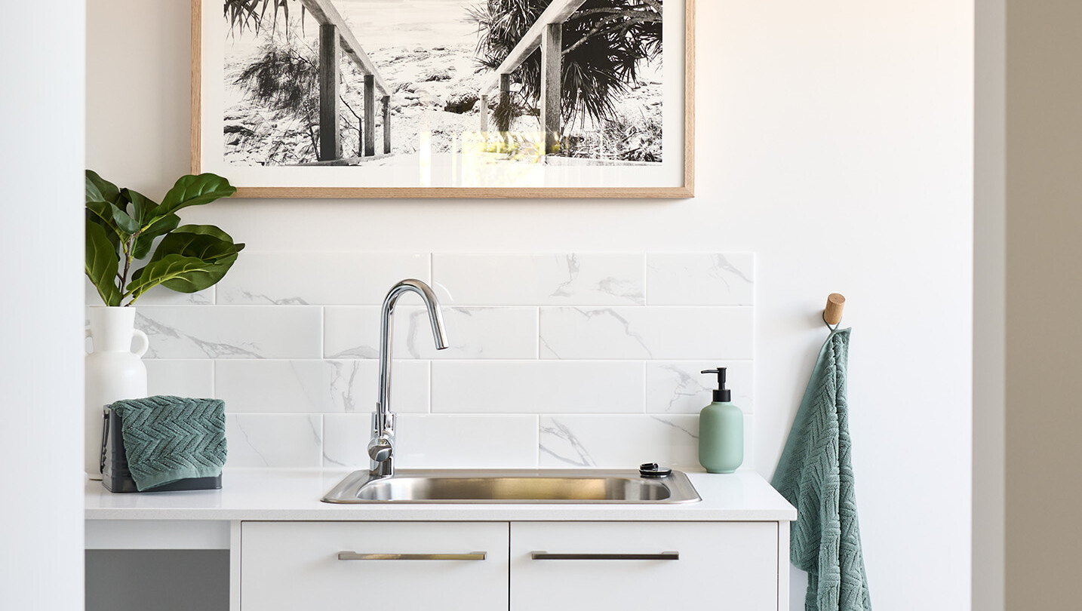
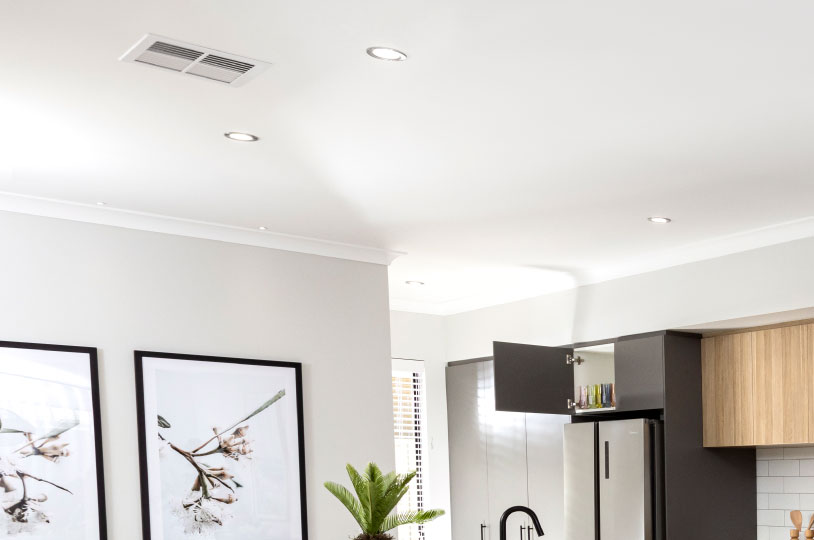
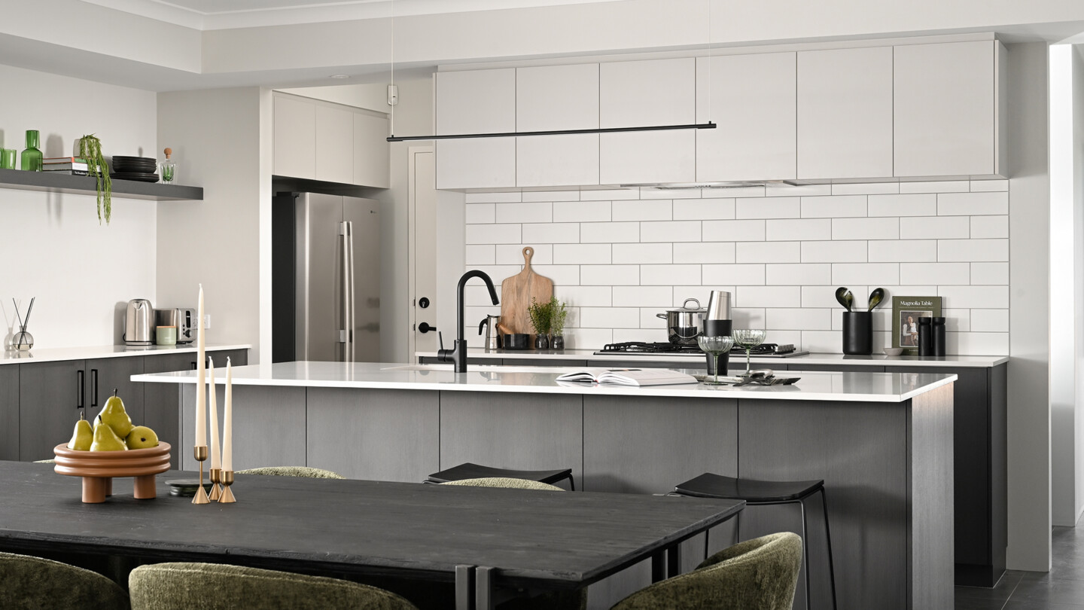
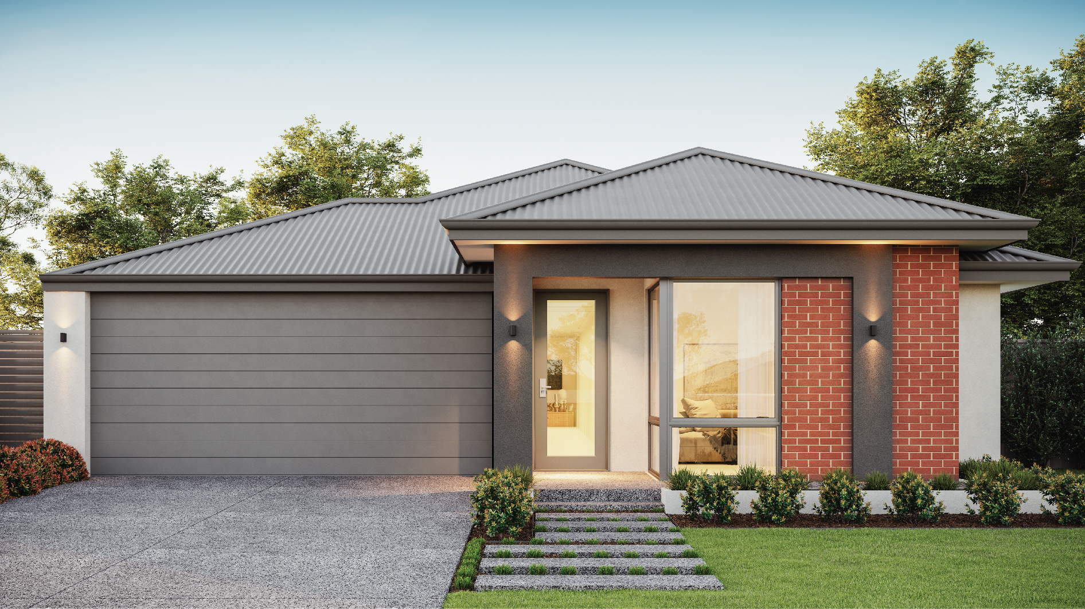
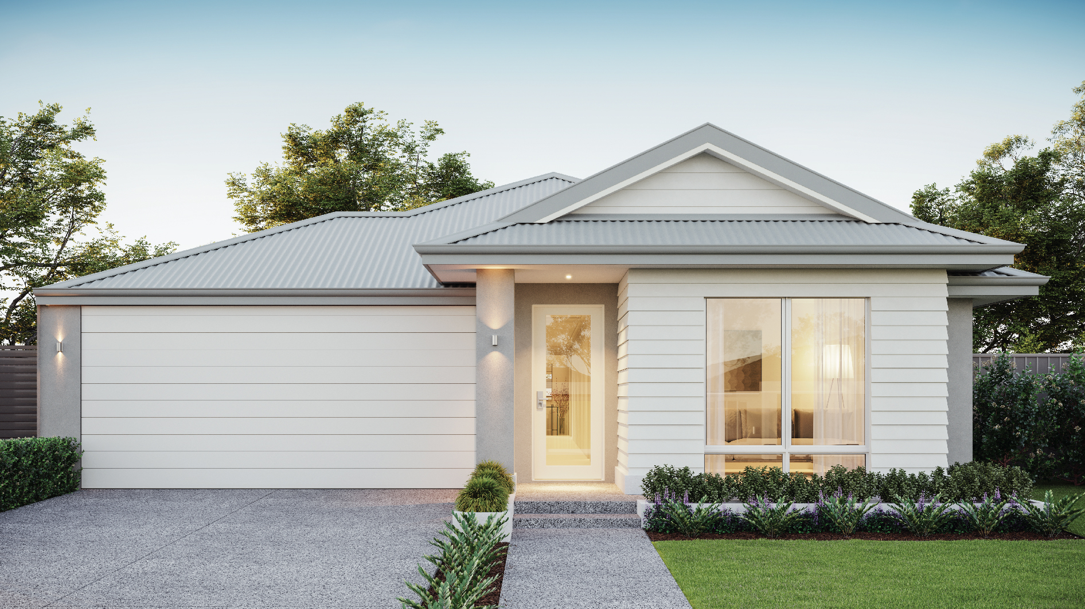
* all imagery for illustration purposes only
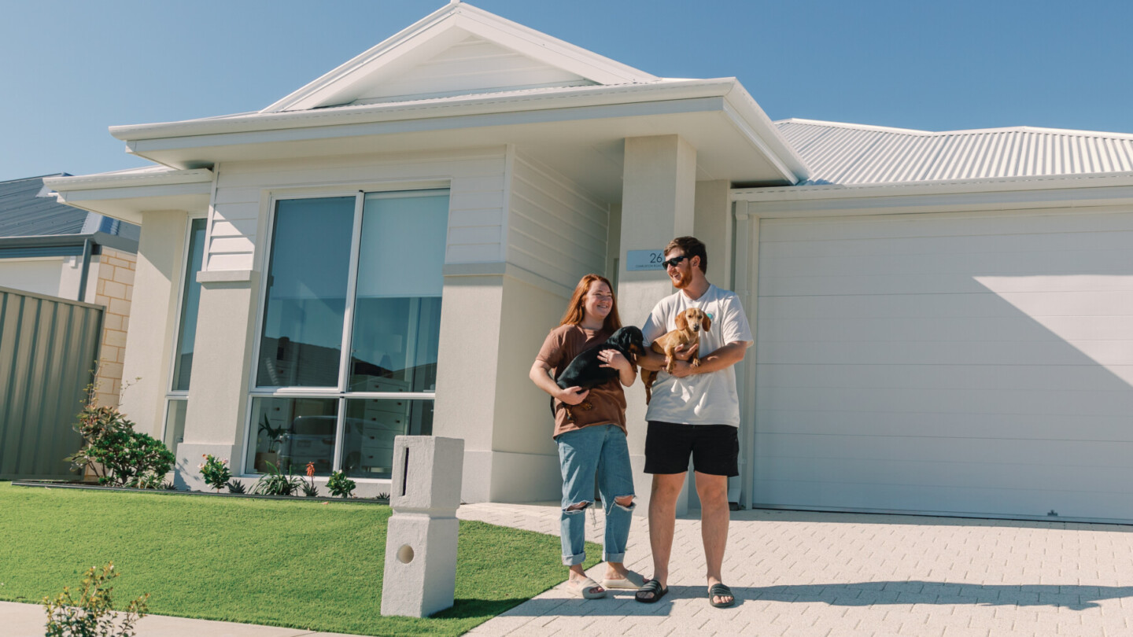
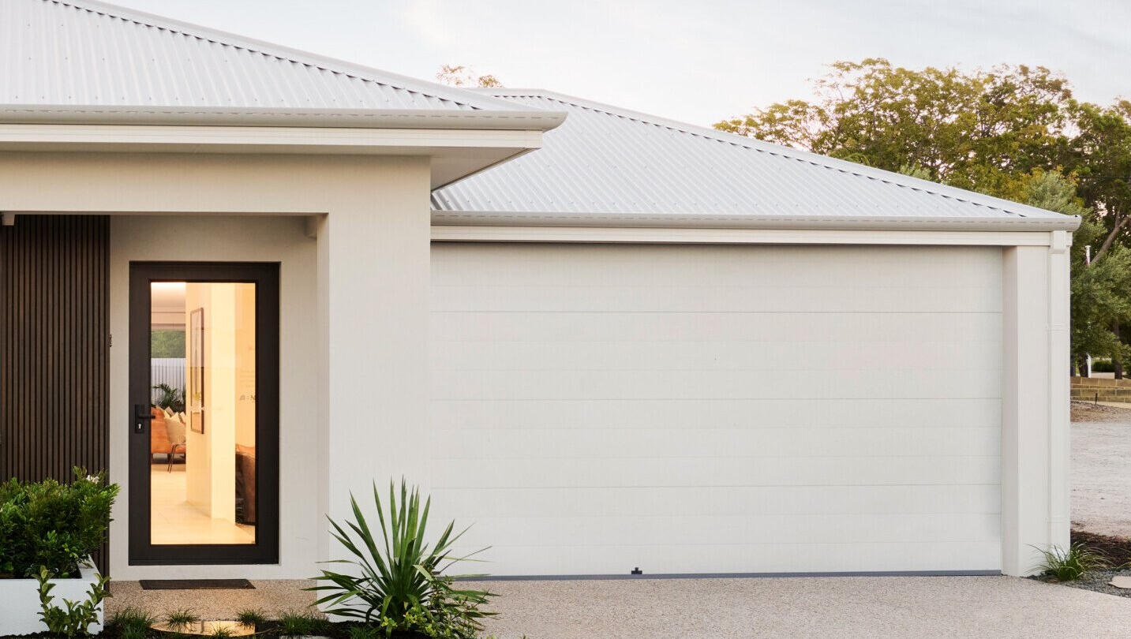

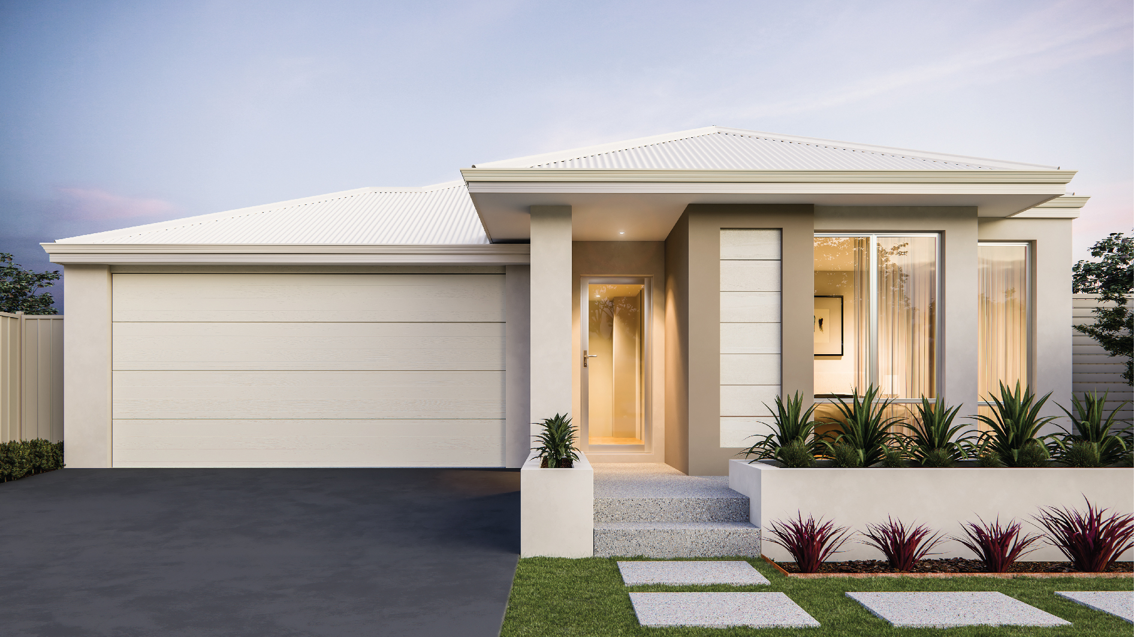
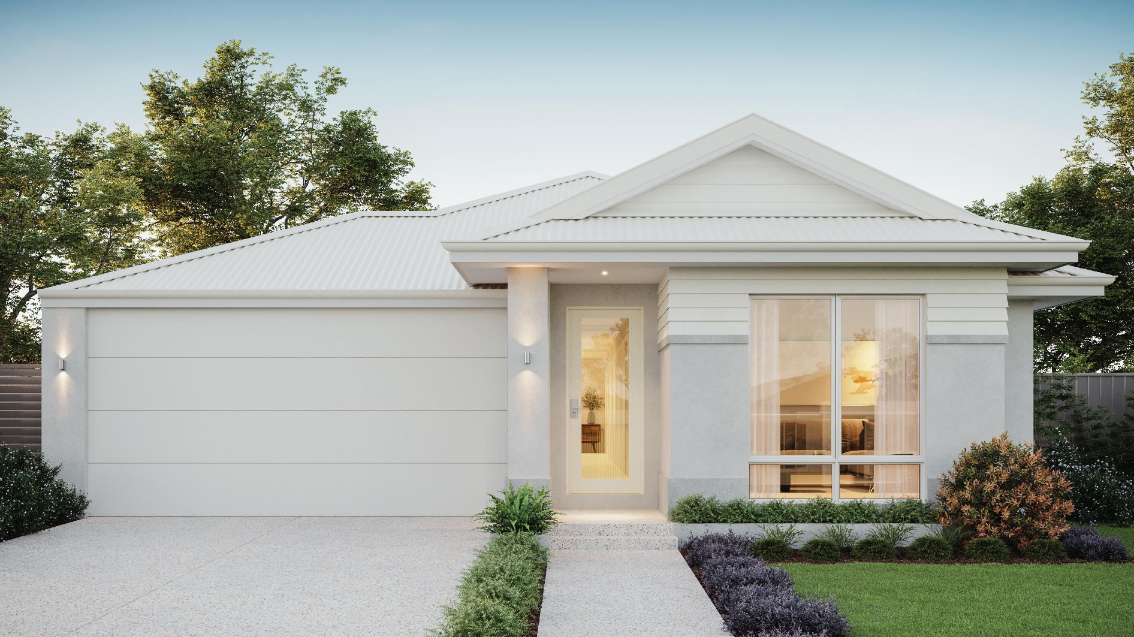
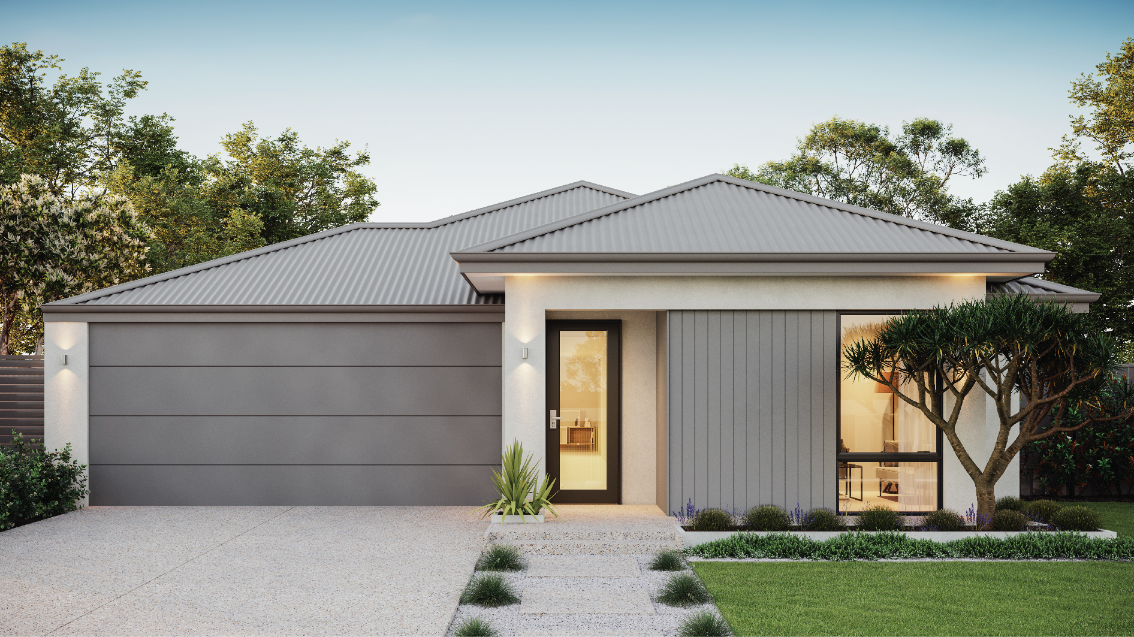
The Denmark 205 design is a family favourite 4×2 design, that also comes in a range of floorplan options – so you’re bound to find one that suits you.
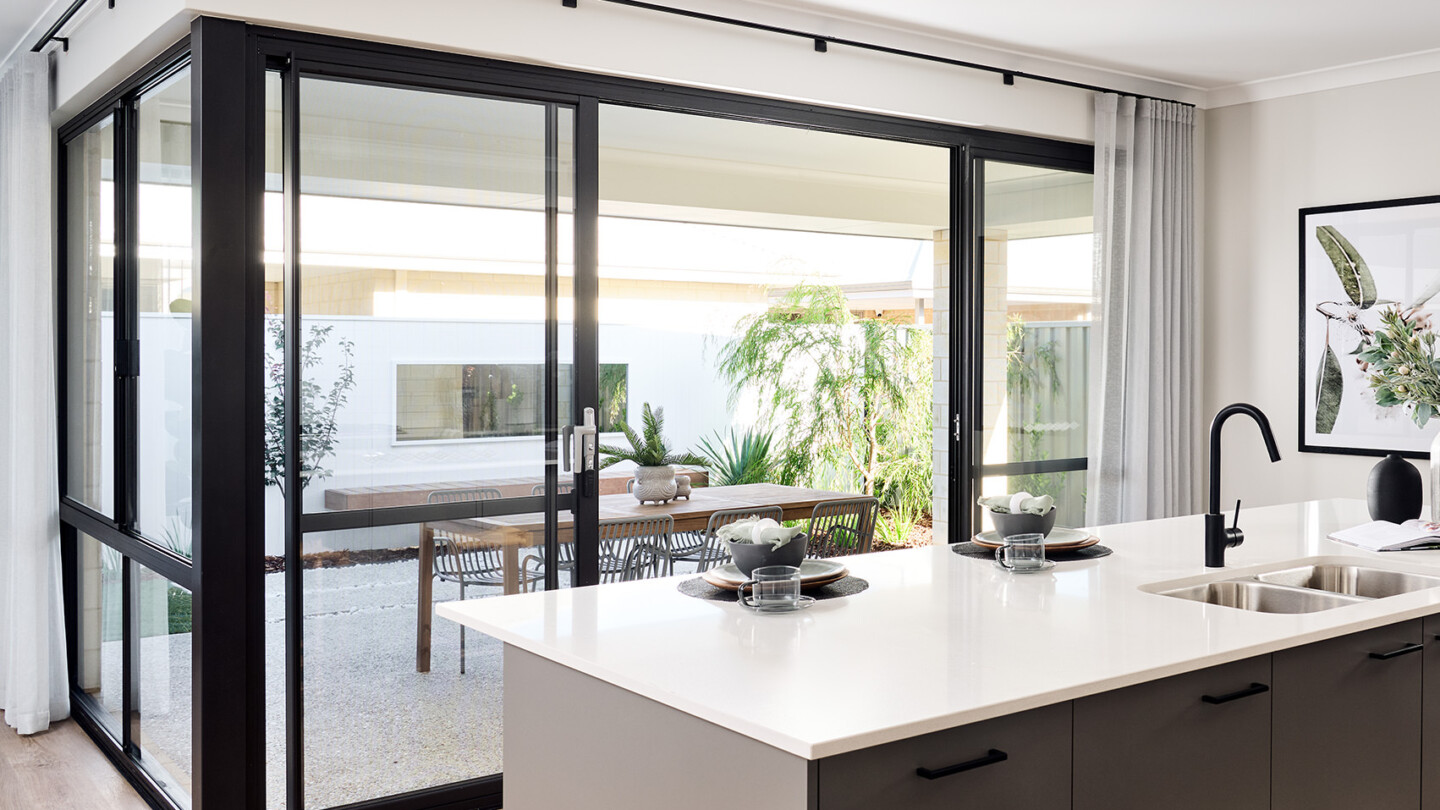

A theatre for family movie nights, open plan living and alfresco for entertaining; and even a study nook off the kitchen (so you can make sure the kids are actually doing their homework!)
Lastly, the additional 3 double bedrooms are at the rear of the home, so all their mess is confined to their own wing!
Floorplan
Choose your floorplan variation
Original
This option is a 4x2 with a theatre
Front Theatre
This option has switched the theatre to the front.
5 bedroom
This option has a 5th bedroom in place of the theatre
We’ll help you find the perfect fit
Chat to us today to make your dream home a reality.
inclusions
Choose the inclusions that are 









Home & Land Packages featuring Denmark 205
Browse our full range of home & land packages