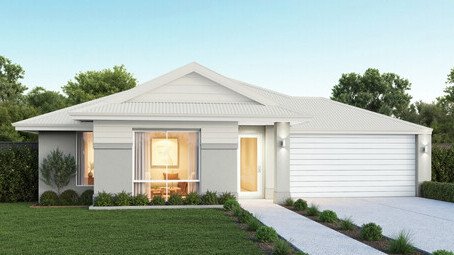
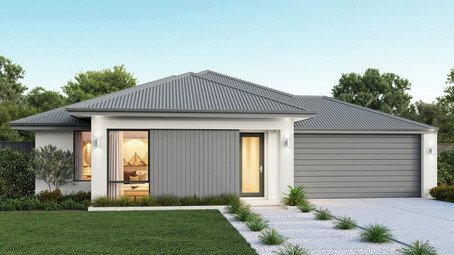
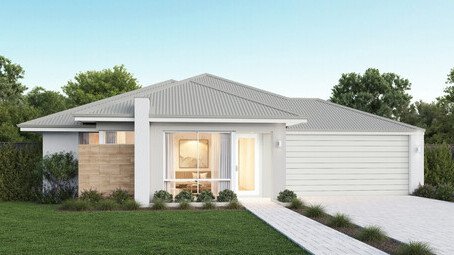
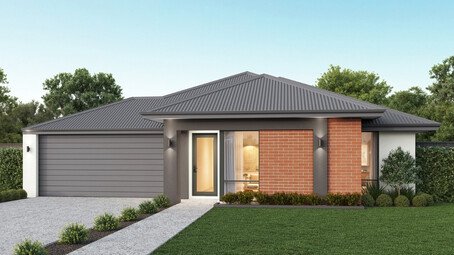
Dampier 265

Home Designs
Dampier 265 NEW
Home Designs
Dampier 265 NEW
4 Beds
2 Baths
2 Cars
265m2 Home Size
15m Min Lot Width

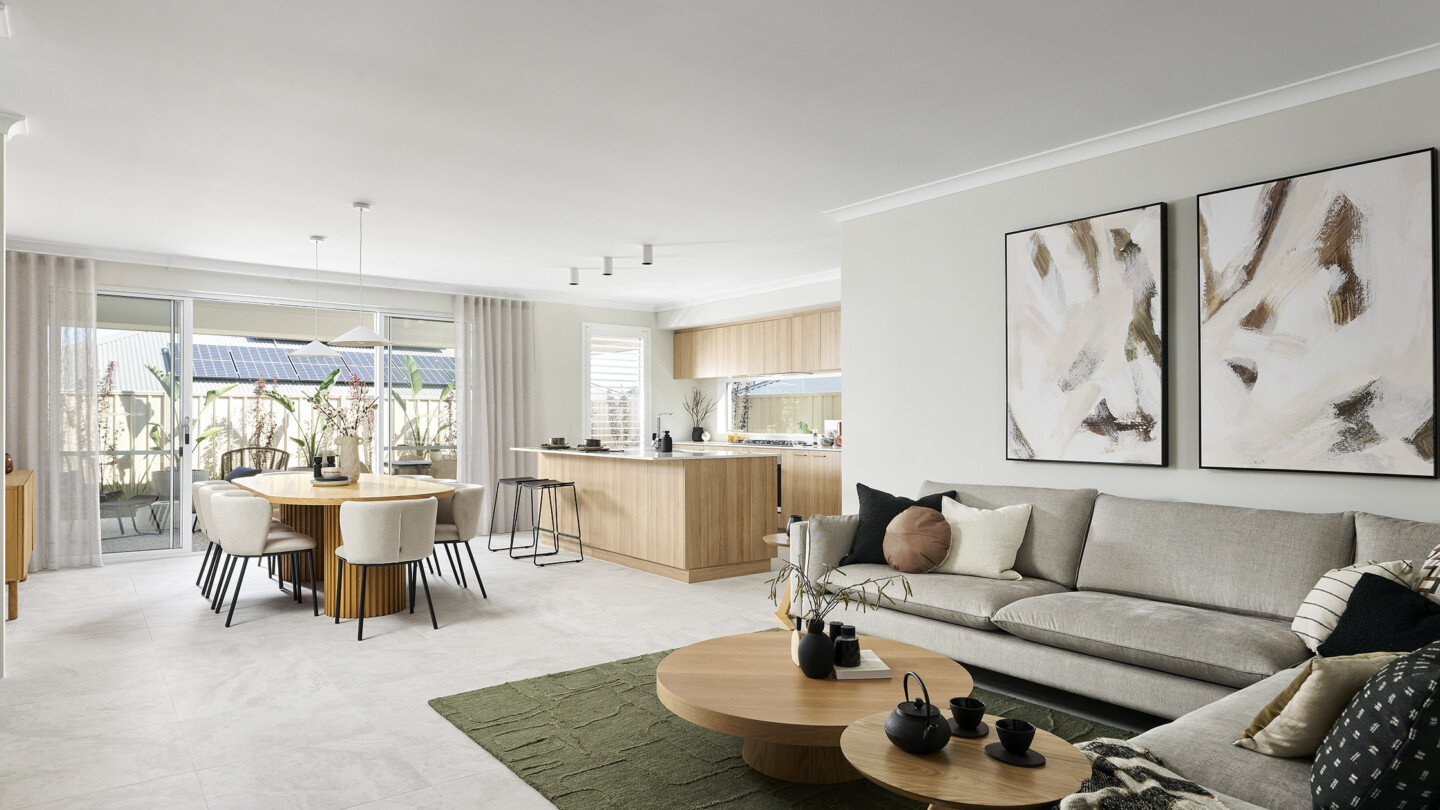
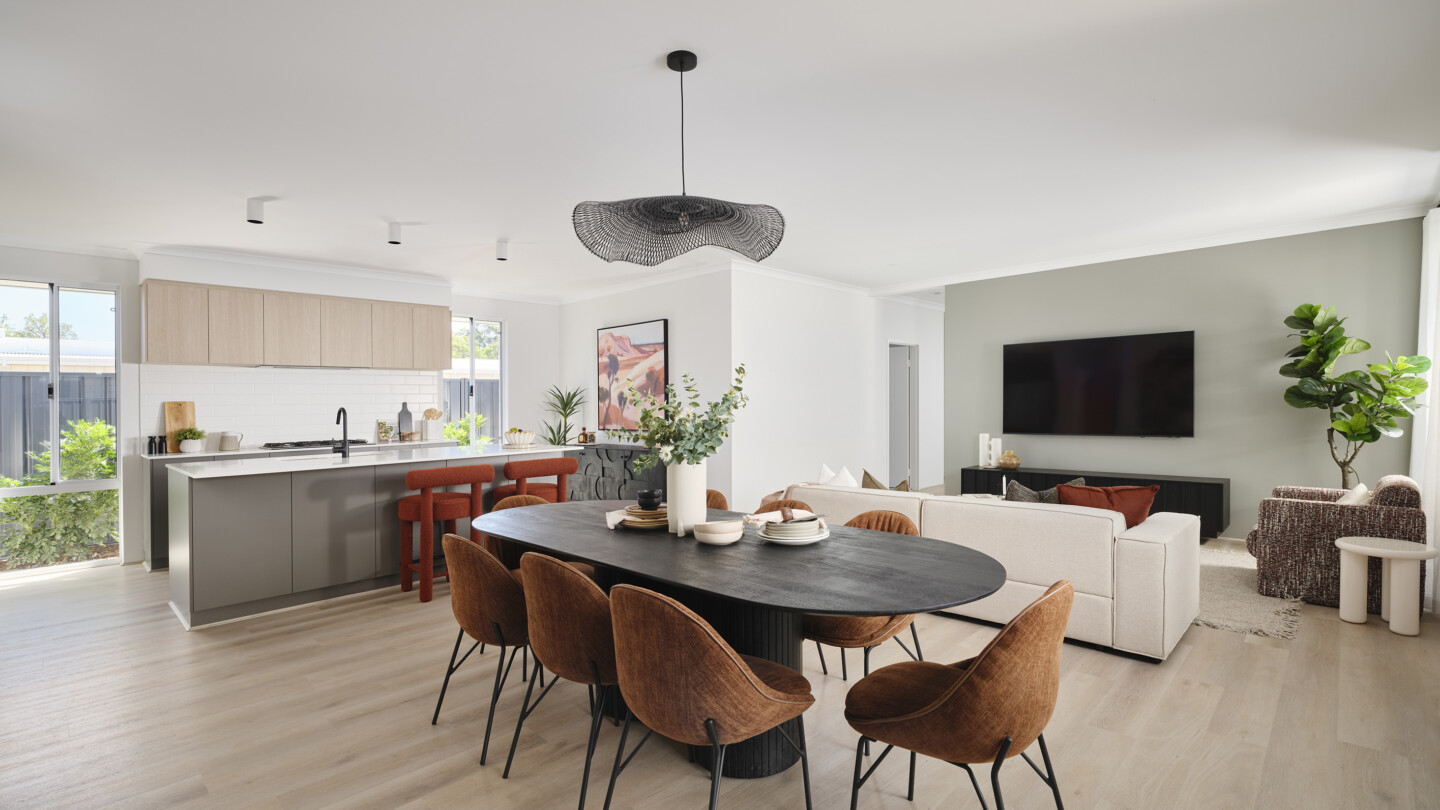
Introducing the new Dampier 265, this 4×2 design comes jam-packed with all the fan favourites.

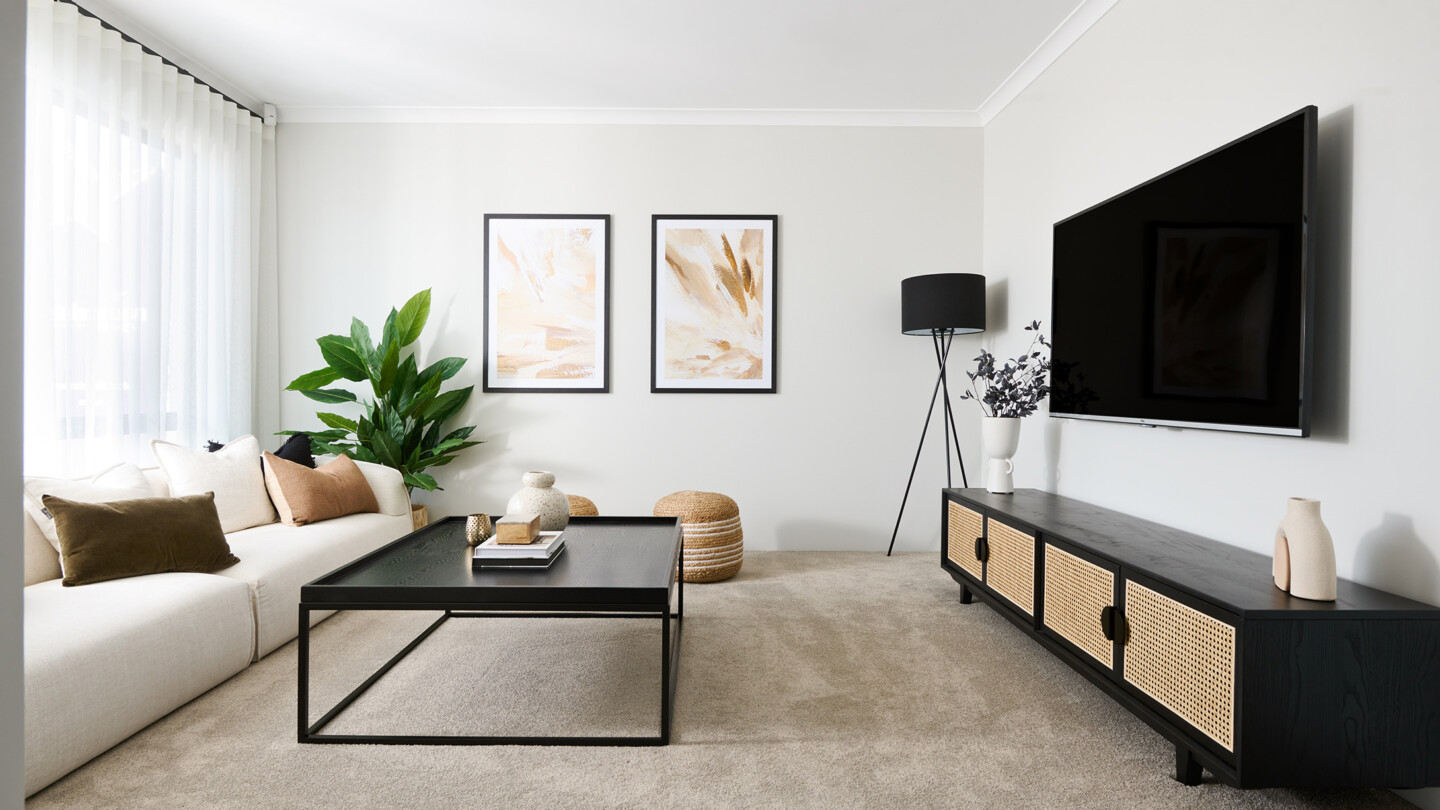
The open-plan kitchen, dining and living areas flow seamlessly, perfect for hosting family and friends. While the primary bedroom, with walk-in robe and ensuite, offers a serene retreat, complemented by a dedicated home office to keep you inspired. Three additional front bedrooms provide peaceful, tucked-away comfort for family or guests.

Floorplan

Choose your floorplan variation

Original

This floorplan is a 4x2 with theatre and office

  • 4
  • 2
  • 2
  • 265m2
  • 15m

Guest Suite

This option has a guest suite in place of the theatre and office

  • 5
  • 3
  • 2
  • 265m2
  • 15m

Multi-purpose

This option has a multi-purpose in place of the theatre and office

  • 4
  • 2
  • 2
  • 265m2
  • 15m

Powder Room

This option has a powder room in place of WC

  • 4
  • 2
  • 2
  • 265m2
  • 15m

Dual walk-in robe

This option has a dual walk-in robe in place of singular walk-in

  • 4
  • 2
  • 2
  • 265m2
  • 15m

We’ll help you find the perfect fit

Chat to us today to make your dream home a reality.

inclusions

Choose the inclusions that are a little more you®

4H1A6518
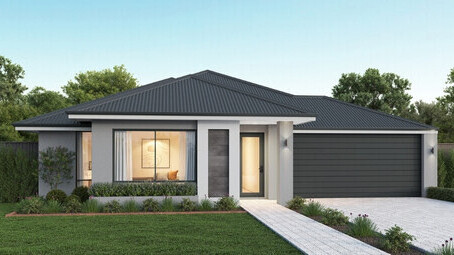
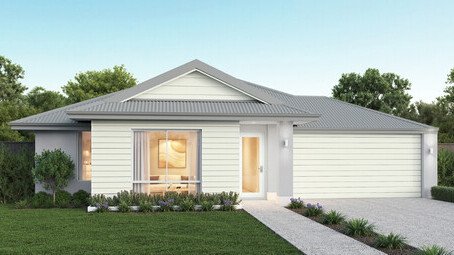
Choice of 6 facades
CEL_Pearson_DisplayHome_Baldivis_LR-24-scaled-e1750649076684
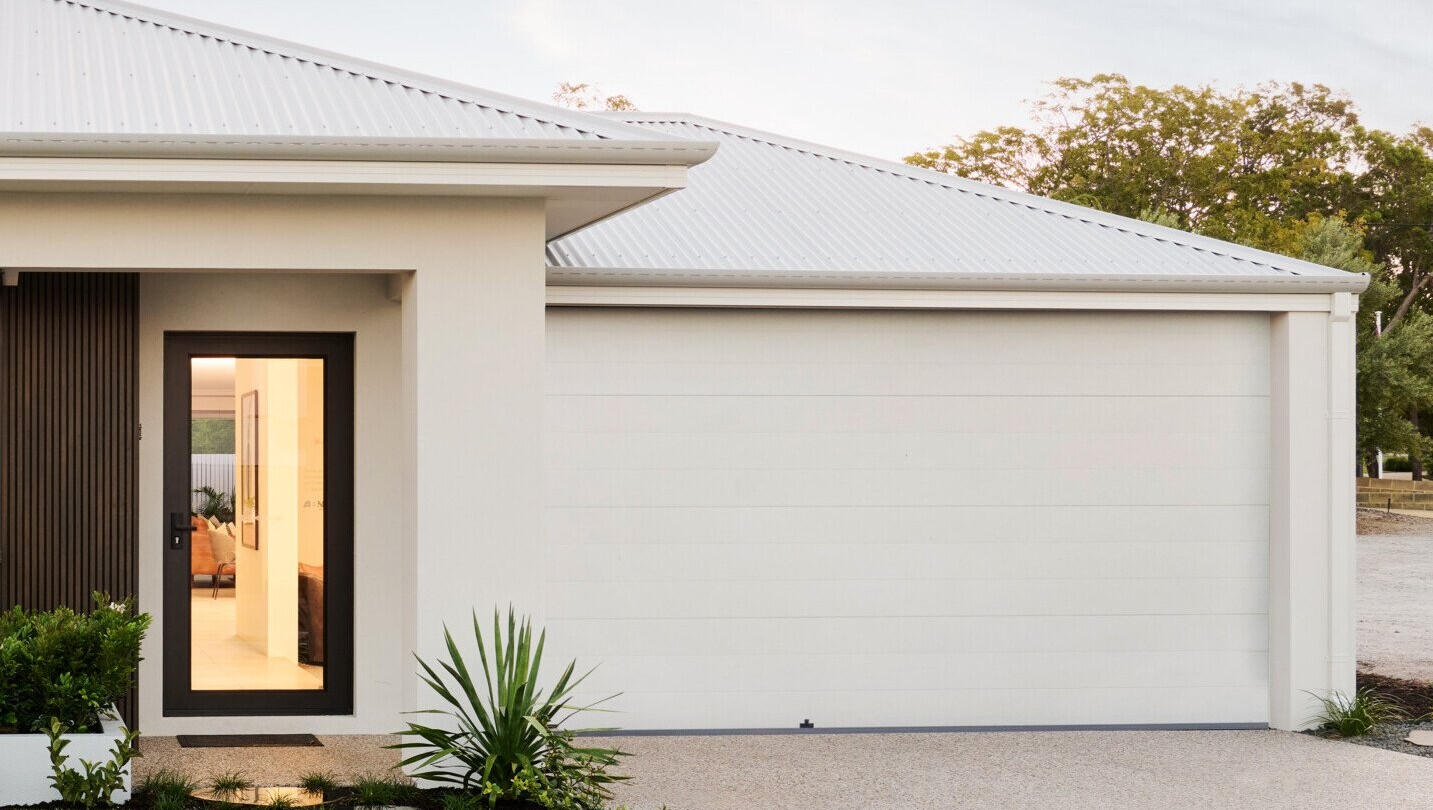
Glass front door & double-lock garage, with choice of colours
CEL_Hudson_DisplayHome_LakeTreeby_LR (45)
Paving to alfresco, porch & driveway
CEL_Hudson_DisplayHome_LakeTreeby_LR (29)
30c high ceilings throughout home (27c to garage & alfresco)
CEL_Preston_DisplayHome_Vasse_LR (21)
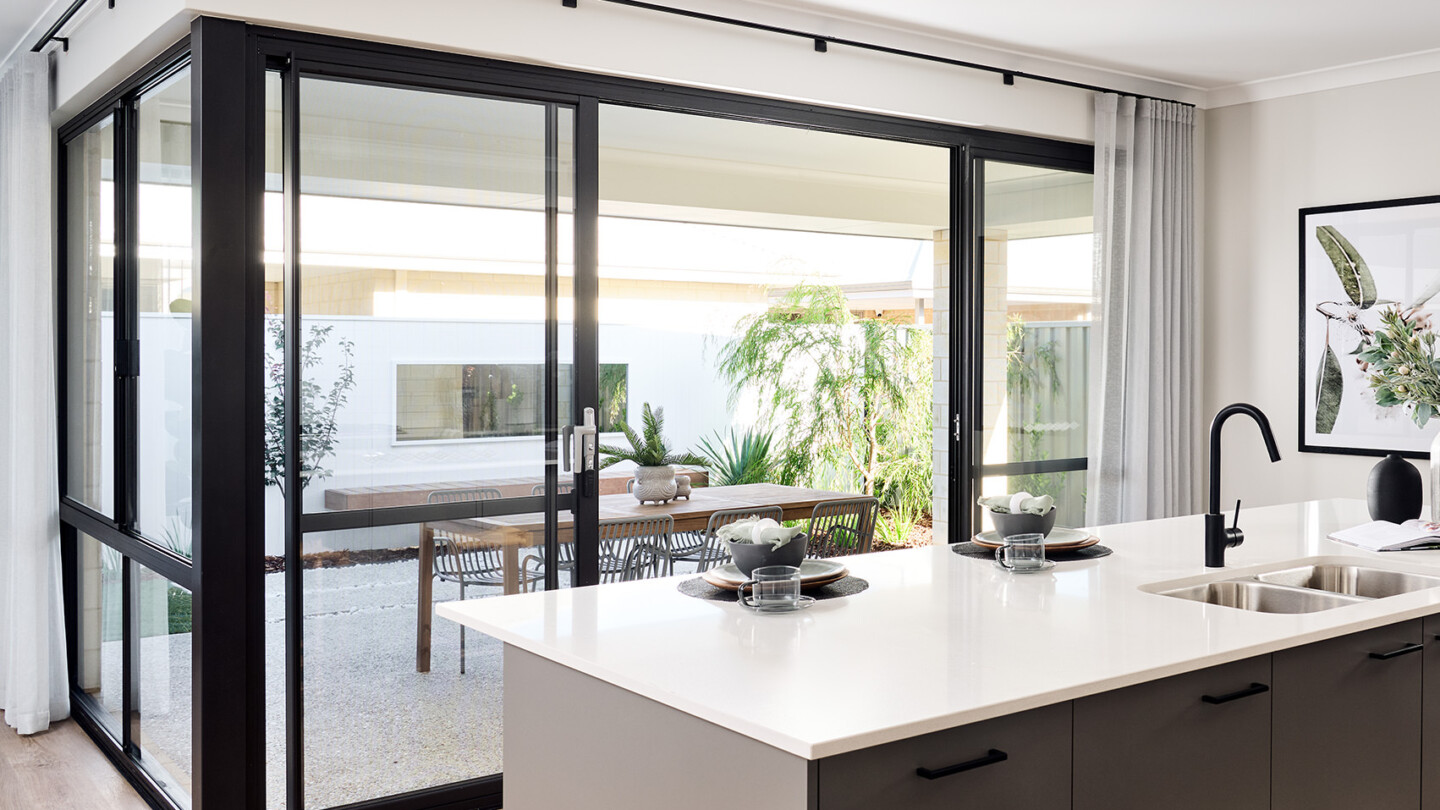
Sliding window doors, flyscreens & breezelock windows
CEL_Olive_DisplayHome_Mandogalup_HR (20)
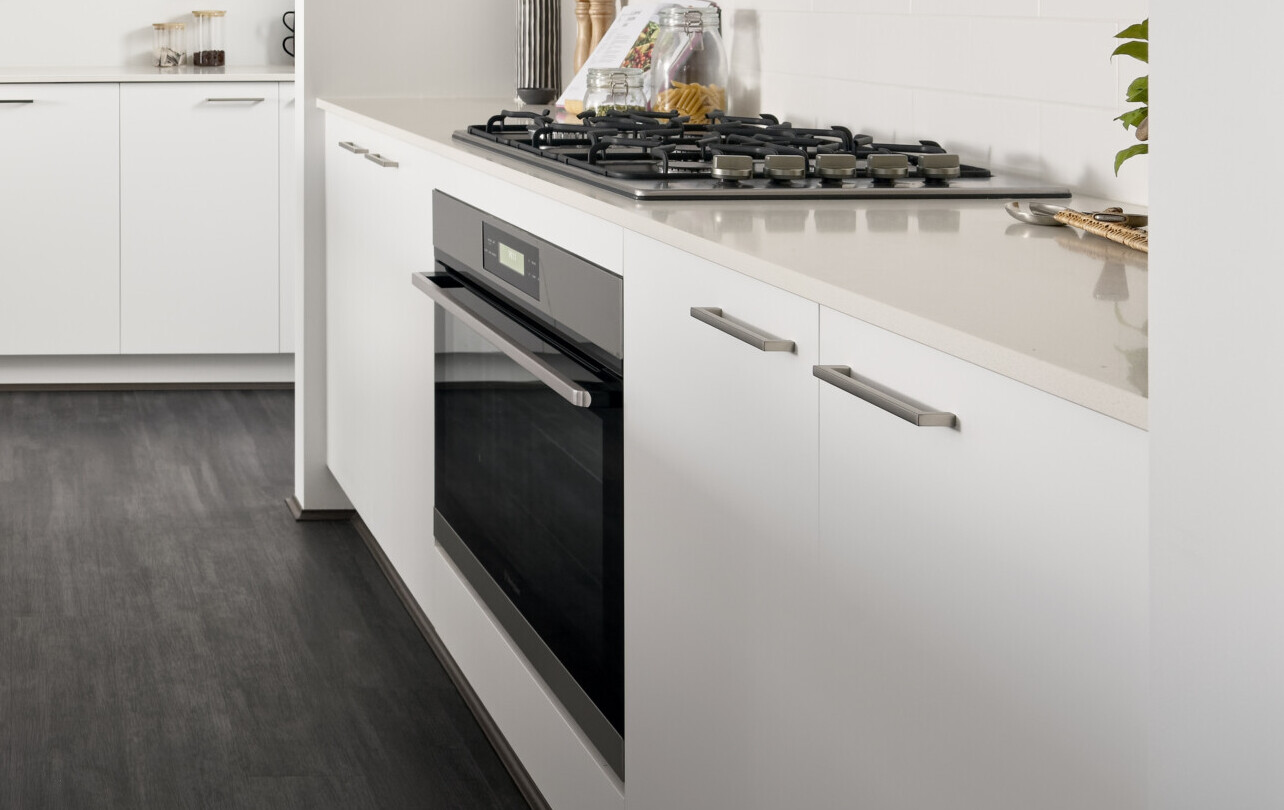
900mm stainless steel multi-function oven + hot plate
011
85+ cabinetry colour options
4H1A3637
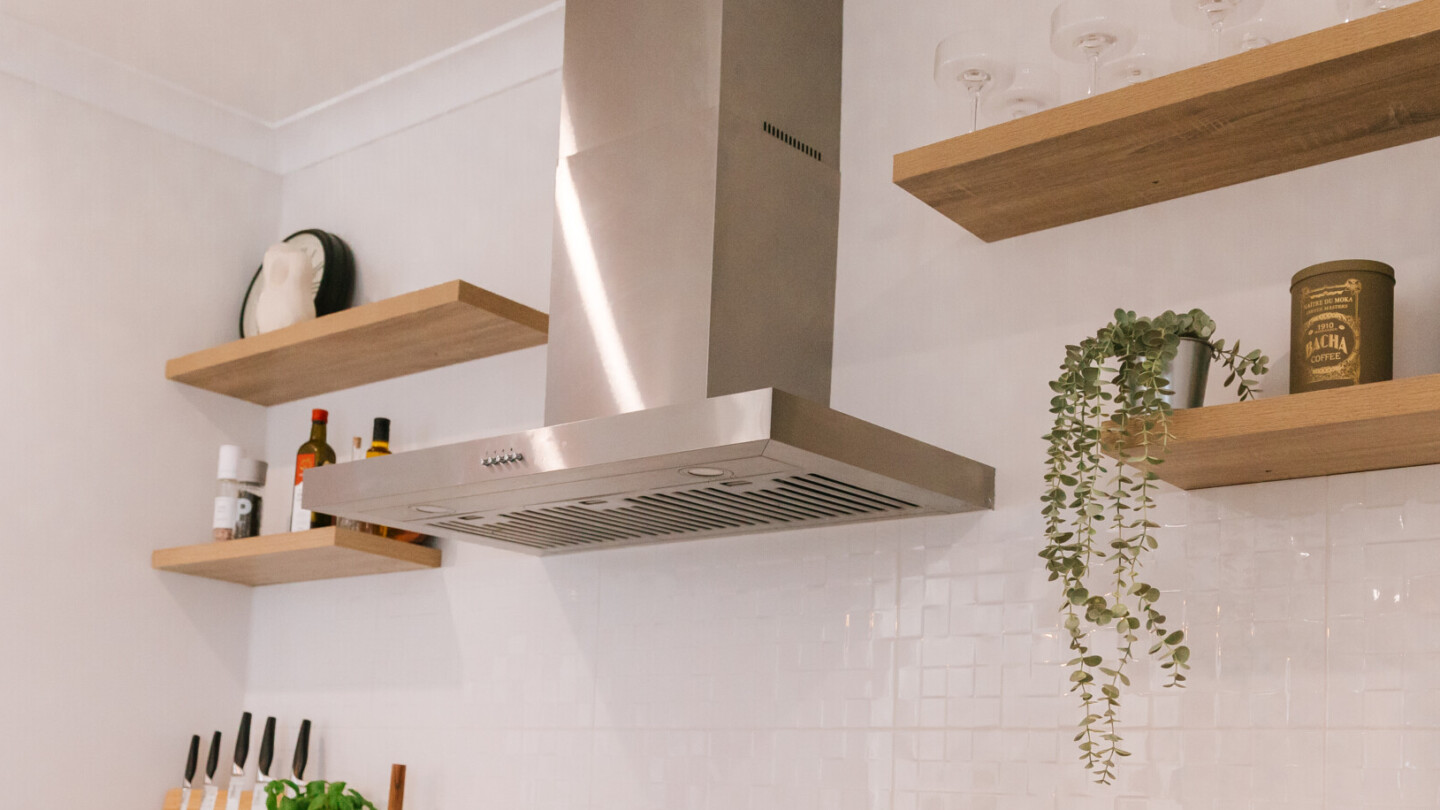
900mm stainless steel canopy rangehood
013
30+ glass or tiled splashback options
CEL_Tamlee_DisplayHome_Lakelands_LR (1 (10)
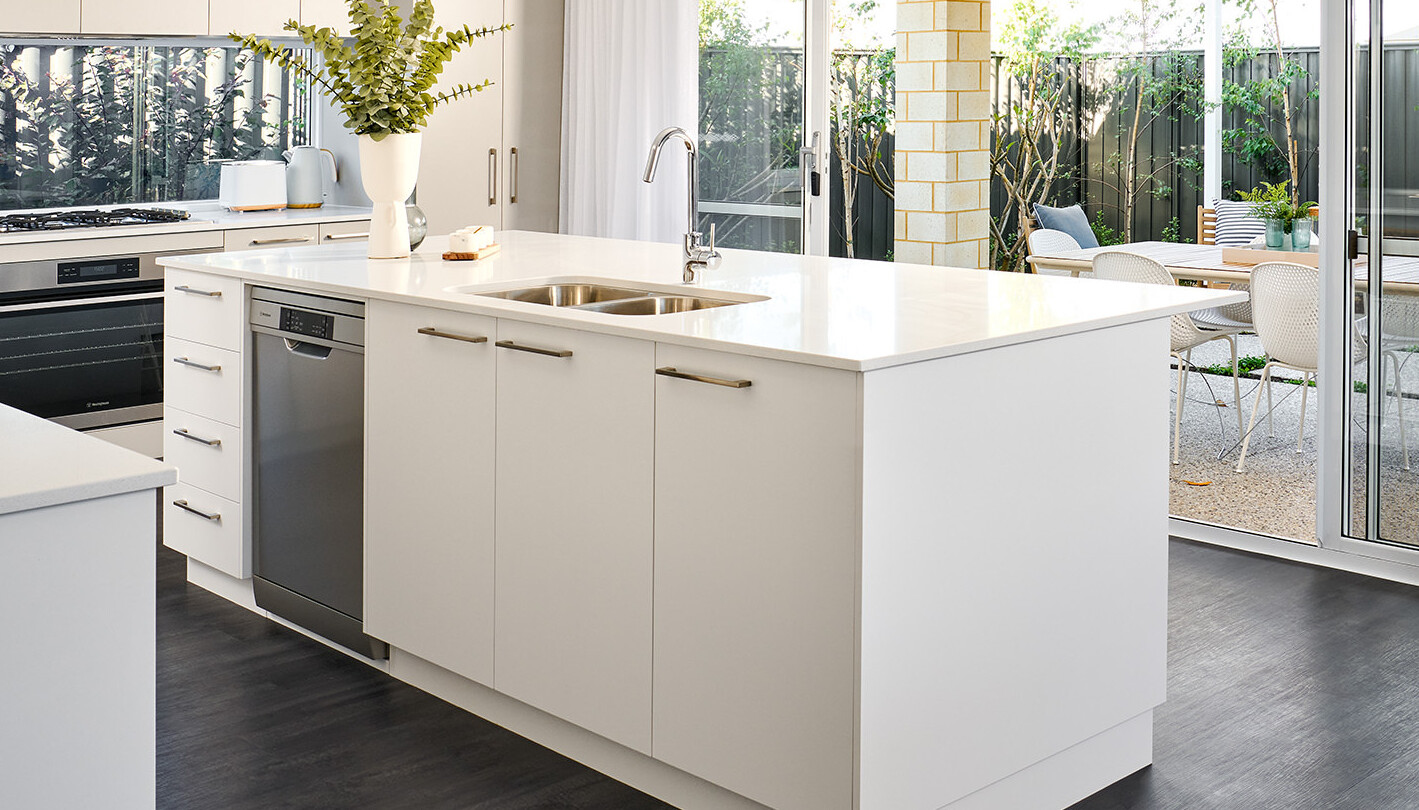
1m wide stone island bench with choice of colours
022
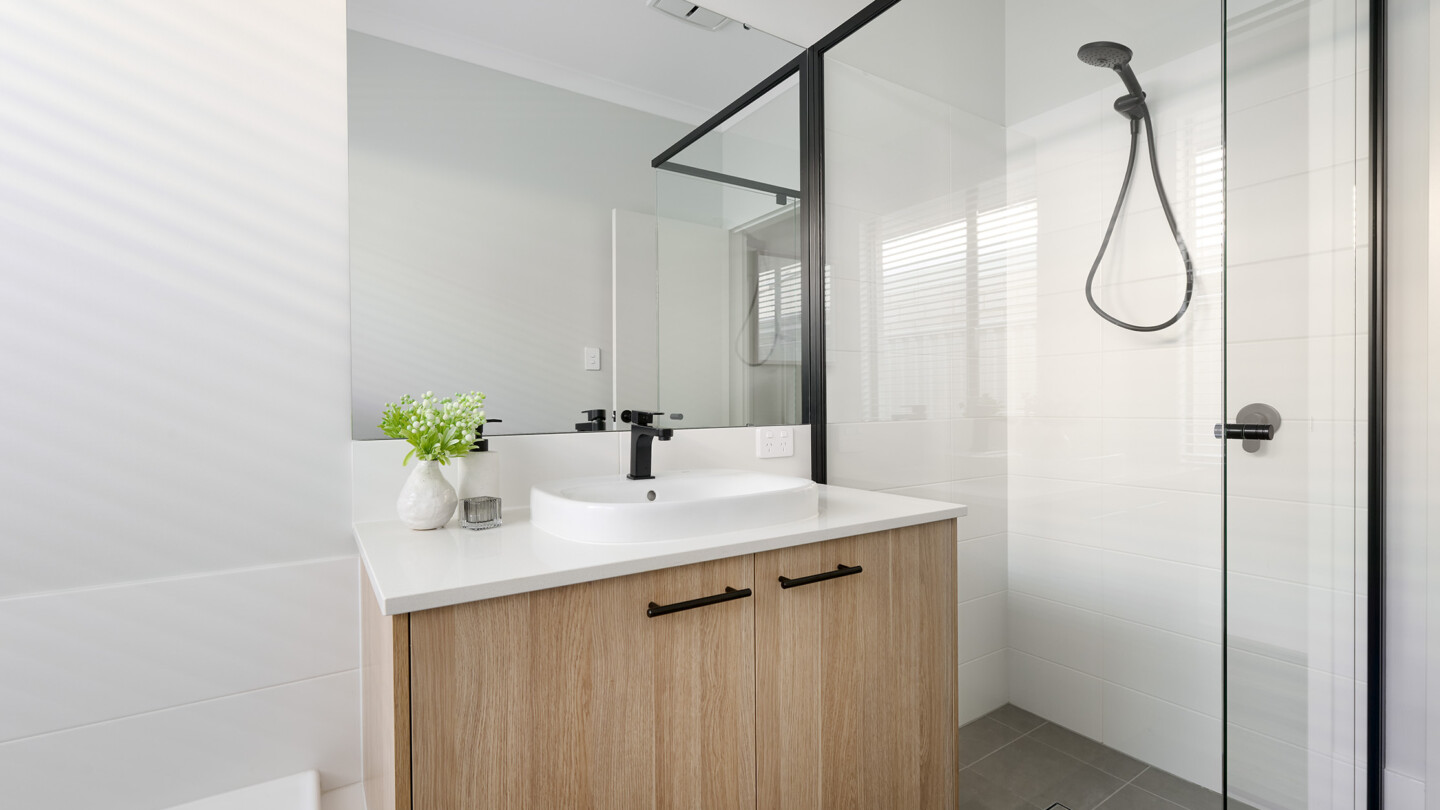
Hobless showers & 2m high ceramic tiling to recess
CEL_Illoura_DisplayHome_PiaraWaters_LR (38)
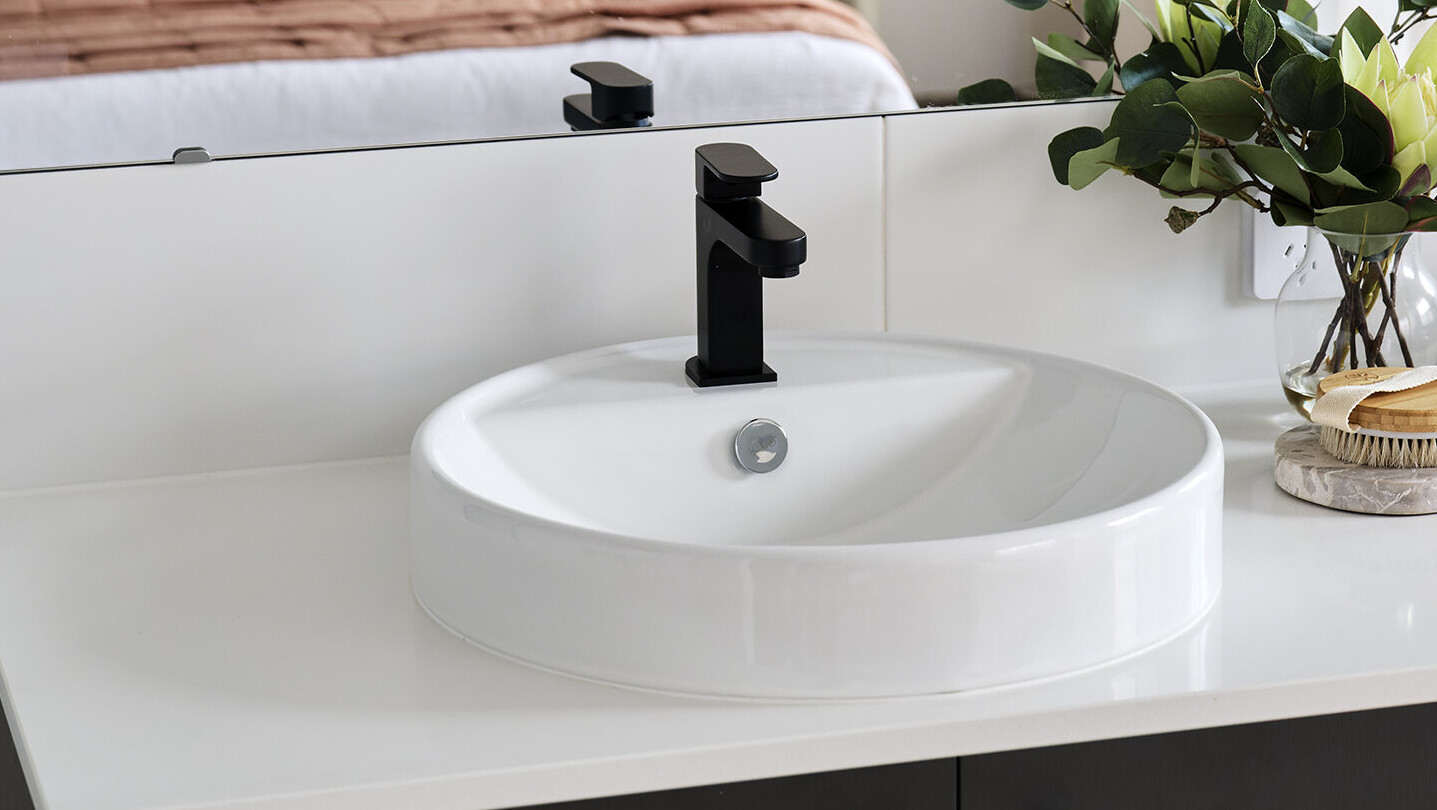
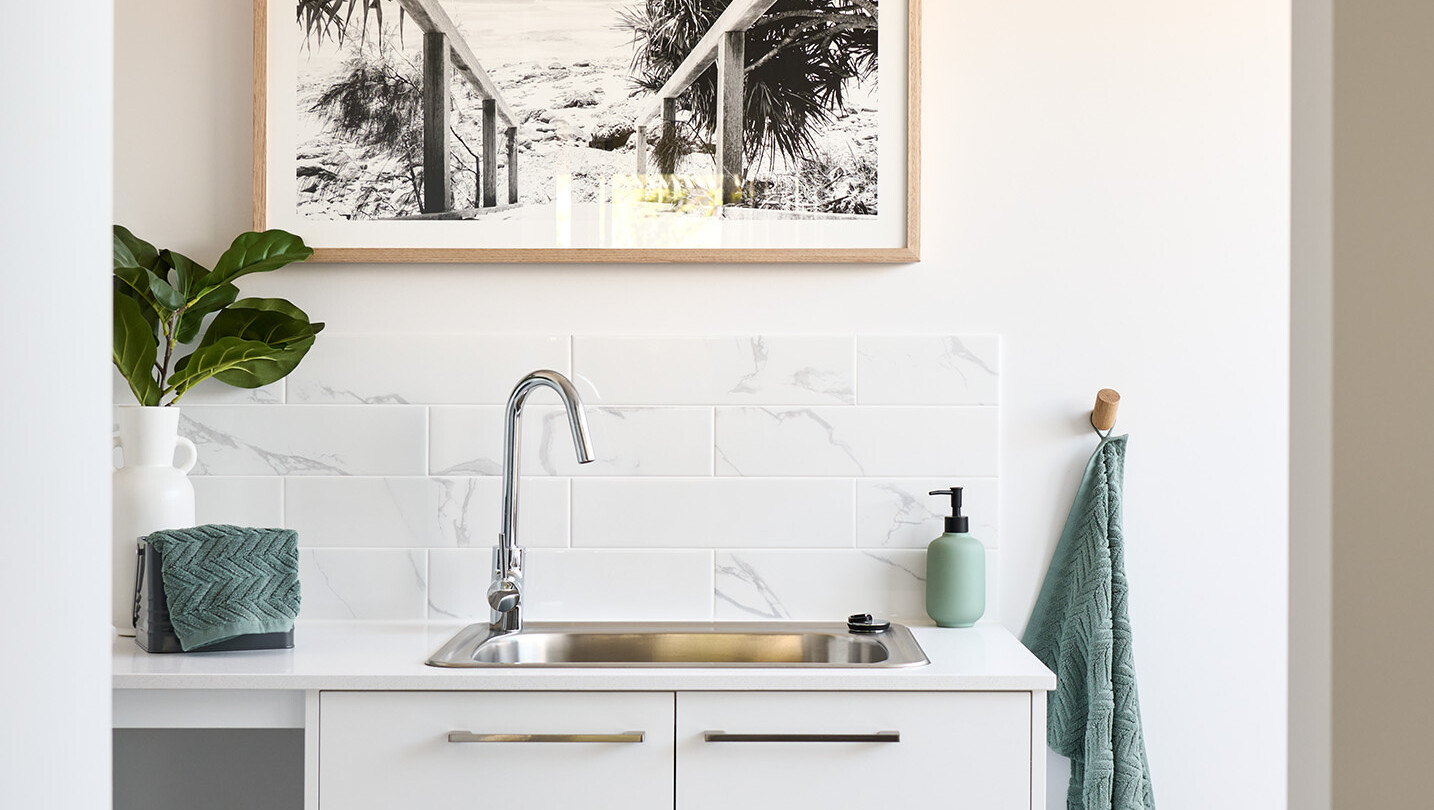
10+ Reece basin and tapware options for bathroom, ensuite and laundry
Home Collective_South West_LR (18)
10+ Reece mixer options for bath and shower
CEL_Kennie_DisplayHome_KennedyBay_LR (20)
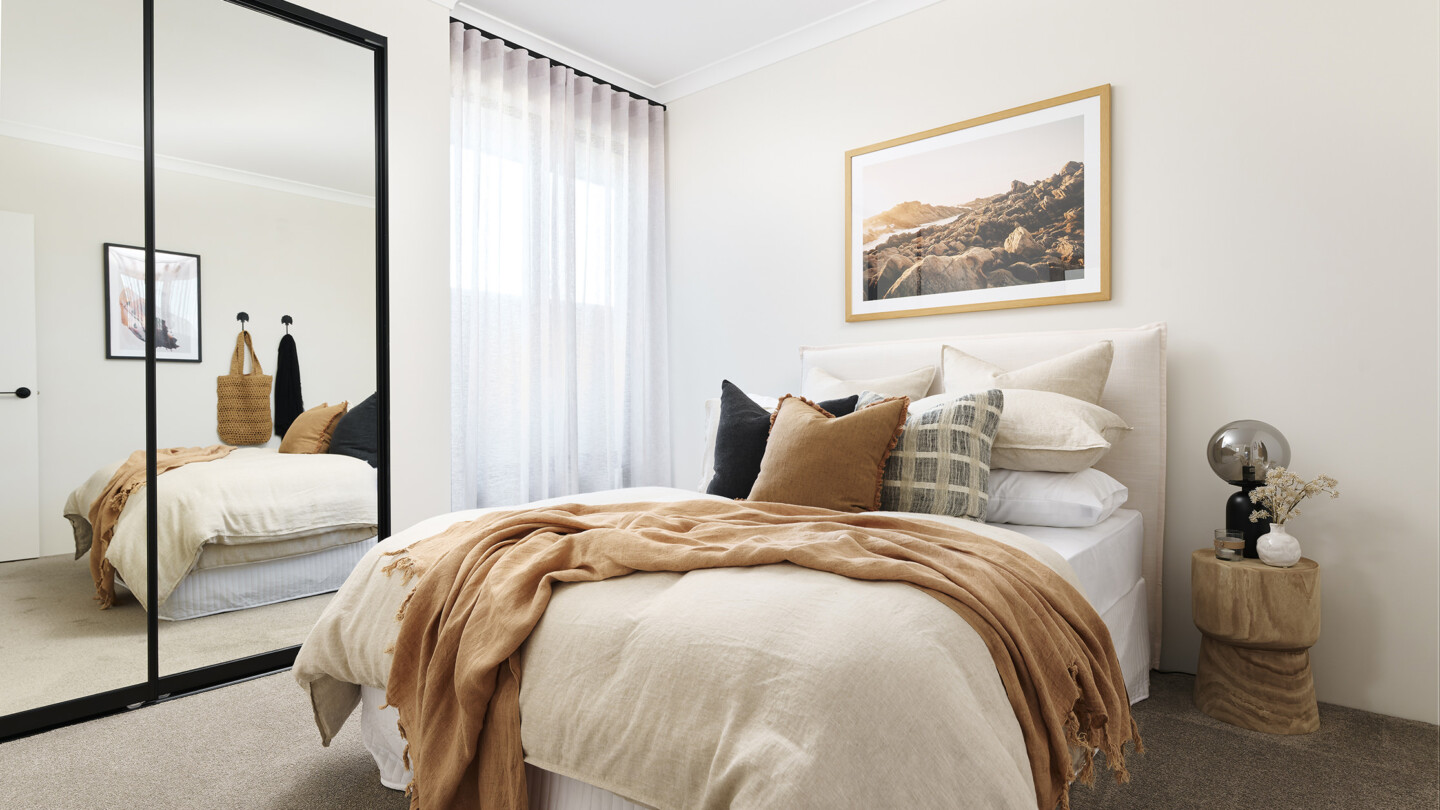
Floor-to-ceiling sliding mirrored robes
HomeCollective_JoelBarbitta_LR (51)
70+ wall and floor tile options
CEL_Tamlee_DisplayHome_Lakelands_LR (1 (7)
55+ handle options
air-con-LEDs
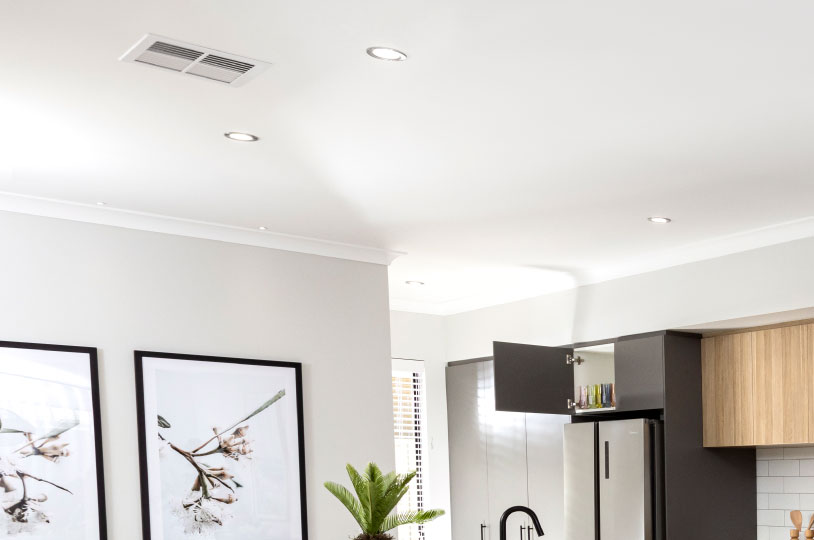
LED lighting to every room
0 of 17 features