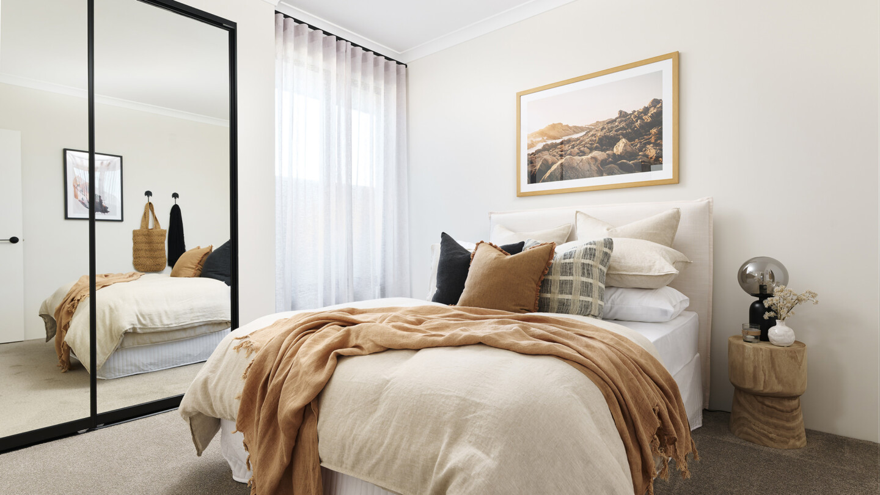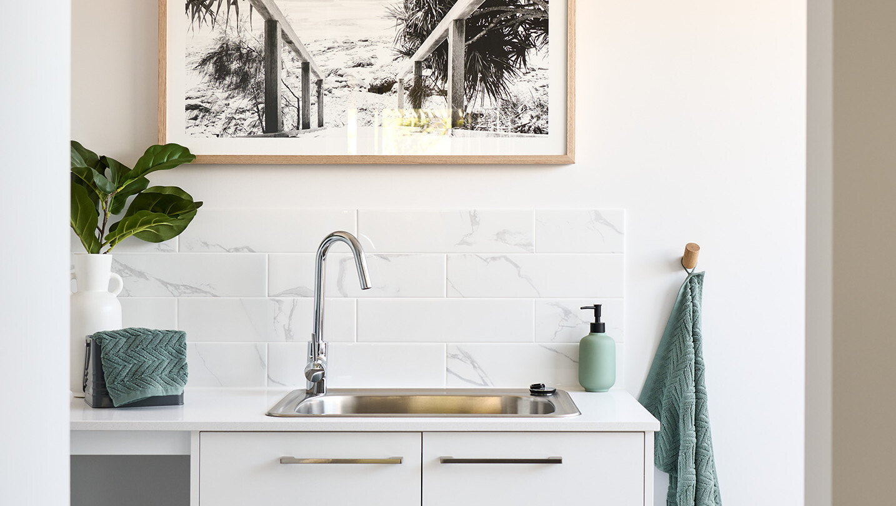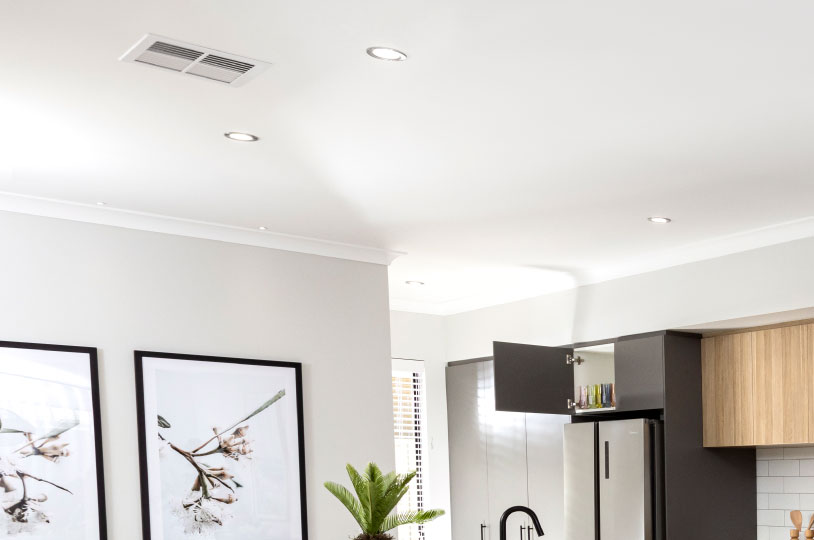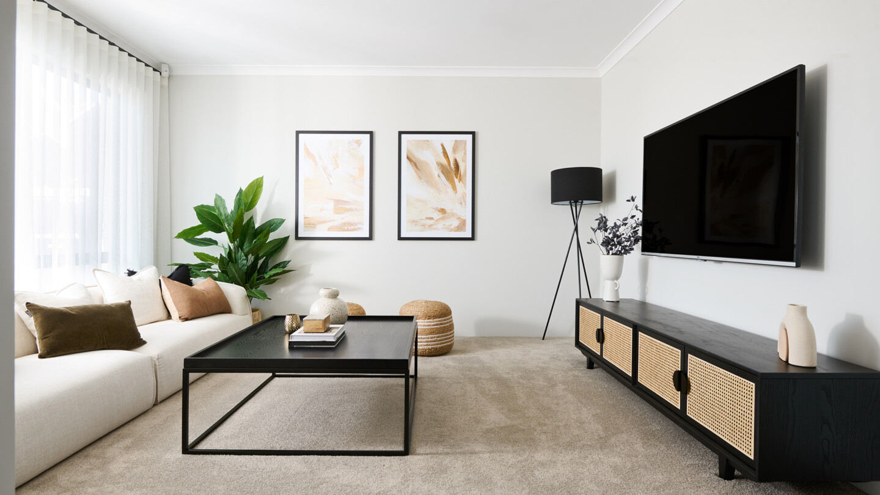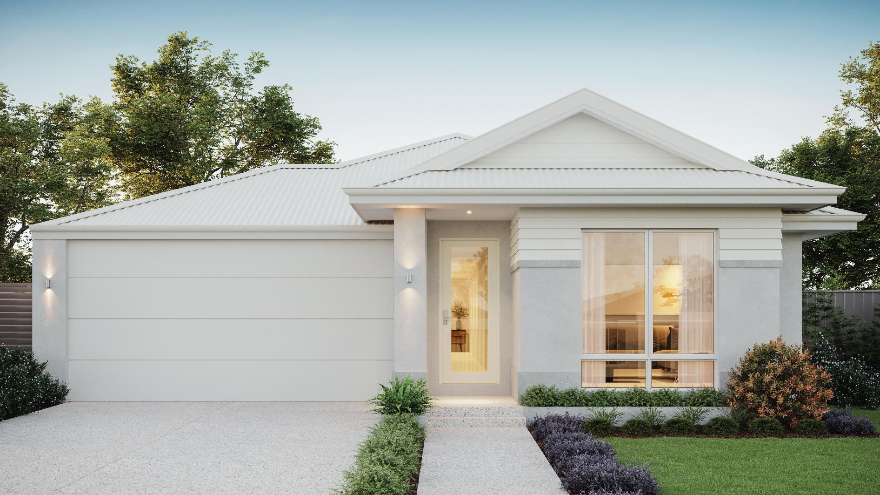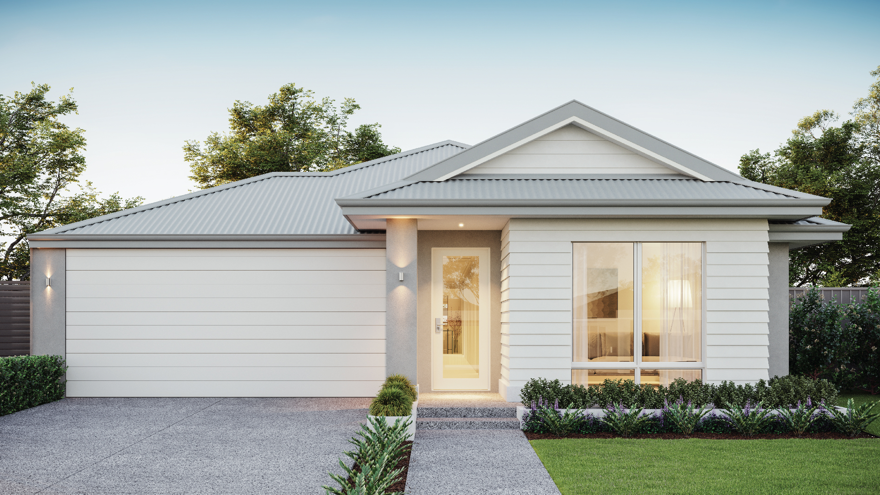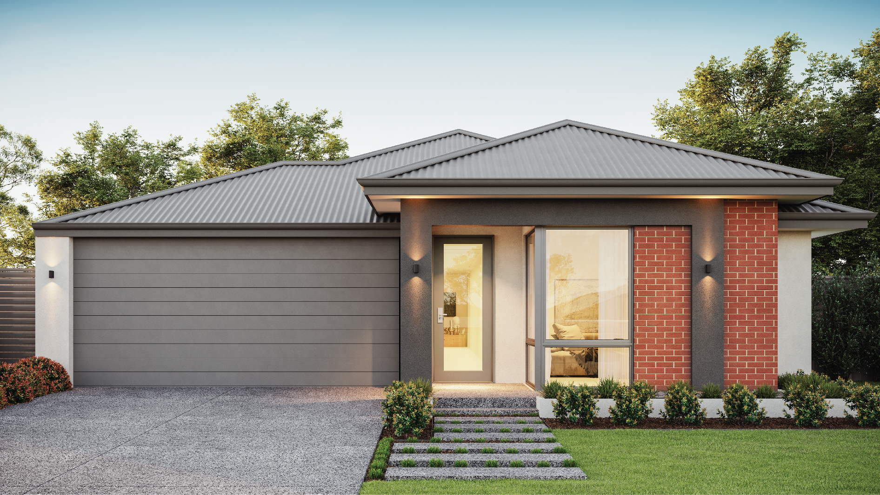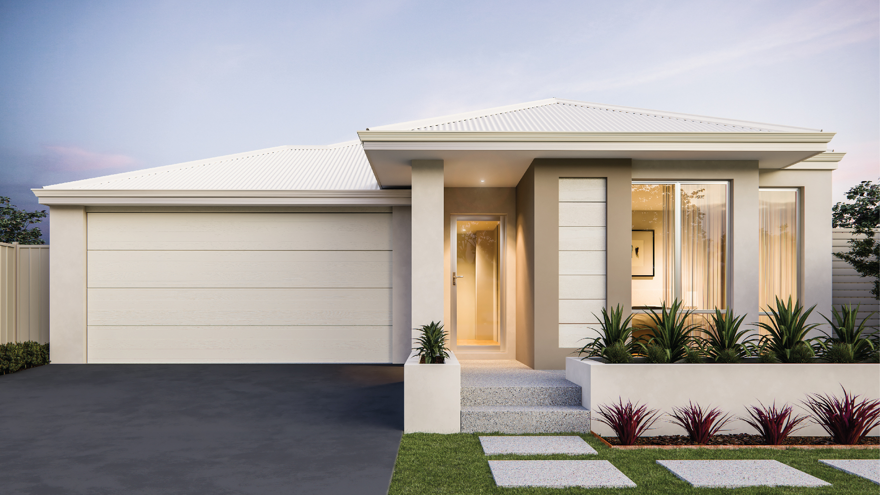
Ballidu 245
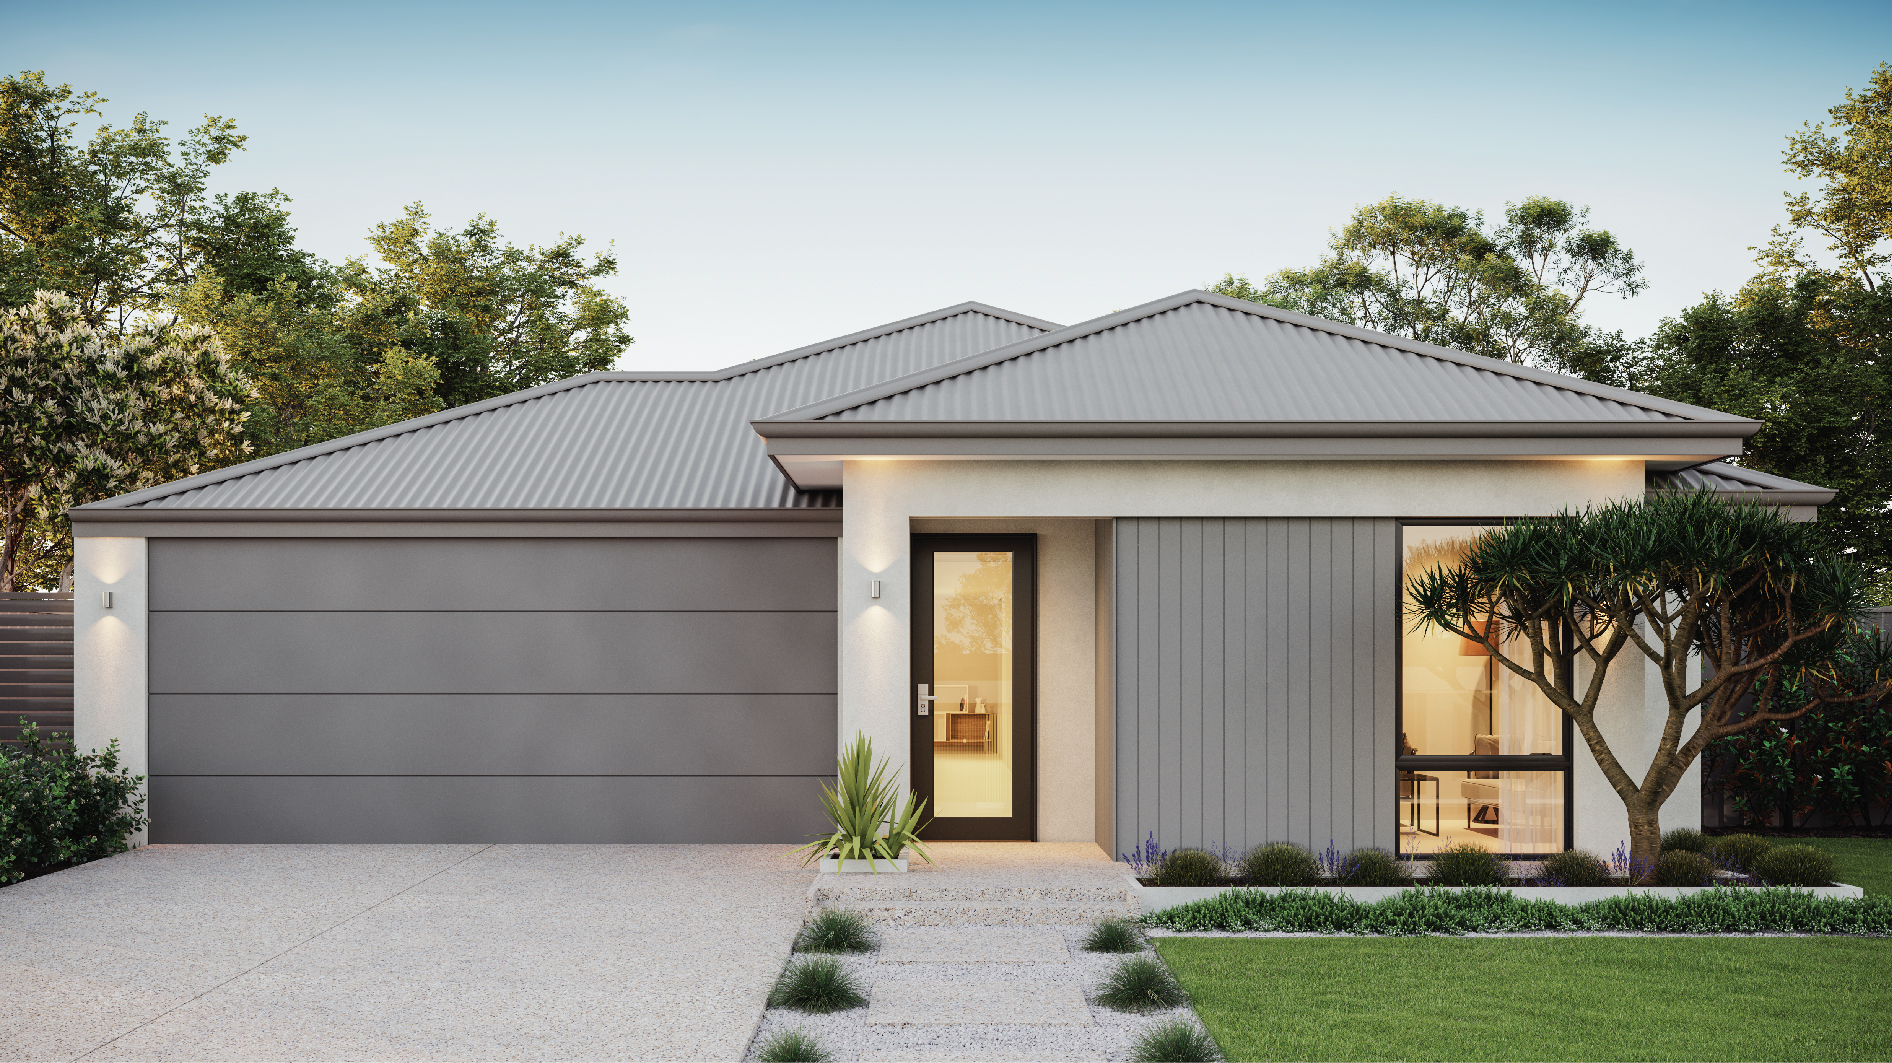
* all imagery for illustration purposes only
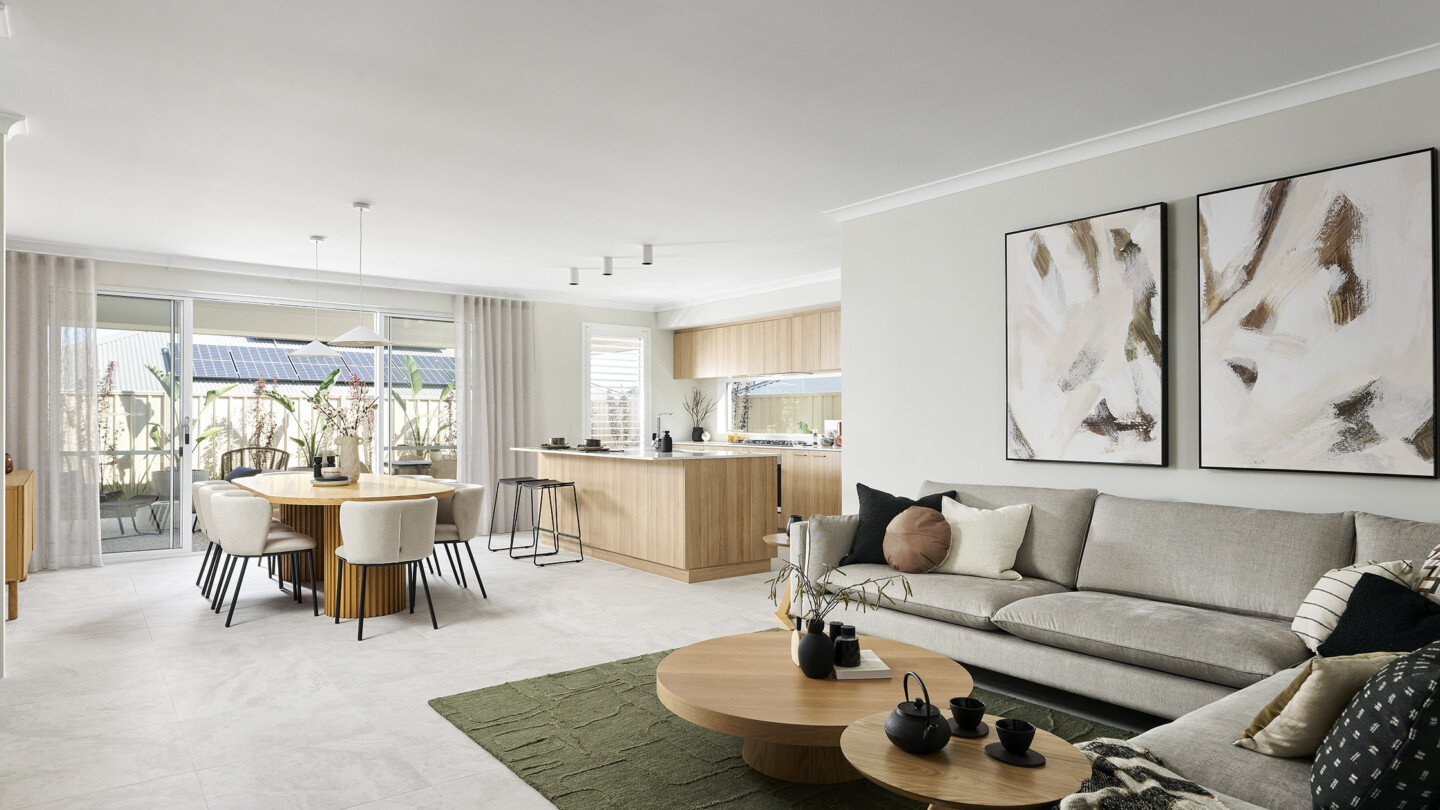
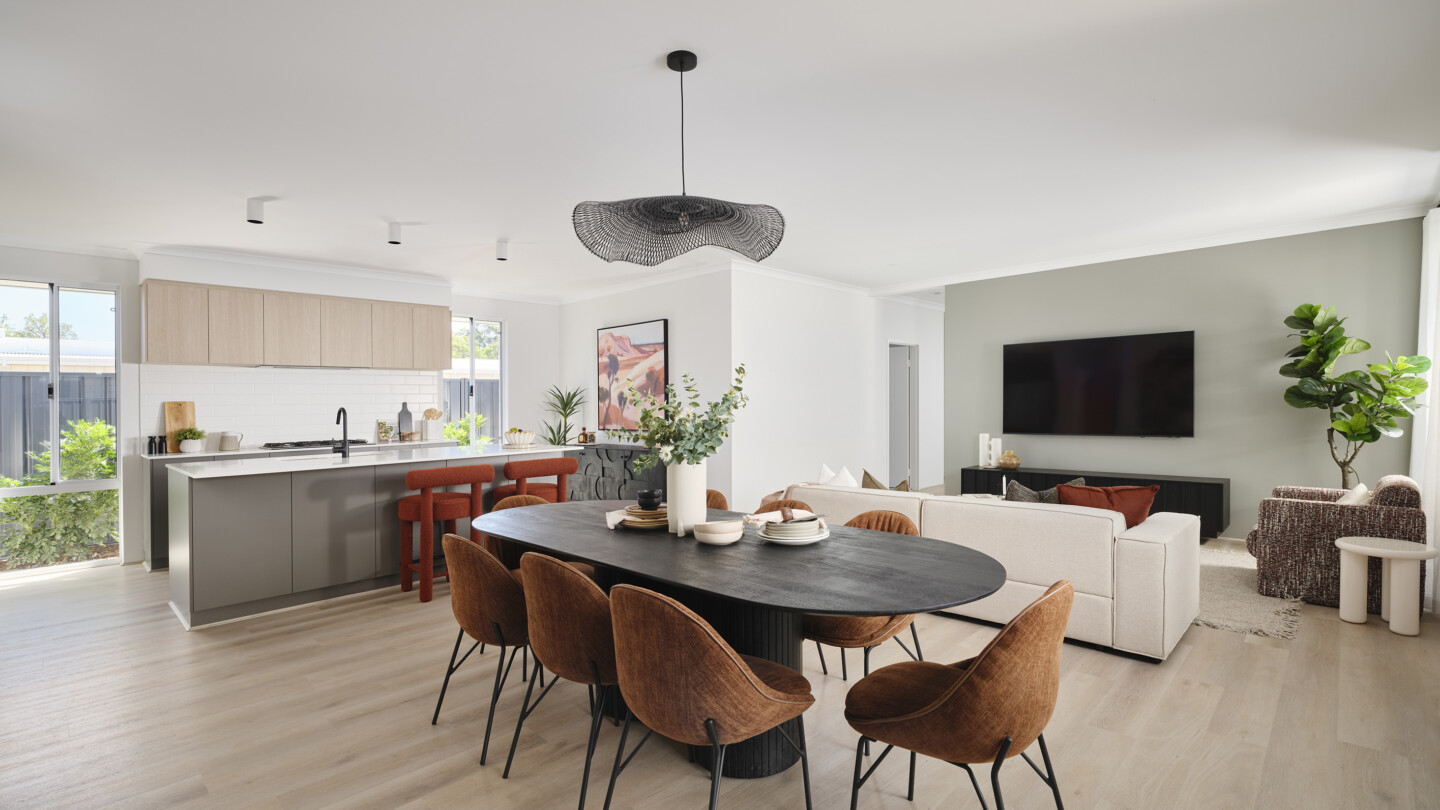
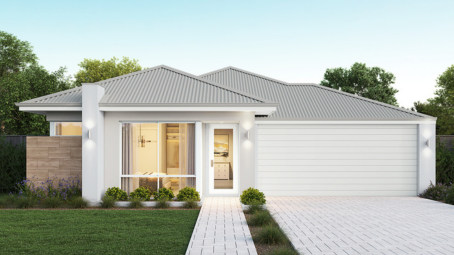
Introducing the new Ballidu 245, this 4×2 contemporary home is designed for modern families.
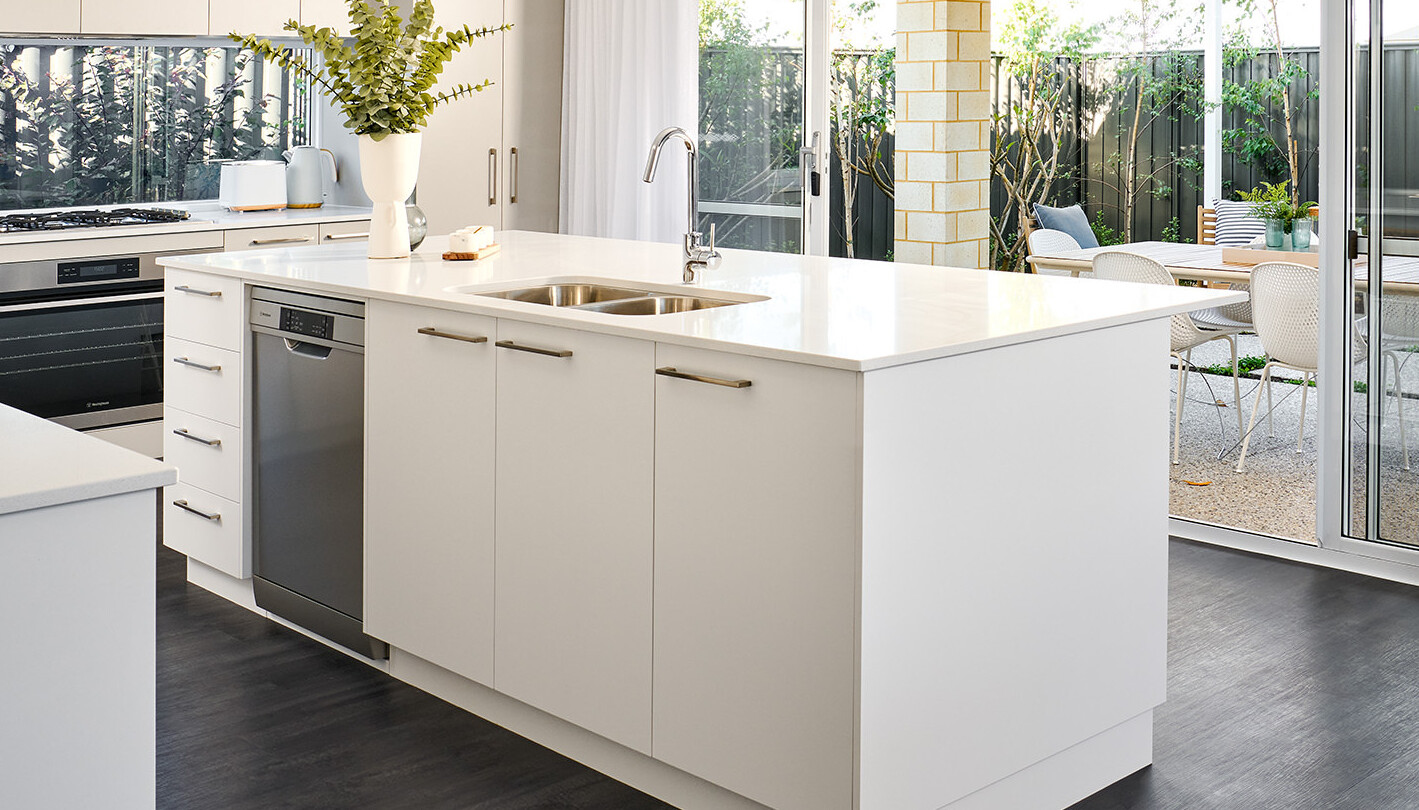
The primary bedroom sits at the front of the home, complete with a walk-in robe and spacious ensuite. At the heart is the open-plan kitchen, living and dining areas that integrate seamlessly into the alfresco for easy entertaining. Three rear bedrooms provide comfort and privacy for family and guests to stay. While a centrally located activity room and theatre deliver the perfect balance of relaxation and fun.
Floorplan
Choose your floorplan variation
Original
This floorplan is a 4x2 with theatre and activity
5 bedroom option
This option has a 5th bedroom in place of the theatre
Bathroom alternative
This option has an extended shower in place of the bath
Office & workshop option
Office and workshop in place of the theatre
Walk in linen option
This option has a walk in linen in place of the activity
We’ll help you find the perfect fit
Chat to us today to make your dream home a reality.
inclusions
Choose the inclusions that are