Augusta 235
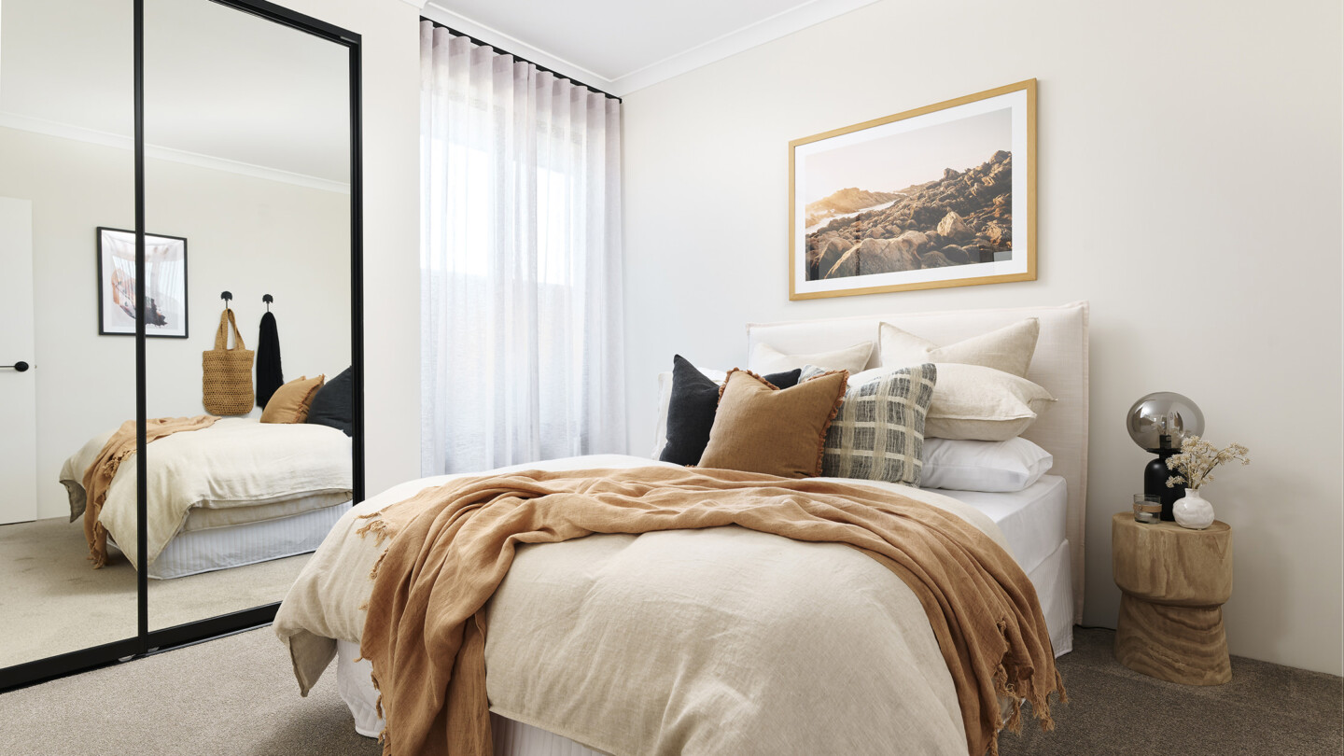
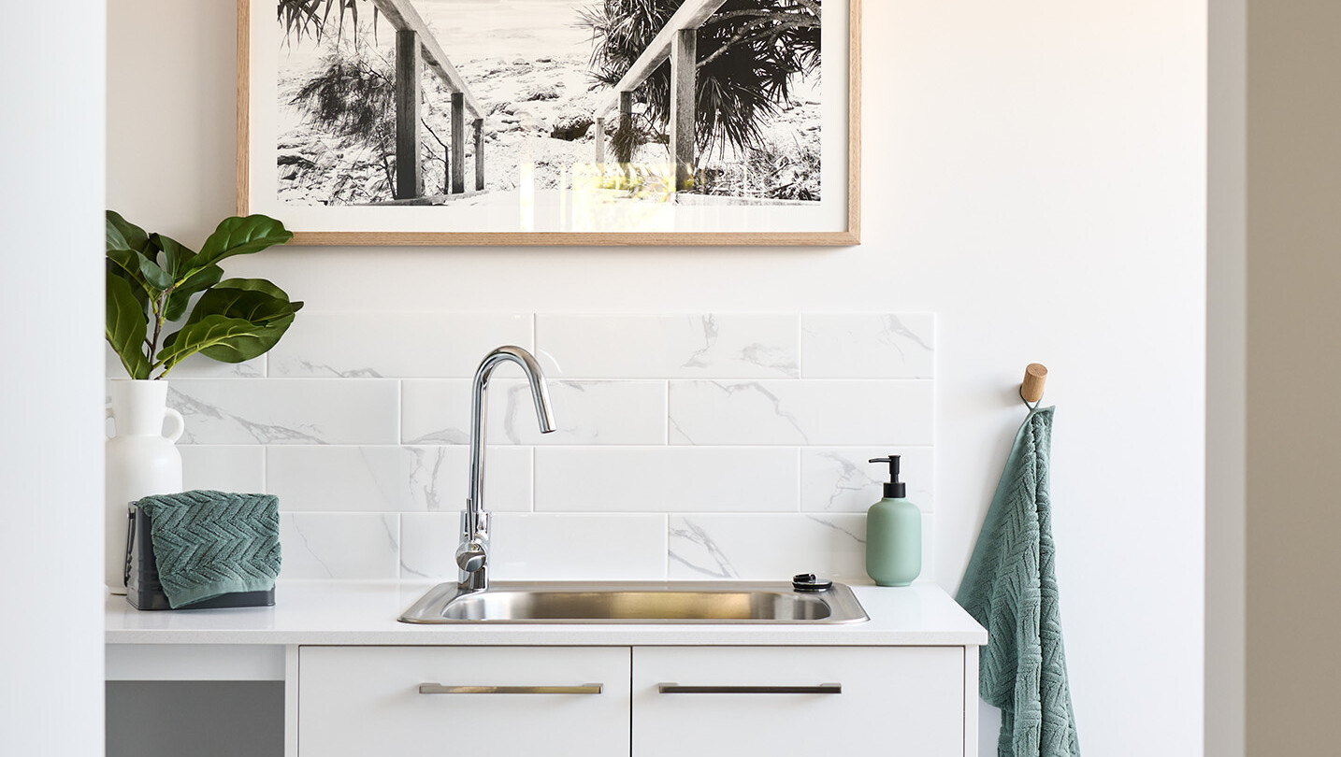
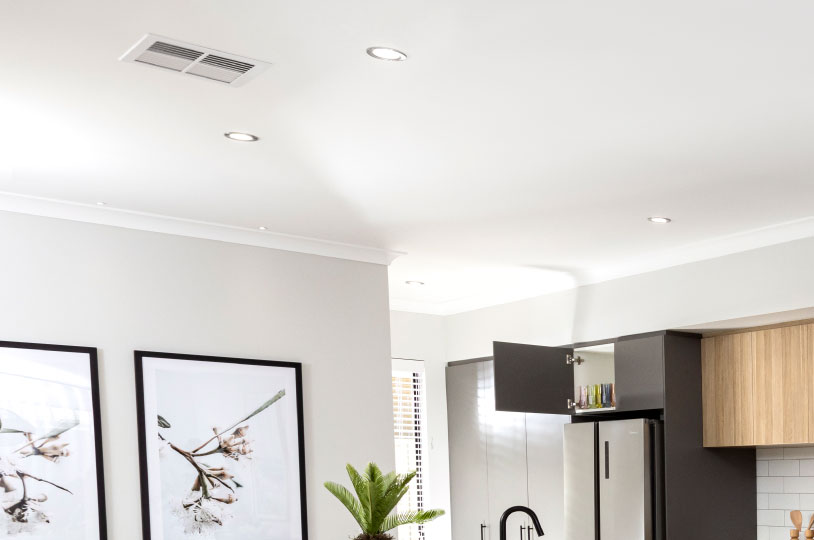
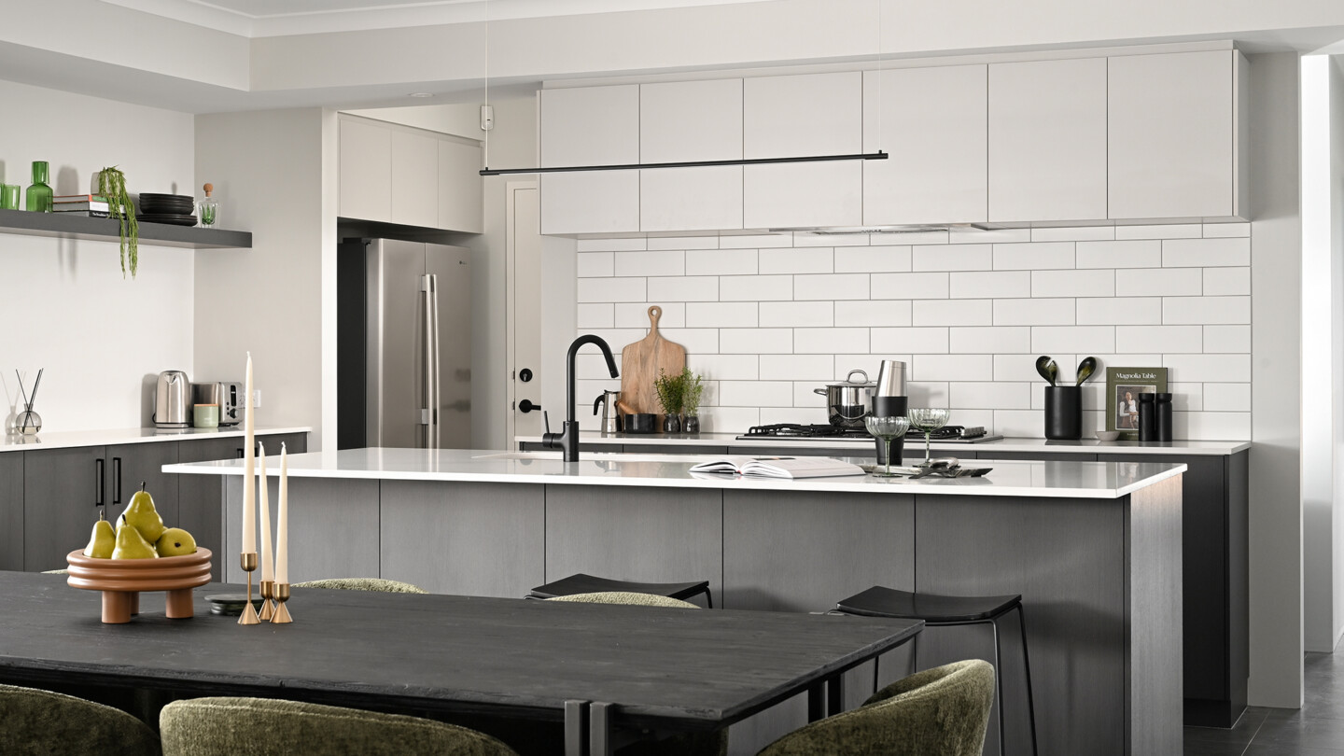
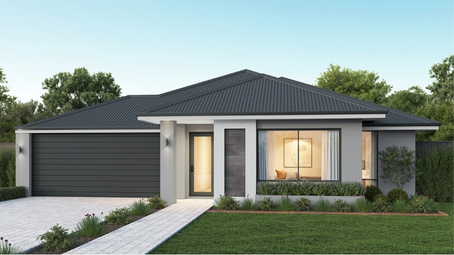
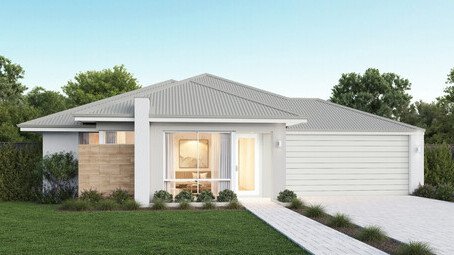
* all imagery for illustration purposes only
The Augusta 235 is the larger version of the Augusta 200, with an extra bedroom and a few more perks. This stunning home design features a spacious theatre to the front of the house, adjacent to the primary ensuite – which also has direct access to the alfresco. So parents can take their morning coffee outside with ease. The remaining bedrooms and study nook are conveniently located at the rear of the home, so the kids can have their own dedicated areas.
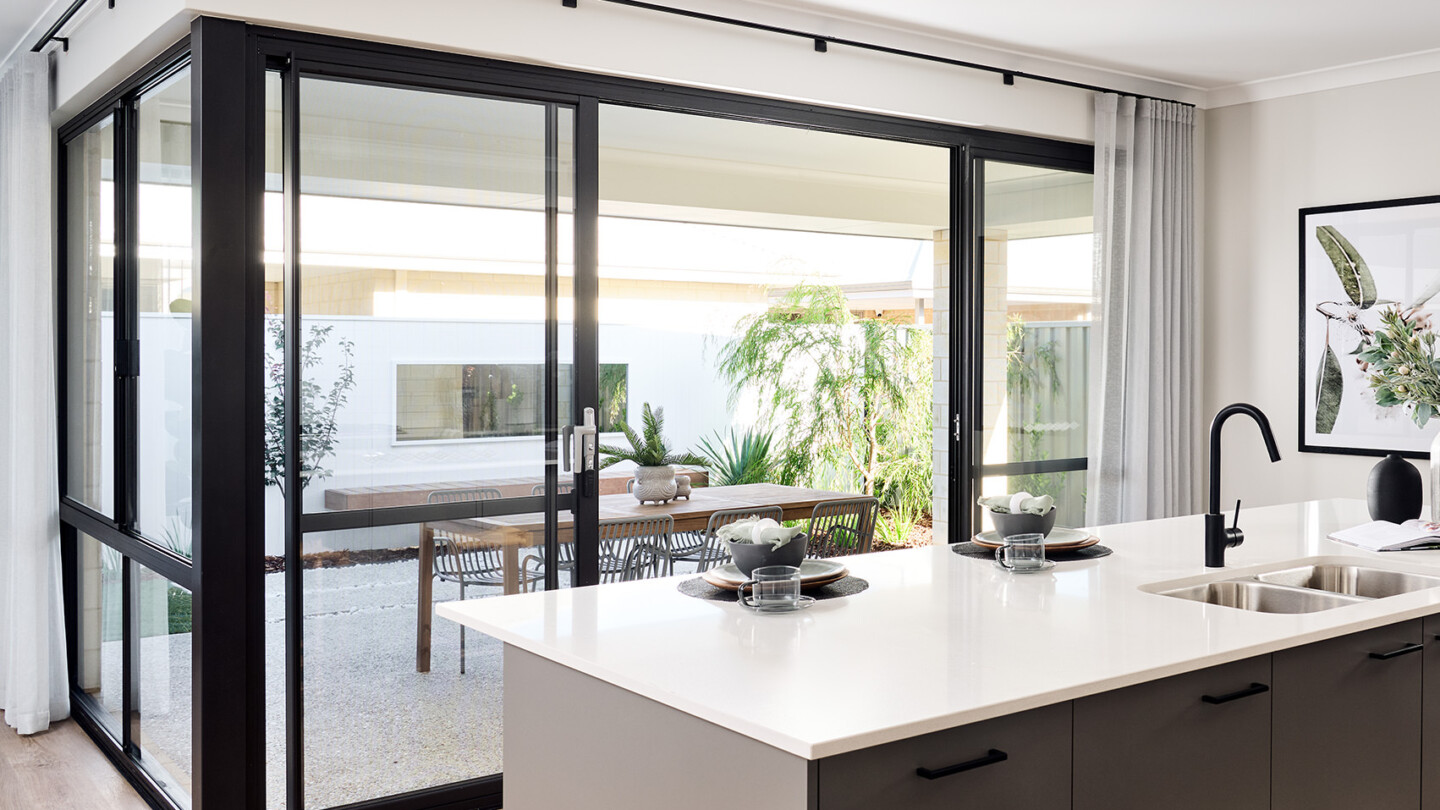
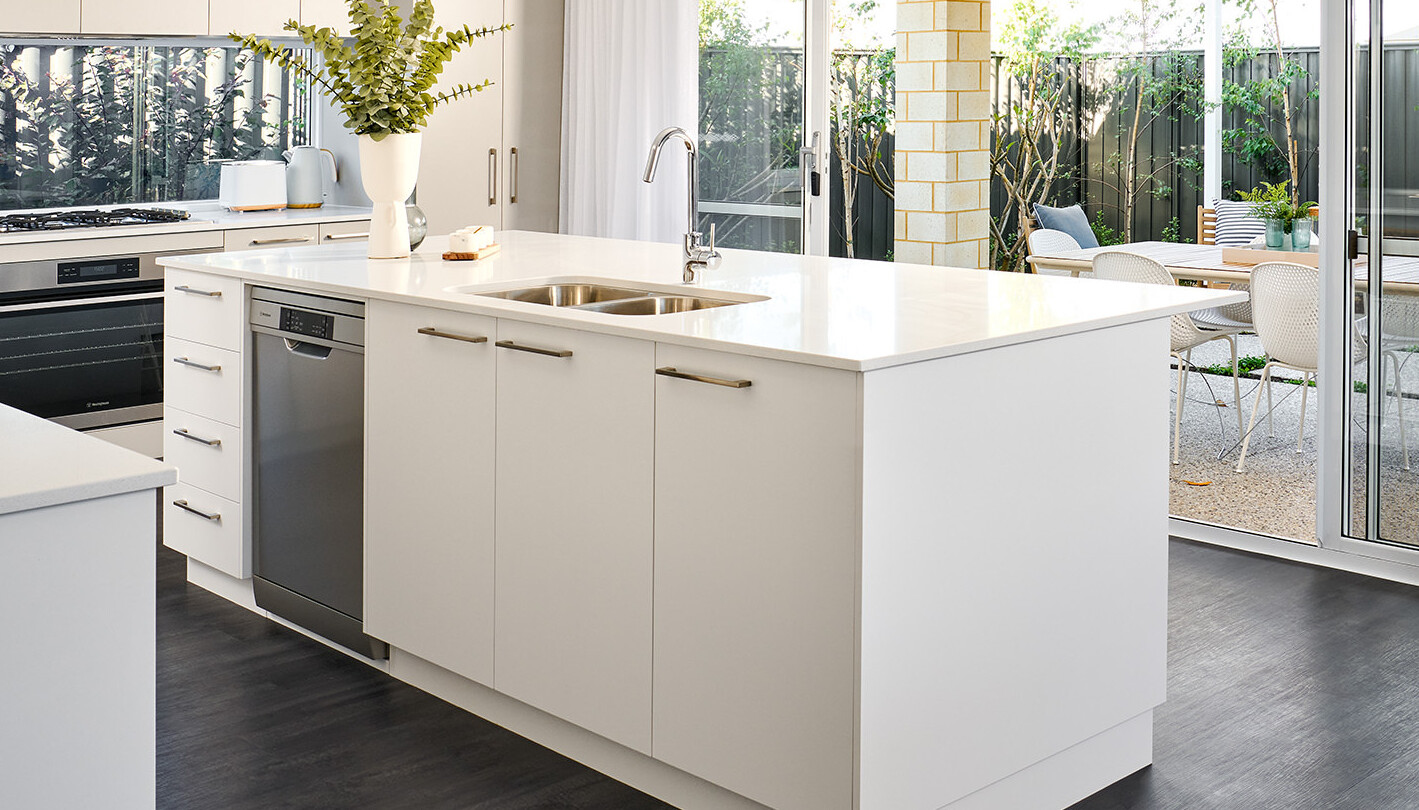
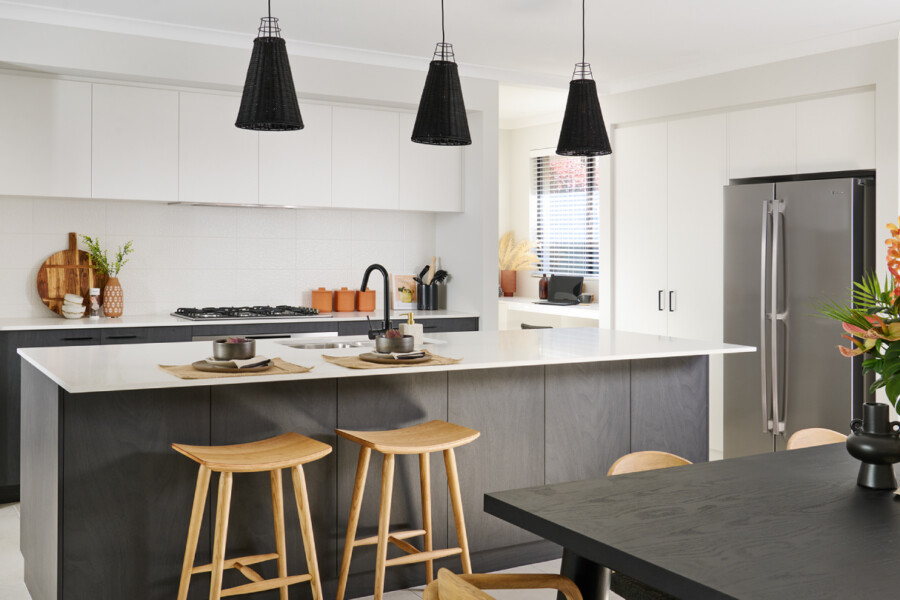

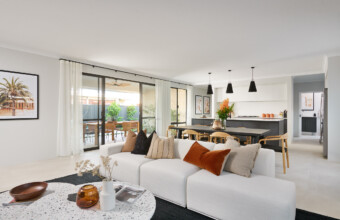
The open plan kitchen, dining and living area is the heart of the home, cleverly situated alongside a central alfresco, seamlessly blending indoor and outdoor living. You’ll be the envy of all your mates while entertaining in the Augusta 235
Floorplan
Choose your floorplan variation
Original
The original option is a 4x2 with study nook and front theatre
Central living alternative

This option replaces the study nook with a drop zone & larger laundry
Front primary
This option has flipped the primary bedroom to the front of the home
Bath alternative
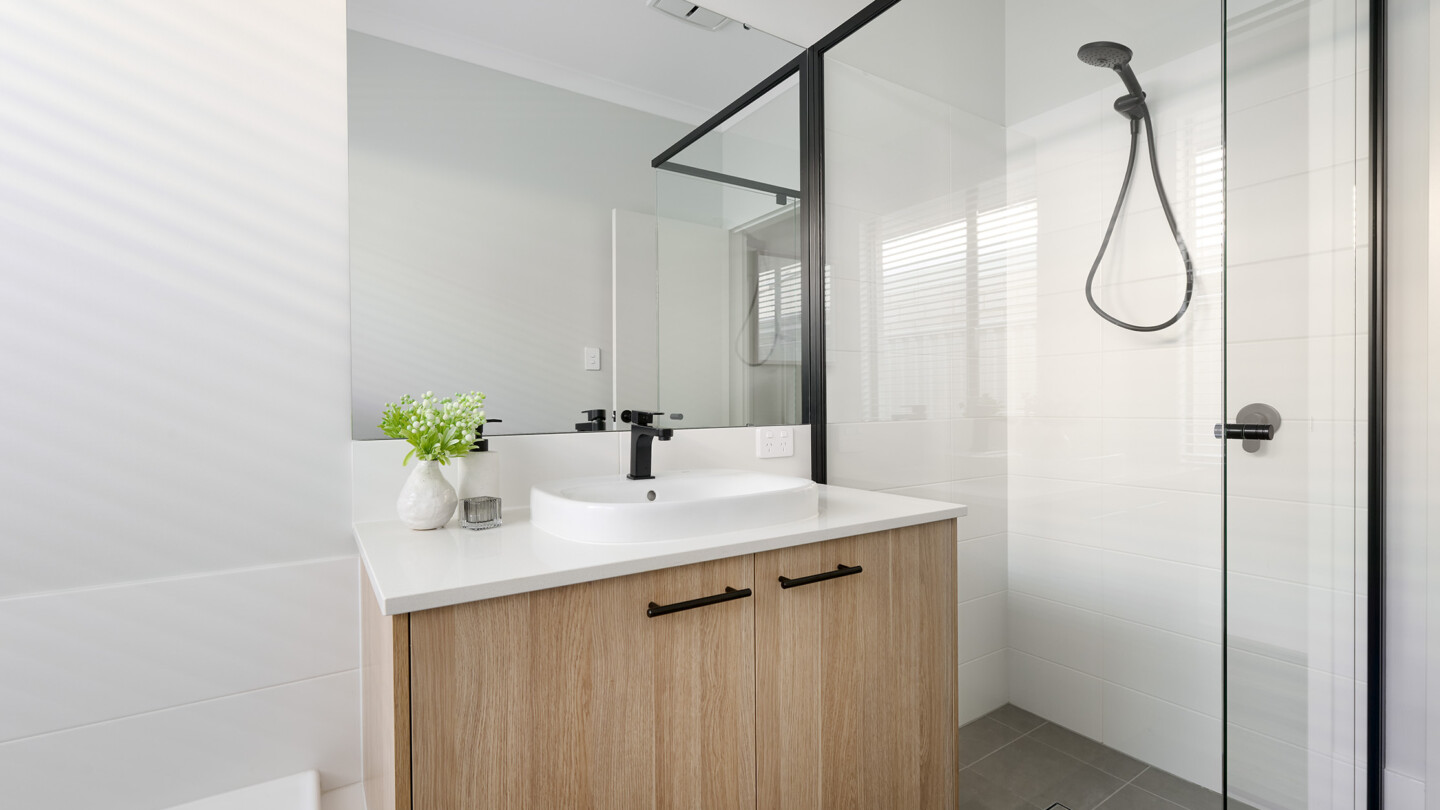
This option has extended the shower in place of the bath tub
We’ll help you find the perfect fit
Chat to us today to make your dream home a reality.
inclusions
Choose the inclusions that are 









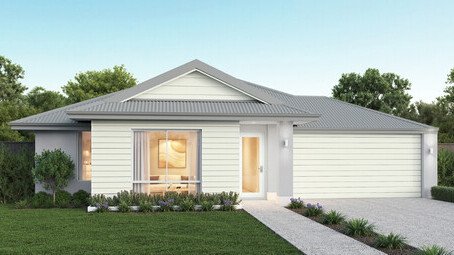
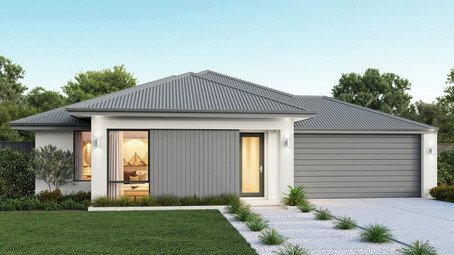
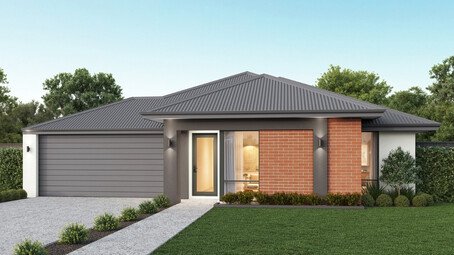
Home & Land Packages featuring Augusta 235
Browse our full range of home & land packages